
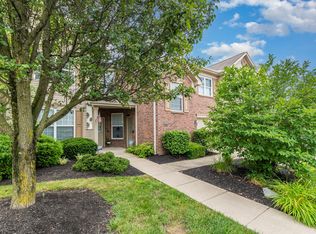
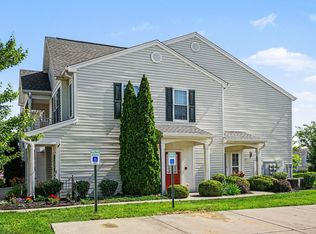
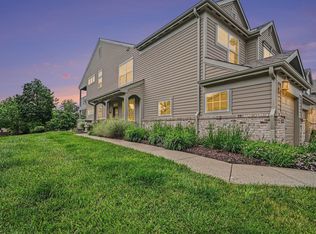
Modern Elegance & Effortless Living in Hebron! This pristine 2-bedroom, 2-bathroom Condo, built in 2018, offers the perfect combination of contemporary style and daily convenience. The inviting exterior features a classic brick-front design and includes a Garage that is located directly across from the unit marked 2060 in photos, providing secure parking and extra storage. Inside, the home shines with a fresh coat of paint and an open-concept living area bathed in natural light, creating an airy feel throughout its 1,116 sq. ft..
The kitchen flows seamlessly into the dining and living spaces, making it an ideal setup for both quiet evenings and entertaining guests. For your peace of mind, the HVAC system is only 7 years old and was professionally serviced in February 2026. Situated in a USDA-eligible area, this home is perfect for qualified buyers looking for low-down-payment options. The monthly HOA is a true value-add, covering water, sewer, professional landscaping, snow removal, and all exterior maintenance. Move-in ready and meticulously maintained, conveniently located near amenities and shopping! —welcome to your new home at Tanners Cove!
For sale
Price cut: $6K (5/14)
$229,000
2060 Tanners Cove Rd, Hebron, KY 41048
2beds
1,116sqft
Condominium, Residential
Built in 2018
-- sqft lot
$225,500 Zestimate®
$205/sqft
$208/mo HOA
What's special
Fresh coat of paintClassic brick-front design
- 123 days |
- 266 |
- 8 |
Zillow last checked:
Listing updated:
Listed by:
Sean Lohbeck 513-252-2574,
Redfin Corporation
Source: NKMLS,MLS#: 639657
Tour with a local agent
Facts & features
Interior
Bedrooms & bathrooms
- Bedrooms: 2
- Bathrooms: 2
- Full bathrooms: 2
Primary bedroom
- Features: Walk-In Closet(s), Bath Adjoins
- Level: First
- Area: 154
- Dimensions: 11 x 14
Bedroom 2
- Features: See Remarks
- Level: First
- Area: 132
- Dimensions: 12 x 11
Dining room
- Features: See Remarks
- Level: First
- Area: 180
- Dimensions: 15 x 12
Kitchen
- Features: See Remarks
- Level: First
- Area: 130
- Dimensions: 10 x 13
Living room
- Level: First
- Area: 220
- Dimensions: 20 x 11
Heating
- Heat Pump, Forced Air, Electric
Cooling
- Central Air
Appliances
- Included: Electric Oven, Electric Range, Dishwasher, Dryer, Microwave, Refrigerator, Washer
Features
- Windows: Vinyl Frames
Interior area
- Total structure area: 1,116
- Total interior livable area: 1,116 sqft
Video & virtual tour
Property
Parking
- Total spaces: 1
- Parking features: Garage, On Street
- Garage spaces: 1
- Has uncovered spaces: Yes
Accessibility
- Accessibility features: None
Features
- Levels: One
- Stories: 1
Lot
- Size: 871 Square Feet
Details
- Parcel number: 035.0017305.37
Construction
Type & style
- Home type: Condo
- Architectural style: Traditional
- Property subtype: Condominium, Residential
- Attached to another structure: Yes
Materials
- Brick, Vinyl Siding
- Foundation: Block
- Roof: Shingle
Condition
- New construction: No
- Year built: 2018
Utilities & green energy
- Sewer: Public Sewer
- Water: Public
Community & HOA
HOA
- Has HOA: Yes
- Amenities included: See Remarks
- Services included: See Remarks, Maintenance Grounds, Sewer, Snow Removal, Water
- HOA fee: $184 monthly
- Second HOA fee: $291 annually
Location
- Region: Hebron
Financial & listing details
- Price per square foot: $205/sqft
- Tax assessed value: $194,000
- Annual tax amount: $2,090
- Date on market: 2/5/2026
- Cumulative days on market: 123 days
- Road surface type: Paved
Estimated market value
$225,500
$214,000 - $237,000
$1,751/mo
Price history
| Date | Event | Price |
|---|---|---|
| 5/14/2026 | Price change | $229,000-2.6%$205/sqft |
Source:  NKMLS #639657 Report a problem NKMLS #639657 Report a problem | ||
| 2/5/2026 | Listed for sale | $235,000+40.1%$211/sqft |
Source: NKMLS #639657 Report a problem | ||
| 11/11/2023 | Listing removed | -- |
Source: Zillow Rentals Report a problem | ||
| 10/14/2023 | Price change | $2,200-8.1%$2/sqft |
Source: Zillow Rentals Report a problem | ||
| 10/11/2023 | Listed for rent | $2,395$2/sqft |
Source: Zillow Rentals Report a problem | ||
| 11/30/2020 | Sold | $167,750-4.1%$150/sqft |
Source: Public Record Report a problem | ||
| 9/26/2020 | Pending sale | $175,000$157/sqft |
Source: Keller Williams Advisors Realty #541853 Report a problem | ||
| 9/17/2020 | Listed for sale | $175,000$157/sqft |
Source: Keller Williams Advisors Realty #541853 Report a problem | ||
Public tax history
| Year | Property taxes | Tax assessment |
|---|---|---|
| 2024 | $2,090 +15.9% | $194,000 +19.9% |
| 2023 | $1,803 +3.9% | $161,800 |
| 2022 | $1,736 +0.2% | $161,800 |
| 2021 | $1,733 +18.9% | $161,800 +27.7% |
| 2020 | $1,457 | $126,700 |
| 2019 | $1,457 | $126,700 |
Find assessor info on the county website
Monthly payment
Est. payment$--/mo
Payment breakdown
Explore the cost of this home by adjusting the details. Changes won't be saved.
All calculations are estimates and provided by Zillow, Inc. for informational purposes only. Actual amounts may vary.
HOA fees may include property taxes on listings classified as Co-Ops. Contact the listing agent and/or owner for fee details.
Mortgage interest rates are dependent on a number of factors, including credit score, down payment, and repayment length. Interest rate data provided by Zillow Group Marketplace, Inc. as of 1/1/1970 from various mortgage lenders with which we have lead or other similar arrangements; the Estimated Payment is an average of those rates.
See how much you could borrow to make a competitive offer.
Climate risks
Neighborhood: 41048
Nearby schools
GreatSchools rating
- 8/10North Pointe Elementary SchoolGrades: PK-5Distance: 2.1 mi
- 9/10Conner Middle SchoolGrades: 6-8Distance: 2.2 mi
- 8/10Conner High SchoolGrades: 9-12Distance: 2.2 mi
Schools provided by the listing agent
- Elementary: North Pointe Elementary
- Middle: Conner Middle School
- High: Conner Senior High
Source: NKMLS. This data may not be complete. We recommend contacting the local school district to confirm school assignments for this home.
A local agent can set up tours, give advice and negotiate with sellers.
A local lender can help you make sure your offer is ready when you are.


- Kentucky
- Boone County
- Hebron
- 41048
- 2060 Tanners Cove Rd
Nearby cities
Nearby zip codes
Other Hebron Topics
