Welcome to 2060 Winding Trail Road, a well-maintained property located in the Sage Creek community of Graniteville, South Carolina. Conveniently situated for buyers relocating within or to the CSRA, this property is USDA loan eligible, offering potential $0 down payment financing options for qualified buyers. Key Home Features: 3 Bedrooms | 2.5 Bathrooms: Features an open-concept living and dining layout. Kitchen: Outfitted with newer stainless steel appliances and generous counter space. Flexible Upstairs Loft: Multi-purpose area suitable for a home office, secondary living room, or media space. HVAC System: Unit is approximately 5 years old. Outdoor Features & Backyard: Extended Paver Patio: Designed for outdoor seating, dining, and cooking. Conveying Amenities: Hot tub and pergola convey with the sale of the home. Lot Privacy: Backyard is bordered by mature juniper trees. Location & Community Details Located in Graniteville, SC, this home provides accessible routes to both Aiken and North Augusta. Residents enjoy proximity to local shopping, dining, parks, and major employers throughout the Aiken and Augusta metropolitan areas.
Active
Price cut: $5K (9/16)
$274,900
2060 Winding Trail Rd, Graniteville, SC 29829
3beds
1,907sqft
Single Family Residence
Built in 2010
10,018 Square Feet Lot
$272,900 Zestimate®
$144/sqft
$-- HOA
What's special
Flexible upstairs loftHot tubGenerous counter spaceNewer stainless steel appliancesExtended paver patio
- 18 days
- 94
- 3
Likely to sell faster than
Zillow last checked:
Listing updated:
Listed by:
Dora Brooks 706-955-3870,
AXEN Realty
Source: GAMLS,MLS#: 10843101
Facts & features
Interior
Bedrooms & bathrooms
- Bedrooms: 3
- Bathrooms: 3
- Full bathrooms: 2
- 1/2 bathrooms: 1
Rooms
- Room types: Other
Heating
- Heat Pump
Cooling
- Central Air
Appliances
- Included: Dryer, Washer
- Laundry: Mud Room
Features
- Soaking Tub
- Flooring: Carpet, Hardwood, Vinyl
- Basement: None
- Has fireplace: No
Interior area
- Total structure area: 1,907
- Total interior livable area: 1,907 sqft
- Finished area above ground: 1,907
- Finished area below ground: 0
Property
Parking
- Parking features: Garage
- Has garage: Yes
Features
- Levels: Two
- Stories: 2
- Fencing: Privacy,Wood
Lot
- Size: 10,018 Square Feet
- Features: Private
Details
- Parcel number: 0490008007
Construction
Type & style
- Home type: SingleFamily
- Architectural style: Traditional
- Property subtype: Single Family Residence
Materials
- Vinyl Siding
- Roof: Composition
Condition
- Resale
- New construction: No
- Year built: 2010
Utilities & green energy
- Sewer: Public Sewer
- Water: Public
- Utilities for property: Underground Utilities
Community & HOA
Community
- Features: Walk To Schools, Near Shopping
- Subdivision: Sage Creek
HOA
- Has HOA: Yes
- Services included: Maintenance Grounds
Location
- Region: Graniteville
Financial & listing details
- Price per square foot: $144/sqft
- Tax assessed value: $167,400
- Annual tax amount: $729
- Date on market: 8/31/2026
- Cumulative days on market: 18 days
- Listing agreement: Exclusive Right To Sell
Estimated market value
$272,900
$259,000 - $287,000
$1,943/mo
Price history
| Date | Event | Price |
|---|---|---|
| 9/16/2026 | Price change | $274,900-1.8%$144/sqft |
Source:  GAMLS #10843101 Report a problem GAMLS #10843101 Report a problem | ||
| 8/24/2026 | Listed for sale | $279,900+95.7%$147/sqft |
Source:  Aiken MLS #225137 Report a problem Aiken MLS #225137 Report a problem | ||
| 5/8/2015 | Sold | $143,000-0.7%$75/sqft |
Source: Aiken MLS #89051 Report a problem | ||
| 2/6/2015 | Listed for sale | $144,000+8.7%$76/sqft |
Source: Meybohm Realtors #89051 Report a problem | ||
| 4/30/2013 | Sold | $132,500+5.2%$69/sqft |
Source:  Aiken MLS #78482 Report a problem Aiken MLS #78482 Report a problem | ||
| 10/5/2010 | Sold | $125,900$66/sqft |
Source: Public Record Report a problem | ||
Public tax history
| Year | Property taxes | Tax assessment |
|---|---|---|
| 2025 | $729 | $6,480 |
| 2024 | $729 -0.2% | $6,480 |
| 2023 | $730 +2.5% | $6,480 -3.3% |
| 2022 | $712 -0.2% | $6,700 |
| 2021 | $714 +15.4% | $6,700 +19% |
| 2020 | $619 | $5,630 |
| 2019 | -- | $5,630 |
| 2018 | $616 | $5,630 |
| 2017 | $616 -69.4% | -- |
| 2016 | $2,015 | -- |
| 2015 | $2,015 +248.4% | -- |
| 2014 | $578 | -- |
| 2013 | $578 | -- |
| 2011 | -- | -- |
| 2009 | -- | -- |
| 2007 | -- | -- |
Find assessor info on the county website
Monthly payment
Est. payment
Payment breakdown
Explore the cost of this home by adjusting the details. Changes won't be saved.Climate risks
Neighborhood: 29829
Nearby schools
Schools provided by the listing agent
- Elementary: Byrd
- Middle: Leavelle McCampbell
- High: Midland Valley
Source: GAMLS. This data may not be complete. We recommend contacting the local school district to confirm school assignments for this home.
- $248,2003 bd2 ba1.5k sqft2048 Winding Trail Rd, Graniteville, SC 29829Off Market
- $246,3004 bd3 ba1.9k sqft2070 Winding Trail Rd, Graniteville, SC 29829Off Market
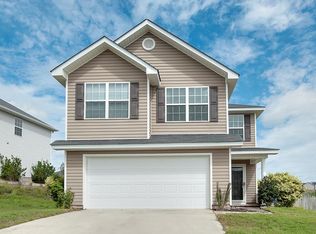
- $264,9004 bd2 ba1.9k sqft2036 Winding Trail Rd, Graniteville, SC 29829Off Market
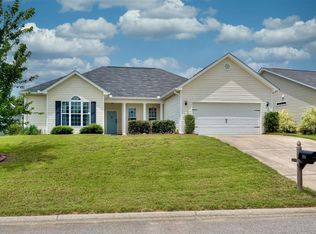
- $255,1003 bd3 ba1.9k sqft2053 Winding Trail Rd, Graniteville, SC 29829Off Market

Similar homes
- $277,4004 bd3 ba2.1k sqft322 Anmore Ct, Aiken, SC 29801For Sale
 MLS ID #225589, Andrew Williamson, Meybohm Real Estate - Augusta. Aiken MLS
 - $315,0003 bd2 ba2.1k sqft522 Wickham Drive, Graniteville, SC 29829For Sale
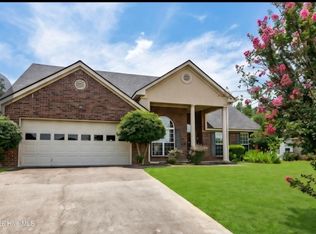
 MLS ID #100583335, Carla Edwards, Keller Williams Realty Augusta Partners. Hive MLS
 - $288,5003 bd2 ba2k sqft1216 Bubbling Springs Drive, Graniteville, SC 29829For Sale
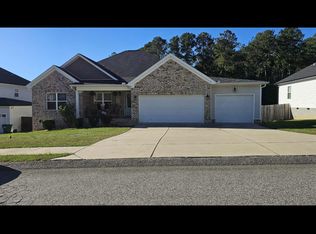 MLS ID #98203753, Shirley Mitchem, Meybohm Real Estate - North Augusta. Hive MLS
 - $275,0003 bd3 ba2.2k sqft750 Justify Loop, Graniteville, SC 29829For Sale
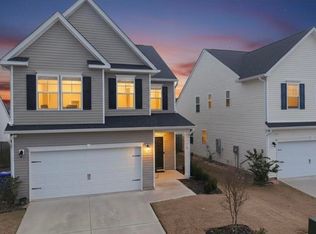 MLS ID #223376, Christie H Sweat, Wisteria Properties SC, LLC. Aiken MLS
 - $274,9003 bd2 ba1.6k sqft79 Granger Drive, Aiken, SC 29803For SaleMLS ID #100592560, Ryan Widener, Auben Realty, LLC. Hive MLS
- $275,0003 bd2 ba1.9k sqft3614 Westhampton Drive, Martinez, GA 30907For SaleMLS ID #100580366, Christopher Hughes, On The Course Realty, Llc. Hive MLS
- $274,9003 bd2 ba1.6k sqft3779 Winchester Trail, Martinez, GA 30907For SaleMLS ID #100587759, Makayla McCowen, Keller Williams Realty Augusta Partners. Hive MLS
- $260,0003 bd2 ba1.6k sqft3367 Braeswood Court, Augusta, GA 30909For SaleMLS ID #100590271, Rochelle McDaniel, Better Homes & Gardens Executive Partners. Hive MLS
