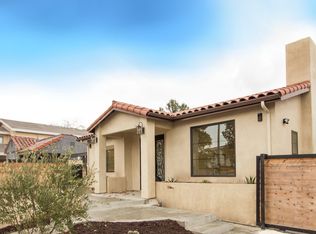
Enjoy one of the loveliest homes in one of the most connected and central neighborhoods in all of Los Angeles! When you arrive you are greeted with an immaculately landscaped front yard that affords privacy and adds immediate curb appeal. This charming smart home features a 2 bedroom/2 bath main house with a fully detached 1 bedroom/1bath guest house and sits on a quiet residential street in the most coveted area of Picfair Village. The home highlights include built-in cabinetry, recessed lighting throughout, a living room with dramatic high ceiling, a spacious dining room, chef's kitchen with a breakfast nook to name just a few. The primary bedroom features a lovely en-suite bath and a large walk-in closet. The second bedroom is drenched in light, has a large closet, and a serene view of the front yard. The gated driveway leads to a huge garage or flex space with an extra storage room and a stunning entertainer's backyard that is a perfect place to relax, play or host. The fully appointed, and permitted guest house is part of the two homes on a lot duplex layout which allows for endless possibilities from multi-generational living, to a work from home office, to a perfect opportunity to make extra income while still living in your dream house. Welcome to Picfair Village!
Sold for $1,539,000
Zillow last checked:
Listing updated:
Bought with:
Josephine Amin, DRE # 02062607
The Agency
Bennett Hirsch, DRE # 02028724
The Agency
Source: CLAW,MLS#: 26860125
Price history
| Date | Event | Price |
|---|---|---|
| 8/25/2026 | Sold | $1,539,000-6.7%$974/sqft |
Source:  CLAW #26860125 Report a problem CLAW #26860125 Report a problem | ||
| 8/20/2026 | Pending sale | $1,649,000$1,044/sqft |
Source: CLAW #26860125 Report a problem | ||
| 7/31/2026 | Contingent | $1,649,000$1,044/sqft |
Source: CLAW #26860125 Report a problem | ||
| 7/15/2026 | Listed for sale | $1,649,000+12.6%$1,044/sqft |
Source: CLAW #26860125 Report a problem | ||
| 11/20/2020 | Sold | $1,465,000+6.5%$927/sqft |
Source:  CLAW #20652680 Report a problem CLAW #20652680 Report a problem | ||
| 11/4/2020 | Pending sale | $1,375,000$870/sqft |
Source: Compass #20652680 Report a problem | ||
| 10/28/2020 | Listed for sale | $1,375,000+15.9%$870/sqft |
Source: Compass #20652680 Report a problem | ||
| 2/26/2016 | Sold | $1,186,000+1.5%$751/sqft |
Source: CLAW #16972739 Report a problem | ||
| 2/13/2016 | Pending sale | $1,169,000$740/sqft |
Source: Keller Williams Rlty Los Feliz #16972733 Report a problem | ||
| 2/9/2016 | Listed for sale | $1,169,000$740/sqft |
Source: Keller Williams - Los Feliz #16972733 Report a problem | ||
| 2/6/2016 | Pending sale | $1,169,000$740/sqft |
Source: Keller Williams - Los Feliz #16972733 Report a problem | ||
| 1/31/2016 | Listed for sale | $1,169,000$740/sqft |
Source: Keller Williams - Los Feliz #16972733 Report a problem | ||
| 1/28/2016 | Pending sale | $1,169,000$740/sqft |
Source: Keller Williams - Los Feliz #16972733 Report a problem | ||
| 1/16/2016 | Listed for sale | $1,169,000+94.8%$740/sqft |
Source: Keller Williams Rlty Los Feliz #16972739 Report a problem | ||
| 4/1/2015 | Sold | $600,000$380/sqft |
Source: Public Record Report a problem | ||
Nearby homes
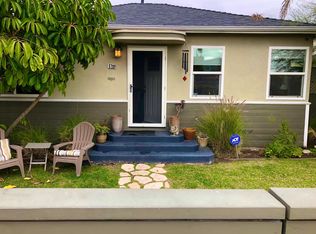
- $1,956,1003 bd2 ba2.1k sqft1652 S Genesee Ave, Los Angeles, CA 90019Off Market
- $1,726,7006 bd5 ba2.8k sqft5719 Airdrome St, Los Angeles, CA 90019Off Market
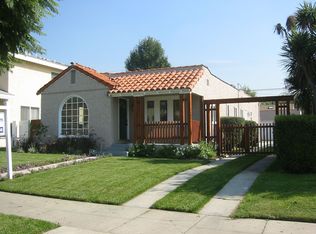
- $1,045,3002 bd1 ba850 sqft5709 Airdrome St, Los Angeles, CA 90019Off Market
- $1,589,7003 bd2 ba1.6k sqft1648 S Genesee Ave, Los Angeles, CA 90019Off Market
Get a cash offer in 3 minutes
Find out how much your home could sell for in as little as 3 minutes with a no-obligation cash offer.
Estimated market value
$1,533,300
