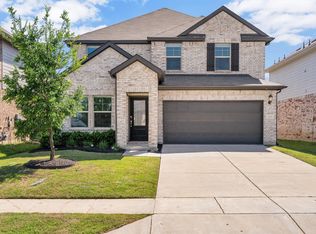
Welcome to 1809 Oak Ash Lane, where comfortable living meets everyday convenience in a home designed to fit the way you live. From the moment you step inside, you’ll find a welcoming layout with bright, open living spaces and plenty of room to make the home your own. The kitchen is thoughtfully positioned to connect with the main living area, creating an easy gathering space for everything from quiet mornings to hosting friends and family. The generously sized bedrooms offer versatility for everyone’s needs, including the option for a dedicated home office, guest room, hobby space, or additional living area. The primary suite provides a comfortable escape with its own private bathroom and ample closet storage. Outside, the backyard offers a blank canvas for enjoying fresh air, entertaining, pets, play, gardening, or creating the outdoor space you’ve always wanted. Inside and out, this home offers the flexibility to grow with you. Located in a convenient neighborhood with easy access to major roadways, schools, shopping, dining, and everyday amenities, 1809 Oak Ash Lane puts you close to the things that matter while giving you a comfortable place to come home to. The refrigerator, washer, and dryer are included, adding even more convenience for the next owner. Plus, a preferred local mortgage lender is offering a buyer incentive of 1% of the loan amount back to the buyer, subject to lender terms and qualifications. If you’ve been looking for a home that combines space, functionality, convenience, and opportunity, come take another look at 1809 Oak Ash Lane. Schedule your private showing today!
For sale
$319,900
1809 Ash Oak Ln, Forney, TX 75126
4beds
2,259sqft
Single Family Residence
Built in 2022
4,617 Square Feet Lot
$317,600 Zestimate®
$142/sqft
$54/mo HOA
What's special
Ample closet storageGenerously sized bedrooms
- 2 days |
- 100 |
- 3 |
Likely to sell faster than
Zillow last checked:
Listing updated:
Listed by:
Nikki Butcher 0556682 972-672-7127,
Ebby Halliday Realtors 972-335-6564,
Andrew Stiles 0743444 972-672-7127,
Ebby Halliday Realtors
Source: NTREIS,MLS#: 21358736
Facts & features
Interior
Bedrooms & bathrooms
- Bedrooms: 4
- Bathrooms: 3
- Full bathrooms: 2
- 1/2 bathrooms: 1
Primary bedroom
- Features: Dual Sinks, En Suite Bathroom, Walk-In Closet(s)
- Level: First
- Dimensions: 14 x 13
Bedroom
- Level: Second
- Dimensions: 12 x 11
Bedroom
- Level: Second
- Dimensions: 14 x 11
Bedroom
- Level: Second
- Dimensions: 12 x 11
Dining room
- Level: First
- Dimensions: 12 x 12
Living room
- Level: First
- Dimensions: 16 x 15
Living room
- Level: Second
- Dimensions: 19 x 15
Heating
- Central
Cooling
- Central Air
Appliances
- Included: Dryer, Dishwasher, Disposal, Gas Oven, Microwave, Refrigerator
- Laundry: Laundry in Utility Room
Features
- Double Vanity, Granite Counters, High Speed Internet, Kitchen Island, Pantry, Walk-In Closet(s)
- Windows: Window Coverings
- Has basement: No
- Has fireplace: No
Interior area
- Total interior livable area: 2,259 sqft
Video & virtual tour
Property
Parking
- Total spaces: 2
- Parking features: Additional Parking, Driveway
- Attached garage spaces: 2
Features
- Levels: Two
- Stories: 2
- Pool features: None
- Fencing: Back Yard,Fenced,Wood
Lot
- Size: 4,617 Square Feet
Details
- Parcel number: 224196
Construction
Type & style
- Home type: SingleFamily
- Architectural style: Detached
- Property subtype: Single Family Residence
Materials
- Board & Batten Siding, Rock, Stone
- Foundation: Slab
- Roof: Composition
Condition
- Year built: 2022
Utilities & green energy
- Sewer: Public Sewer
- Water: Public
- Utilities for property: Sewer Available, Water Available
Community & HOA
Community
- Security: Carbon Monoxide Detector(s)
- Subdivision: Briarwood Hills Ph 2
HOA
- Has HOA: Yes
- Services included: All Facilities, Association Management, Maintenance Grounds
- HOA fee: $650 annually
- HOA name: Neighborhood Management Inc.
- HOA phone: 972-359-1548
Location
- Region: Forney
Financial & listing details
- Price per square foot: $142/sqft
- Tax assessed value: $326,823
- Annual tax amount: $8,992
- Date on market: 8/13/2026
- Cumulative days on market: 200 days
- Listing terms: Cash,Conventional,Contract,FHA,See Agent,VA Loan
Estimated market value
$317,600
$302,000 - $333,000
$2,568/mo
Price history
| Date | Event | Price |
|---|---|---|
| 8/13/2026 | Listed for sale | $319,900$142/sqft |
Source: NTREIS #21358736 Report a problem | ||
| 8/13/2026 | Listing removed | $319,900$142/sqft |
Source:  Ebby Halliday Realtors #21162147 Report a problem Ebby Halliday Realtors #21162147 Report a problem | ||
| 5/22/2026 | Price change | $319,900-3%$142/sqft |
Source: NTREIS #21162147 Report a problem | ||
| 2/24/2026 | Price change | $329,900-2.9%$146/sqft |
Source: NTREIS #21162147 Report a problem | ||
| 2/13/2026 | Price change | $339,900-2.9%$150/sqft |
Source: NTREIS #21162147 Report a problem | ||
| 1/24/2026 | Listed for sale | $349,900-2.2%$155/sqft |
Source: NTREIS #21162147 Report a problem | ||
| 6/1/2023 | Listing removed | -- |
Source:  Meritage Homes Report a problem Meritage Homes Report a problem | ||
| 5/25/2023 | Listed for sale | $357,910+1.4%$158/sqft |
Source: Meritage Homes Report a problem | ||
| 5/23/2023 | Sold | -- |
Source: NTREIS #20273822 Report a problem | ||
| 4/14/2023 | Pending sale | $352,910$156/sqft |
Source: NTREIS #20273822 Report a problem | ||
| 4/4/2023 | Price change | $352,910-1.4%$156/sqft |
Source: NTREIS #20273822 Report a problem | ||
| 3/9/2023 | Price change | $357,910-0.6%$158/sqft |
Source: NTREIS #20273822 Report a problem | ||
| 1/13/2023 | Listed for sale | $359,910$159/sqft |
Source: Meritage Homes Report a problem | ||
Public tax history
| Year | Property taxes | Tax assessment |
|---|---|---|
| 2025 | -- | $326,823 -3.3% |
| 2024 | -- | $337,856 +177.4% |
| 2023 | $3,337 | $121,806 |
Find assessor info on the county website
Monthly payment
Est. payment
Payment breakdown
Explore the cost of this home by adjusting the details. Changes won't be saved.Climate risks
Neighborhood: 75126
Nearby schools
GreatSchools rating
- 7/10Griffin Elementary SchoolGrades: PK-4Distance: 1.1 mi
- 6/10Jackson Middle SchoolGrades: 7-8Distance: 2.2 mi
- 3/10North Forney High SchoolGrades: 9-12Distance: 1.7 mi
Schools provided by the listing agent
- Elementary: Griffin
- Middle: Jackson
- High: North Forney
- District: Forney ISD
Source: NTREIS. This data may not be complete. We recommend contacting the local school district to confirm school assignments for this home.
- $254,3003 bd2 ba1.5k sqft1811 Ash Oak Ln, Forney, TX 75126Off Market
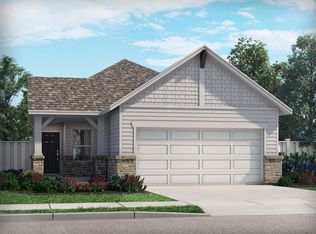
- $--3 bd2 ba1.5k sqft1815 Ash Oak Ln, Forney, TX 75126Sold

- $--3 bd3 ba1.4k sqft1828 Ash Oak Ln, Forney, TX 75126Sold
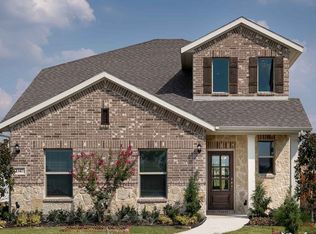
- $--3 bd2 ba1.5k sqft1806 Ash Oak Ln, Forney, TX 75126Sold
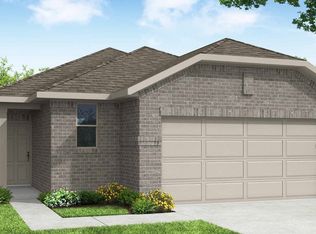
- $--3 bd2 ba1.4k sqft2010 Pine Stone Ln, Forney, TX 75126Sold
- $--4 bd3 ba2.2k sqft2014 Pine Stone Ln, Forney, TX 75126Sold
- $251,3003 bd2 ba1.5k sqft1830 Ash Oak Ln, Forney, TX 75126Off Market
- $--3 bd2 ba1.2k sqft1816 Ash Oak Ln, Forney, TX 75126Sold
A local agent can set up tours, give advice and negotiate with sellers.
Similar homes
- $339,9904 bd3 ba2.1k sqft1709 Cecil Crest Ln, Forney, TX 75126For Sale
 MLS ID #21289347, Kevin Iraheta. NTREIS
 - $355,0004 bd3 ba2.3k sqft2351 Aspen Hill Dr, Forney, TX 75126For Sale
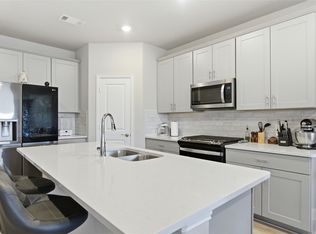 MLS ID #21178489, Ben Sanchez. NTREIS
 - $360,0004 bd3 ba2.9k sqft1405 Rolling Fox Dr, Forney, TX 75126For Sale
 MLS ID #21272170, Nikki Hall. NTREIS
 - $--4 bd3 ba2.1k sqft3625 Big Nemaha Dr, Forney, TX 75126AuctionAuction.com 2
- $370,0004 bd3 ba2.8k sqft1805 Huntsman Way, Heathridge, TX 75126For SaleMLS ID #21281329, Regina Layman. NTREIS
- $289,0004 bd3 ba2.2k sqft1294 Delmita Dr, Forney, TX 75126For SaleMLS ID #21323870, Nick Termini. NTREIS
- $339,9994 bd3 ba2.6k sqft4228 Bullock Ln, Forney, TX 75126For SaleMLS ID #21217766, Harold Pyles. NTREIS
- $350,0004 bd3 ba2.4k sqft1633 Ackerly Dr, Forney, TX 75126For SaleMLS ID #21335211, Tiera Vann. NTREIS
- $300,0005 bd3 ba2k sqft4261 Bullock Ln, Forney, TX 75126For SaleMLS ID #21273577, Daniel Harker. NTREIS
- $309,9004 bd3 ba2.1k sqft1301 Draper Ln, Forney, TX 75126For SaleMLS ID #21122688, Tameka Alexander. NTREIS
- $299,9004 bd3 ba2.3k sqft1116 Old Oaks Dr, Forney, TX 75126For SaleMLS ID #21170608, Marcia Monaco. NTREIS
- $300,0003 bd3 ba2.4k sqft2512 Real Quiet Dr, Forney, TX 75126For SaleMLS ID #21283611, Ro Silevani. NTREIS
- $350,0004 bd3 ba2.4k sqft2024 Dovedale Dr, Forney, TX 75126For SaleMLS ID #21248868, Colin Pulaski. NTREIS
- $349,9004 bd3 ba2.2k sqft2434 San Marcos Dr, Forney, TX 75126For SaleMLS ID #21102732, Nichole Maddox. NTREIS
- $309,0004 bd2 ba1.8k sqft704 Pistachio Pkwy, Forney, TX 75126For SaleMLS ID #21337452, Deidra Ruchaber. NTREIS
- $289,0004 bd3 ba2.2k sqft1212 Mount Olive Ln, Forney, TX 75126For SaleMLS ID #21221640, Michelle Vanderbilt. NTREIS
- $255,0003 bd2 ba1.5k sqft2224 Cliff Springs Dr, Forney, TX 75126For SaleMLS ID #21319846, Cole Sawyer. NTREIS
- $295,0004 bd3 ba2.2k sqft2065 Henrietta Dr, Forney, TX 75126For SaleMLS ID #21287118, Andrea Chavarria. NTREIS
- $309,9004 bd2 ba1.9k sqft3140 Patton Ln, Forney, TX 75126For SaleMLS ID #21268900, Rosie Vega. NTREIS
- $379,0004 bd3 ba2.8k sqft2360 Aspen Hill Dr, Forney, TX 75126For SaleMLS ID #21100498, Erica Lawrence. NTREIS
