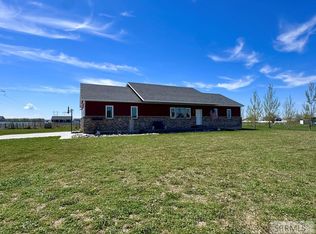
Enjoy the perfect blend of country living and modern comfort on this beautiful .6 acre property in Rigby! This well-maintained 3-bedroom, 2-bath home offers an inviting open floor plan with a gorgeous kitchen featuring ample cabinetry, generous counter space, and a layout that's perfect for entertaining or everyday living. The cozy living room is highlighted by a warm fireplace, creating the perfect place to relax after a long day. The unfinished basement provides endless possibilities to customize the home to fit your needs—add additional bedrooms, a family room, home theater, gym, office, or extra storage while building instant equity. Outside, you'll love the fully fenced yard complete with a sprinkler system, offering plenty of space for kids, pets, gardening, or outdoor gatherings. With a full acre to enjoy, there's still room to build the shop of your dreams, park an RV, store all your recreational toys, or create the backyard oasis you've always wanted. Whether you're looking for peaceful country living with room to grow or a property that offers flexibility for the future, this home checks all the boxes. Don't miss your opportunity to own a spacious property with endless potential, all while being just minutes from the conveniences of Rigby and Idaho Falls.
For sale
$565,000
164 N 4039 E, Rigby, ID 83442
3beds
3,500sqft
Single Family Residence
Built in 2022
0.6 Acres Lot
$-- Zestimate®
$161/sqft
$-- HOA
What's special
Warm fireplaceInviting open floor planSprinkler systemFully fenced yardGorgeous kitchenGenerous counter spaceAmple cabinetry
- 1 day |
- 373 |
- 20 |
Likely to sell faster than
Zillow last checked:
Listing updated:
Listed by:
Nikki Marcovitz 208-521-6069,
Keller Williams Realty East Idaho
Source: SRMLS,MLS#: 2188526
Facts & features
Interior
Bedrooms & bathrooms
- Bedrooms: 3
- Bathrooms: 2
- Full bathrooms: 2
- Main level bathrooms: 2
- Main level bedrooms: 3
Dining room
- Level: Main
Kitchen
- Level: Main
Living room
- Level: Main
Basement
- Area: 1750
Heating
- Natural Gas, Forced Air
Cooling
- Central Air
Appliances
- Included: Dishwasher, Microwave, Electric Range, Refrigerator
- Laundry: Main Level, Laundry Room
Features
- Ceiling Fan(s), Vaulted Ceiling(s), Walk-In Closet(s), Breakfast Bar, Main Floor Family Room, Master Downstairs, Master Bath, Mud Room, Pantry
- Flooring: Luxury Vinyl, Carpet
- Basement: Egress Windows,Unfinished
- Number of fireplaces: 1
- Fireplace features: 1, Gas, Insert
Interior area
- Total structure area: 3,500
- Total interior livable area: 3,500 sqft
- Finished area above ground: 1,750
- Finished area below ground: 1,750
Property
Parking
- Total spaces: 3
- Parking features: 3 Stalls, Attached, Garage Door Opener, Concrete, RV Access/Parking
- Attached garage spaces: 3
- Has uncovered spaces: Yes
Features
- Levels: One
- Stories: 1
- Patio & porch: 2, Covered, Patio, Porch
- Has spa: Yes
- Spa features: Bath
- Fencing: Wood,Full,Privacy
Lot
- Size: 0.6 Acres
- Features: Level, Rural, Low Traffic, Concrete Curbing, Established Lawn, Garden, Sprinkler-Auto
Details
- Parcel number: RP003690020090
- Zoning description: Jefferson-R1-Residential1 Zone
Construction
Type & style
- Home type: SingleFamily
- Property subtype: Single Family Residence
Materials
- Frame, Primary Exterior Material: Stone, Primary Exterior Material: Vinyl Siding
- Foundation: Concrete Perimeter
Condition
- Year built: 2022
Utilities & green energy
- Electric: Rocky Mountain Power
- Sewer: Private Sewer
- Water: Well
Community & HOA
Community
- Subdivision: Creekside Manor-Jef
HOA
- Has HOA: No
- Services included: None
Location
- Region: Rigby
Financial & listing details
- Price per square foot: $161/sqft
- Tax assessed value: $548,037
- Annual tax amount: $1,329
- Date on market: 8/13/2026
- Listing terms: Cash,Conventional
- Inclusions: Oven/Range, Dishwasher, Microwave, Refrigerator
- Exclusions: Seller's Personal Property
Estimated market value
Not available
Estimated sales range
Not available
Not available
Price history
| Date | Event | Price |
|---|---|---|
| 8/13/2026 | Listed for sale | $565,000-4.2%$161/sqft |
Source:  SRMLS #2188526 Report a problem SRMLS #2188526 Report a problem | ||
| 7/29/2026 | Listing removed | $589,995$169/sqft |
Source:  TBOR #26-1858 Report a problem TBOR #26-1858 Report a problem | ||
| 7/15/2026 | Listed for sale | $589,995+10.3%$169/sqft |
Source: SRMLS #2187765 Report a problem | ||
| 2/14/2023 | Listing removed | -- |
Source: SRMLS #2152107 Report a problem | ||
| 1/11/2023 | Listed for sale | $535,000$153/sqft |
Source: SRMLS #2152107 Report a problem | ||
Public tax history
| Year | Property taxes | Tax assessment |
|---|---|---|
| 2025 | $2,019 +7.1% | $548,037 +1% |
| 2024 | $1,885 +10.9% | $542,481 +12.7% |
| 2023 | $1,700 +285.6% | $481,331 +640.5% |
| 2022 | $441 +12215.1% | $65,000 +16314.1% |
| 2021 | $4 +20.9% | $396 -1.5% |
| 2020 | $3 -29.2% | $402 -1.5% |
| 2018 | $4 | $408 +2.3% |
| 2017 | $4 -1.9% | $399 +5.6% |
| 2016 | $4 +4.9% | $378 +34.5% |
| 2015 | $4 +27.7% | $281 |
| 2014 | $3 | $281 |
| 2013 | $3 | $281 |
Find assessor info on the county website
Monthly payment
Est. payment
Payment breakdown
Explore the cost of this home by adjusting the details. Changes won't be saved.Climate risks
Neighborhood: 83442
Nearby schools
GreatSchools rating
- 6/10Jefferson Elementary SchoolGrades: K-5Distance: 3.6 mi
- 8/10Rigby Middle SchoolGrades: 6-8Distance: 2.6 mi
- 5/10Rigby Senior High SchoolGrades: 9-12Distance: 2.4 mi
Schools provided by the listing agent
- Elementary: Cottonwood Elementary
- Middle: Rigby Middle School
- High: RIGBY 251HS
Source: SRMLS. This data may not be complete. We recommend contacting the local school district to confirm school assignments for this home.
- $499,4003 bd2 ba1.5k sqft167 N 4039 E, Rigby, ID 83442Off Market
- $567,0005 bd3 ba3k sqft167 N 4046 E, Rigby, ID 83442Off Market
- $--3 bd2 ba1.6k sqft159 N 4046 E, Rigby, ID 83442Sold
- $509,3003 bd2 ba1.4k sqft159 N 4039 E, Rigby, ID 83442Off Market
- $490,3003 bd2 ba1.6k sqft168 N 4039 E, Rigby, ID 83442Off Market
- $---- bd-- ba-- sqftLOT 7 N 4039 E, Rigby, ID 83442Off Market
- $445,800-- bd-- ba-- sqft169 N 4039 E, Rigby, ID 83442Off Market
- $571,7003 bd2 ba1.6k sqft4041 E 152 N, Rigby, ID 83442Off Market
A local agent can set up tours, give advice and negotiate with sellers.
Similar homes
- $519,9006 bd3 ba2.8k sqft3937 E 172 N, Rigby, ID 83442For Sale
 MLS ID #2188166, Jed Lowder, Axis Idaho Realty. SRMLS
 - $515,0004 bd3 ba2.7k sqft4024 E 66 N, Rigby, ID 83442For Sale
 MLS ID #2186623, Jed Lowder, Axis Idaho Realty. SRMLS
 - $549,9003 bd2 ba3.2k sqft3765 E 356 N, Rigby, ID 83442For Sale
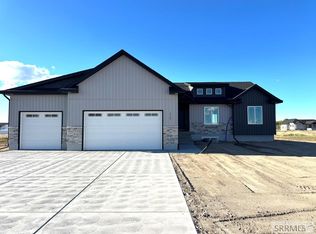 MLS ID #2182293, Annie McMurtrey, ROI Brokers SE Idaho LLC. SRMLS
 - $465,0003 bd2 ba3.1k sqft42 N Currant Ln, Rigby, ID 83442For Sale
 MLS ID #2188369, Ali Van Orden, Keller Williams Realty East Idaho. SRMLS
 - $649,9006 bd3 ba3.4k sqft3794 E 180 N, Rigby, ID 83442For SaleMLS ID #2187218, Jed Lowder, Axis Idaho Realty. SRMLS
- $449,9003 bd2 ba2.8k sqft472 Fieldstone Ave, Rigby, ID 83442For SaleMLS ID #2185927, Jed Lowder, Axis Idaho Realty. SRMLS
- $699,0005 bd3 ba3.3k sqft354 N 3788 E, Rigby, ID 83442For Sale By Owner
- $599,0005 bd3 ba2.4k sqft6601 W 3800 S, Rexburg, ID 83440For SaleMLS ID #2185443, Kelly Jenkins, Boss Real Estate. SRMLS
- $729,9005 bd3 ba3.5k sqft3780 E 369 N, Rigby, ID 83442For SaleMLS ID #2187051, Miriam Barker, Silvercreek Realty Group. SRMLS
- $575,0006 bd3 ba3k sqft1468 Trappers Rdg, Idaho Falls, ID 83401For SaleMLS ID #2187968, Adrianne Godfrey, Keller Williams Realty East Idaho. SRMLS
- $555,0006 bd3 ba3.4k sqft2910 E Larson Dr, Idaho Falls, ID 83401For SaleMLS ID #2186855, Monica Villanueva, Real Estate Pros LLC. SRMLS
- $589,0005 bd3 ba3.1k sqft3766 Hidden Valley Dr, Ammon, ID 83406For SaleMLS ID #2188436, Whitney Morris, Hamlet Realty. SRMLS
- $425,0003 bd2 ba2.5k sqft530 N State St, Rigby, ID 83442For SaleMLS ID #2187367, Kathryn (Katie) Guthrie, eXp Realty LLC. SRMLS
- $599,9005 bd3 ba3.4k sqft6060 Malory Dr, Idaho Falls, ID 83402For SaleMLS ID #2188389, Nikki Marcovitz, Keller Williams Realty East Idaho. SRMLS
- $405,0004 bd3 ba2.8k sqft416 Franklin St, Rigby, ID 83442For SaleMLS ID #2179504, Lorrie James, Welcome Home Realty. SRMLS
- from $544,7253 bd2 ba4k sqftCanyon Plan, Copper Heights | OLO Builders, Rexburg, ID 83440New ConstructionOLO Builders
- $629,0006 bd3 ba3.3k sqft4824 E Torcello Dr, Idaho Falls, ID 83401For SaleMLS ID #2188315, Jeanne Kay Vogt, Idaho Dream Homes Real Estate. SRMLS
- $559,0004 bd2 ba1.9k sqft1133 McJon Ln, Rexburg, ID 83440For SaleMLS ID #2187798, Christina Phillips, Homes of Idaho. SRMLS
- $699,0005 bd4 ba3.8k sqft4201 Woodland Dr, Rexburg, ID 83440For SaleMLS ID #2184571, Kelly Jenkins, Boss Real Estate. SRMLS
- $498,9004 bd3 ba2.4k sqft2166 S Summerfield Ln, Rexburg, ID 83440For Sale By Owner
