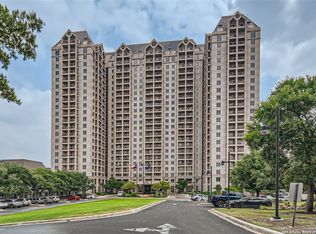
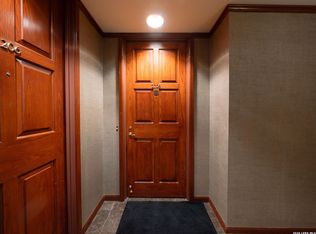
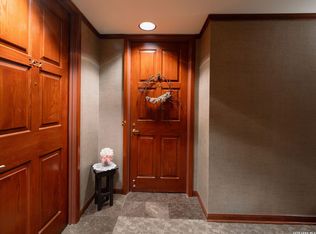
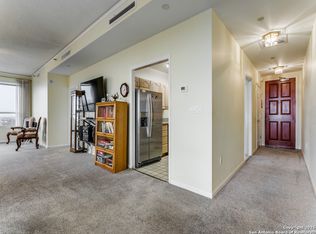
Located in the prestigious The Towers on Park Lane 55+ community, this desirable "F" floor plan offers 1064 square feet of well-designed living space in the heart of San Antonio. Unit 1607 features 2 primary bedrooms, 2 baths, and 2 walk-in closets. The layout balances comfort and sophistication, while the private balcony captures breathtaking downtown views-perfect for enjoying sunset evenings. The secondary bedroom boasts a Murphy bed...perfect for guests to stay over, while not having a bed take up the space of the bedroom! Residents enjoy a truly elevated lifestyle with an extensive list of amenities included in the monthly association fee: concierge and valet services, bi-weekly housekeeping, and utilities such as cable, Wi-Fi, and water. Scheduled transportation and a full calendar of recreational, educational, cultural, and social programs provide convenience and engagement. The community features a fitness center with locker rooms, a professional fitness instructor for personal training and group classes, a heated indoor pool and whirlpool, library, card room, and art studio. Dining options include fine dining and a bistro, along with Club 22-an elegant lounge with skyline views and signature cocktails. Outdoor spaces include a 4.5-acre park with walking paths, patios, and garden beds. Additional highlights include 24/7 security with resident safety officers, surveillance, and monitored fire systems, as well as on-site maintenance, storage units, EV charging stations, business center, woodworking shop, billiards, banquet and meeting rooms, catering services, and beautifully maintained grounds. Luxury, convenience, and location come together in this exceptional home.
For sale
$140,000
1 Towers Park Ln #1607, San Antonio, TX 78209
2beds
1,064sqft
:
Get pre-qualified$1,066/mo
Condominium
Built in 1988
-- sqft lot
$135,500 Zestimate®
$132/sqft
$2/mo HOA
What's special
Beautifully maintained grounds
- 13 days |
- 157 |
- 10 |
Likely to sell faster than
Zillow last checked:
Listing updated:
Listed by:
Brittany Smith TREC #790494 (210) 639-9475,
Keller Williams Legacy
Source: LERA MLS,MLS#: 2000433
Facts & features
Interior
Bedrooms & bathrooms
- Bedrooms: 2
- Bathrooms: 2
- Full bathrooms: 2
Primary bedroom
- Features: Walk-In Closet(s)
- Area: 208
- Dimensions: 16 x 13
Bedroom 2
- Area: 156
- Dimensions: 13 x 12
Primary bathroom
- Features: Shower Only, Single Vanity
- Area: 36
- Dimensions: 9 x 4
Dining room
- Area: 99
- Dimensions: 11 x 9
Kitchen
- Area: 56
- Dimensions: 8 x 7
Living room
- Area: 187
- Dimensions: 17 x 11
Heating
- Central, Electric
Cooling
- Central Air
Appliances
- Included: Range, Refrigerator, Disposal, Dishwasher, Plumbed For Ice Maker
Features
- One Living Area, Living/Dining Combo, Common Utility Area, 1st Floort Level/No Steps, Telephone, Walk-In Closet(s), Master Downstairs, Ceiling Fan(s), Chandelier, High Speed Internet
- Flooring: Carpet, Ceramic Tile
- Windows: Window Coverings
- Has fireplace: No
- Fireplace features: None
Interior area
- Total interior livable area: 1,064 sqft
Property
Parking
- Total spaces: 1
- Parking features: One Car Garage, Attached
- Attached garage spaces: 1
Accessibility
- Accessibility features: Int Door Opening 32"+, Accessible Entrance, Accessible Doors, Entry Slope less than 1 foot, Grab Bars in Bathroom(s)
Features
- Levels: One
- Stories: 1
- Pool features: Community
- Has view: Yes
- View description: City
Details
- Parcel number: 091311001607
Construction
Type & style
- Home type: Condo
- Property subtype: Condominium
- Attached to another structure: Yes
Materials
- Stone
Condition
- As-Is
- New construction: No
- Year built: 1988
Details
- Builder name: USAA
Utilities & green energy
- Electric: CPS
- Utilities for property: Cable Available
Community & HOA
Community
- Features: Elevator, Party Room, Fitness Center, Jogging Trail, BBQ/Picnic Area, Extra Storage
- Security: Controlled Access
- Senior community: Yes
- Subdivision: Bel Meade,The Towers On Park Lane
HOA
- Has HOA: Yes
- Services included: Some Utilities, Condo Mgmt, Common Area Liability, Common Maintenance, Trash, Pest Control
- HOA fee: $24 annually
- HOA name: ONE TOWERS PARK LANE COOPERATIVE COMPANY
Location
- Region: San Antonio
Financial & listing details
- Price per square foot: $132/sqft
- Annual tax amount: $2,026
- Price range: $140K - $140K
- Date on market: 7/15/2026
- Cumulative days on market: 14 days
- Listing terms: Cash
Estimated market value
$135,500
$129,000 - $142,000
$4,044/mo
Price history
| Date | Event | Price |
|---|---|---|
| 7/15/2026 | Listed for sale | $140,000+16.7%$132/sqft |
Source:  LERA MLS #2000433 Report a problem LERA MLS #2000433 Report a problem | ||
| 2/15/2023 | Sold | -- |
Source: LERA MLS #1659784 Report a problem | ||
| 2/15/2023 | Pending sale | $120,000$113/sqft |
Source: LERA MLS #1659784 Report a problem | ||
| 1/17/2023 | Contingent | $120,000$113/sqft |
Source: LERA MLS #1659784 Report a problem | ||
| 1/9/2023 | Listed for sale | $120,000$113/sqft |
Source: LERA MLS #1659784 Report a problem | ||
Public tax history
Tax history is unavailable.
Monthly payment
Est. payment
Payment breakdown
Explore the cost of this home by adjusting the details. Changes won't be saved.Climate risks
Neighborhood: 78209
Nearby schools
GreatSchools rating
- NALamar Elementary SchoolGrades: PK-6Distance: 1.2 mi
- 5/10Young Men's Leadership AcademyGrades: 6-12Distance: 2.3 mi
- 4/10Edison High SchoolGrades: 9-12Distance: 3.6 mi
Schools provided by the listing agent
- Elementary: Lamar
- Middle: Mark Twain
- High: Fox Tech
- District: San Antonio I.S.D.
Source: LERA MLS. This data may not be complete. We recommend contacting the local school district to confirm school assignments for this home.
- $--1 bd1 ba688 sqft1 Towers Park Ln APT 1003, San Antonio, TX 78209Sold
- $52,8001 bd1 ba688 sqft1 Towers Park Ln APT 1104, San Antonio, TX 78209Off Market
- $23,5001 bd1 ba688 sqft1 Towers Park Ln APT 1503, San Antonio, TX 78209Off Market
- $65,2001 bd1 ba688 sqft1 Towers Park Ln APT 1603, San Antonio, TX 78209Off Market
- $25,0001 bd1 ba688 sqft1 Towers Park Ln APT 1803, San Antonio, TX 78209For Sale
- $--2 bd3 ba1.4k sqft1 Towers Park Ln APT 2216, San Antonio, TX 78209Sold
- $103,8002 bd2 ba1k sqft1 Towers Park Ln APT 501, San Antonio, TX 78209Off Market
- $120,4002 bd2 ba1k sqft1 Towers Park Ln APT 602, San Antonio, TX 78209Off Market
- $--2 bd2 ba1k sqft1 Towers Park Ln APT 710, San Antonio, TX 78209Sold
A local agent can set up tours, give advice and negotiate with sellers.
Similar homes
- $145,0002 bd2 ba1k sqft1 Towers Park Lane #1208, San Antonio, TX 78209For Sale
 MLS ID #1961667, Carol Jinkins TREC #769783, Kuper Sotheby's Int'l Realty. LERA MLS
 - $149,9002 bd2 ba1k sqft1 Towers Park Lane #1007, San Antonio, TX 78209For Sale
 MLS ID #1965253, Carol Jinkins TREC #769783, Kuper Sotheby's Int'l Realty. LERA MLS
 - $125,0002 bd2 ba1k sqft1 Towers Park Lane #1614, San Antonio, TX 78209For Sale
 MLS ID #1961548, Carol Jinkins TREC #769783, Kuper Sotheby's Int'l Realty. LERA MLS
 - $150,0002 bd2 ba1.3k sqft1 Towers Park Ln #1511, San Antonio, TX 78209For Sale
 MLS ID #1924398, Jeanne DeSha Ruffo TREC #420545, Phyllis Browning Company. LERA MLS
 - $95,0002 bd2 ba1k sqft1 Towers Park Lane #702, San Antonio, TX 78209For SaleMLS ID #2001337, Kay Laird TREC #185269, Kuper Sotheby's Int'l Realty. LERA MLS
- $140,0002 bd1 ba876 sqft408 Ira #9, San Antonio, TX 78209For SaleMLS ID #1973096, Cedric Dequin TREC #645118, Phyllis Browning Company. LERA MLS
- $89,9002 bd2 ba1k sqft1 TOWERS PARK LN #213, San Antonio, TX 78209For SaleMLS ID #2001107, Delores Walker TREC #361950, Keller Williams Heritage. LERA MLS
- $135,0003 bd2 ba1.4k sqft7123 Thrush View #14, San Antonio, TX 78209For SaleMLS ID #1966745, Dylan Thomas TREC #701275, Davidson Properties, Inc.. LERA MLS
- $159,0003 bd2 ba1.4k sqft7123 Thrush View #20, San Antonio, TX 78209For SaleMLS ID #1925499, Ibrahim Dinibutun TREC #565231, RE/MAX North-San Antonio. LERA MLS
- $200,0002 bd2 ba1.3k sqft1 TOWERS PARK LN #711, San Antonio, TX 78209For SaleMLS ID #1992735, Amy Case TREC #737129, Phyllis Browning Company. LERA MLS
- $180,0002 bd2 ba1.3k sqft1 Towers Park Ln #412, San Antonio, TX 78209For SaleMLS ID #1926632, Jeanne DeSha Ruffo TREC #420545, Phyllis Browning Company. LERA MLS
- $150,0003 bd2 ba1.4k sqft7123 Thrush View #8, San Antonio, TX 78209For SaleMLS ID #1952229, Melisa Fitchett TREC #703328, Coldwell Banker D'Ann Harper. LERA MLS
- $82,5002 bd2 ba1k sqft1 TOWERS PARK LN #701, San Antonio, TX 78209For SaleMLS ID #1991980, Jonathan Morris TREC #794969, LPT Realty, LLC. LERA MLS
- $150,0002 bd1 ba807 sqft1430 Nacogdoches Rd #9, San Antonio, TX 78209For SaleMLS ID #1968578, Dylan Thomas TREC #701275, Davidson Properties, Inc.. LERA MLS
- $159,0002 bd2 ba897 sqft7834 Broadway #304, San Antonio, TX 78209For SaleMLS ID #1945502, Carlos Canales TREC #528758, Windsor International Realty. LERA MLS
- $124,9503 bd2 ba1.3k sqft242 Brettonwood Dr, San Antonio, TX 78218For SaleMLS ID #2003002, Christopher Dudley TREC #731381, Real Broker, LLC. LERA MLS
- $150,0002 bd1 ba1.1k sqft638 Canton, San Antonio, TX 78202For SaleMLS ID #2002407, Ron Lilley TREC #468517, TruStar Real Estate. LERA MLS
- $150,0003 bd2 ba1.1k sqft1622 Gorman, San Antonio, TX 78202For SaleMLS ID #2000945, Betsy Nava-Flores TREC #480380, eXp Realty. LERA MLS
- $200,0002 bd2 ba1.3k sqft1 TOWERS PARK LN #1512, San Antonio, TX 78209For SaleMLS ID #1870532, Amy Case TREC #737129, Phyllis Browning Company. LERA MLS
- $75,0002 bd2 ba1k sqft1 Towers Park Ln #1813, San Antonio, TX 78209For SaleMLS ID #1940234, Amy Case TREC #737129, Phyllis Browning Company. LERA MLS
