MLS# 4929371 - Built by Empire Homes - Oct 2026 completion! ~ This spacious, 2-story, lock-n-leave, townhome features an open concept floor plan that is great for entertaining. The kitchen boasts of upgraded backsplash, quartz countertops and a large island. LVP floors in downstairs common areas and upgraded tile floors in all bathrooms. Large primary suite with walk-in closet. This home has ample storage, including under-stair storage, covered patio, water softener loop and garage door opener.
Pending
$286,998
20601B Combine Path, Pflugerville, TX 78660
3beds
1,606sqft
Townhouse
Built in 2026
3,484 Square Feet Lot
$282,700 Zestimate®
$179/sqft
$270/mo HOA
What's special
Quartz countertopsCovered patioLarge islandUpgraded backsplash
- 91 days
- 66
- 2
Zillow last checked:
Listing updated:
Listed by:
Ben Caballero (888) 872-6006,
HomesUSA.com (888) 872-6006
Source: Unlock MLS,MLS#: 4929371
Facts & features
Interior
Bedrooms & bathrooms
- Bedrooms: 3
- Bathrooms: 3
- Full bathrooms: 2
- 1/2 bathrooms: 1
Primary bedroom
- Features: Walk-In Closet(s)
- Level: Second
Primary bathroom
- Features: Double Vanity
- Level: Second
Dining room
- Level: First
Kitchen
- Features: Kitchen Island, Granite Counters, Pantry
- Level: First
Living room
- Level: First
Heating
- Central
Cooling
- Central Air
Appliances
- Included: Dishwasher, Disposal, Down Draft, ENERGY STAR Qualified Appliances
Features
- Kitchen Island, Open Floorplan, Pantry, Recessed Lighting
- Flooring: Carpet, Laminate
- Windows: Blinds
Interior area
- Total interior livable area: 1,606 sqft
Property
Parking
- Total spaces: 1
- Parking features: Attached, Driveway, Garage, Garage Door Opener, Garage Faces Front
- Attached garage spaces: 1
Accessibility
- Accessibility features: None
Features
- Levels: Two
- Stories: 2
- Patio & porch: Covered, Front Porch, Rear Porch
- Exterior features: None
- Pool features: None
- Fencing: Back Yard, Wrought Iron
- View description: None
- Waterfront features: None
Lot
- Size: 3,484 Square Feet
- Features: Back Yard, Front Yard
Details
- Additional structures: None
- Parcel number: 20601B Combine Path
- Special conditions: Standard
Construction
Type & style
- Home type: Townhouse
- Property subtype: Townhouse
Materials
- Foundation: Slab
- Roof: Composition
Condition
- Under Construction
- New construction: No
- Year built: 2026
Details
- Builder name: Empire Homes
Utilities & green energy
- Sewer: Public Sewer
- Water: Public
- Utilities for property: Electricity Available
Community & HOA
Community
- Features: Common Grounds, Playground
- Subdivision: Villas at Rowe
HOA
- Has HOA: Yes
- Services included: See Remarks
- HOA fee: $270 monthly
- HOA name: Villas at Rowe
Location
- Region: Pflugerville
Financial & listing details
- Price per square foot: $179/sqft
- Date on market: 7/1/2026
- Listing terms: Cash,Conventional,FHA
- Electric utility on property: Yes
Estimated market value
$282,700
$269,000 - $297,000
$2,089/mo
Price history
| Date | Event | Price |
|---|---|---|
| 9/5/2026 | Pending sale | $286,998$179/sqft |
Source:  Unlock MLS #4929371 Report a problem Unlock MLS #4929371 Report a problem | ||
| 7/1/2026 | Listed for sale | $286,998$179/sqft |
Source: Unlock MLS #4929371 Report a problem | ||
Public tax history
Tax history is unavailable.
Monthly payment
Est. payment
Payment breakdown
Explore the cost of this home by adjusting the details. Changes won't be saved.Climate risks
Neighborhood: 78660
Nearby schools
Schools provided by the listing agent
- Elementary: Dearing
- Middle: Kelly Lane
- High: Hendrickson
- District: Pflugerville ISD
Source: Unlock MLS. This data may not be complete. We recommend contacting the local school district to confirm school assignments for this home.
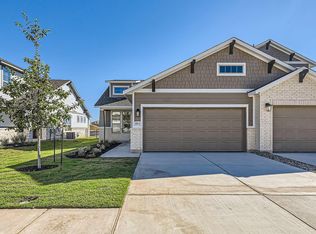
- $294,3003 bd2 ba1.3k sqft20601A Haygrazer Way, Pflugerville, TX 78660Off Market
- $333,600-- bd-- ba-- sqft2300 Grain Bin Way #B, Pflugerville, TX 78660Off Market
- $333,600-- bd-- ba-- sqft2300 Grain Bin Way #A, Pflugerville, TX 78660Off Market
- $333,600-- bd-- ba-- sqft2302 Grain Bin Way #B, Pflugerville, TX 78660Off Market
Similar homes
- $289,9983 bd3 ba1.5k sqft(Undisclosed Address), Pflugerville, TX 78660Active

 Unlock MLS
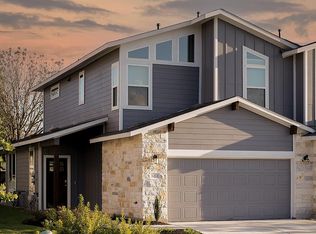
 - from $316,9903 bd3 ba1.6k sqftMagnolia: Garage Plan, Villas at Rowe, Pflugerville, TX 78660New Construction
 Empire Homes
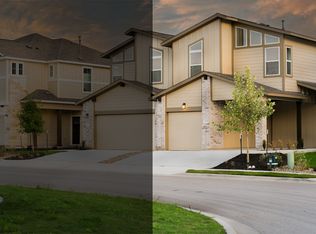
 - from $312,9903 bd3 ba1.6k sqftMagnolia: Carport Plan, Villas at Rowe, Pflugerville, TX 78660New Construction
 Empire Homes
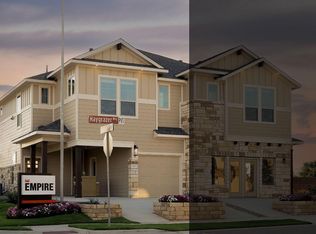
 - $285,9983 bd3 ba1.5k sqft2211A Cornfield Dr, Pflugerville, TX 78660Active
 Unlock MLS
 - $339,9003 bd3 ba1.8k sqft18416 Cumberland Gap St, Pflugerville, TX 78660ActiveMLS ID #5029702, Rosie Ochoa, Christies Intl Real Estate Lone Star. Unlock MLS
- $335,0004 bd2 ba1.8k sqft13513 Kearns Dr, Pflugerville, TX 78660ActiveMLS ID #6183710, Dawn Bennett, Womack Real Estate LLC. Unlock MLS
- $284,2503 bd2 ba1.4k sqft306 Sunlight Lake Blvd, Hutto, TX 78634ActiveUnlock MLS
- $409,9004 bd3 ba2.1k sqft5915 Principale Dr, Pflugerville, TX 78660ActiveMLS ID #5558402, Nicole Nichols, Magnolia Realty Round Rock. Unlock MLS
- $326,2414 bd3 ba1.9k sqft17437 Ronocco Rd, Pflugerville, TX 78660ActiveUnlock MLS
- $303,0903 bd3 ba2k sqft500 McFadin Way, Taylor, TX 76574ActiveUnlock MLS
- $367,9904 bd3 ba1.9k sqft17416 Escolle Way, Pflugerville, TX 78660ActiveMLS ID #3123279, Kent Zarbock, ERA Experts. Unlock MLS
- $277,9004 bd3 ba1.3k sqft807 White Steppe Way, Georgetown, TX 78626ActiveUnlock MLS
- $305,0003 bd2 ba1.2k sqft10029 Dalliance Ln, Manor, TX 78653ActiveMLS ID #3915187, Kyle Bachus, Streamline Properties, LLC. Unlock MLS
- $338,8004 bd2 ba1.9k sqft1821 Rachel Ln, Round Rock, TX 78664ActiveMLS ID #6365870, Jonathan Stilley, Jonathan Stilley Real Estate. Unlock MLS
