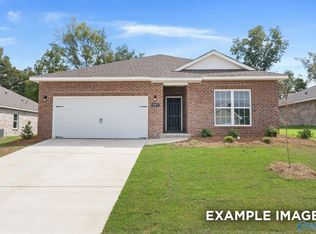
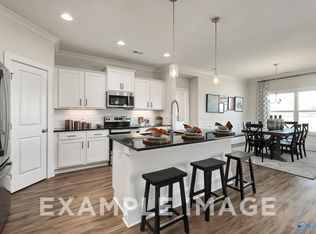
Under Construction- Estimated Completion NOV 2026 - The EVERETT A - This thoughtfully designed home features an open-concept layout that seamlessly connects the stylish kitchen, dining area, and spacious family room together, perfect for family time or gatherings. 2 Bedrooms with a shared bath in the front of the home and an isolated 4th Bedroom and 3rd bath that can be used as a private retreat or for guests needing a little private space. The primary suite is complete with a luxurious bathroom, featuring a double vanity, private toilet, tile shower, separate soaker tub, and a generous walk-in closet. Visit today to Tour and Learn More. *Virtual Tour of Similar Home*
Pending
Price increase: $58.4K (8/8)
$323,331
26845 Kyle Ln, Athens, AL 35613
4beds
2,136sqft
Single Family Residence
Built in ----
8,276 Square Feet Lot
$-- Zestimate®
$151/sqft
$25/mo HOA
What's special
Primary suiteDining areaSeparate soaker tubDouble vanityLuxurious bathroomOpen-concept layoutStylish kitchen
- 16 days |
- 97 |
- 6 |
Zillow last checked:
Listing updated:
Listed by:
George Cruz 256-468-5401,
Davidson Homes LLC 4
Source: ValleyMLS,MLS#: 21926033
Facts & features
Interior
Bedrooms & bathrooms
- Bedrooms: 4
- Bathrooms: 3
- Full bathrooms: 3
Rooms
- Room types: Master Bedroom, Bedroom 2, Dining Room, Bedroom 3, Kitchen, Bedroom 4, Family Room, Bathroom 2, Bathroom 3, Master Bathroom
Primary bedroom
- Features: 9’ Ceiling, Ceiling Fan(s), Carpet, Smooth Ceiling
- Level: First
- Area: 208
- Dimensions: 16 x 13
Bedroom 2
- Features: 9’ Ceiling, Carpet, Smooth Ceiling
- Level: First
- Area: 132
- Dimensions: 11 x 12
Bedroom 3
- Features: 9’ Ceiling, Carpet, Smooth Ceiling
- Level: First
- Area: 110
- Dimensions: 10 x 11
Bedroom 4
- Features: 9’ Ceiling, Carpet, Smooth Ceiling
- Level: First
- Area: 121
- Dimensions: 11 x 11
Primary bathroom
- Features: 9’ Ceiling, Double Vanity, Smooth Ceiling, Tile, Walk-In Closet(s), LVP, Quartz
- Level: First
Bathroom 1
- Features: 9’ Ceiling, Double Vanity, Smooth Ceiling, Tile, Walk-In Closet(s), LVP, Quartz
- Level: First
Bathroom 2
- Features: Double Vanity, Smooth Ceiling, LVP, Quartz
- Level: First
Bathroom 3
- Features: 9’ Ceiling, Smooth Ceiling, LVP Flooring, Quartz
- Level: First
Dining room
- Features: 9’ Ceiling, Smooth Ceiling, LVP
- Level: First
- Area: 154
- Dimensions: 14 x 11
Family room
- Features: 9’ Ceiling, Ceiling Fan(s), Smooth Ceiling, LVP
- Level: First
- Area: 255
- Dimensions: 17 x 15
Kitchen
- Features: Kitchen Island, Pantry, LVP, Quartz
- Level: First
- Area: 168
- Dimensions: 14 x 12
Heating
- Central 1
Cooling
- Central 1
Appliances
- Included: Range, Dishwasher, Microwave, Disposal, Electric Water Heater
Features
- Has basement: No
- Has fireplace: No
- Fireplace features: None
Interior area
- Total interior livable area: 2,136 sqft
Property
Parking
- Parking features: Garage-Two Car
Features
- Levels: One
- Stories: 1
Lot
- Size: 8,276 Square Feet
Details
- Parcel number: 09 02 09 0 002 058.000
Construction
Type & style
- Home type: SingleFamily
- Architectural style: Ranch
- Property subtype: Single Family Residence
Materials
- Foundation: Slab
Condition
- Under Construction
- New construction: Yes
Details
- Builder name: DAVIDSON HOMES LLC
Utilities & green energy
- Sewer: Public Sewer
- Water: Public
Community & HOA
Community
- Subdivision: Ricketts Farm
HOA
- Has HOA: Yes
- Amenities included: Common Grounds
- Services included: Common Grounds
- HOA fee: $300 annually
- HOA name: Elite Housing Management
Location
- Region: Athens
Financial & listing details
- Price per square foot: $151/sqft
- Date on market: 8/8/2026
Estimated market value
Not available
Estimated sales range
Not available
Not available
Price history
| Date | Event | Price |
|---|---|---|
| 8/21/2026 | Pending sale | $323,331$151/sqft |
Source:  ValleyMLS #21926033 Report a problem ValleyMLS #21926033 Report a problem | ||
| 8/8/2026 | Price change | $323,331+22.1%$151/sqft |
Source: ValleyMLS #21926033 Report a problem | ||
| 6/25/2026 | Listed for sale | $264,900$124/sqft |
Source:  Davidson Homes, Inc. Report a problem Davidson Homes, Inc. Report a problem | ||
| 5/15/2026 | Listing removed | $264,900$124/sqft |
Source: Davidson Homes, Inc. Report a problem | ||
| 9/23/2025 | Price change | $264,900-27.4%$124/sqft |
Source: Davidson Homes, Inc. Report a problem | ||
| 4/2/2025 | Listed for sale | $364,900+7.4%$171/sqft |
Source: Davidson Homes, Inc. Report a problem | ||
| 12/6/2023 | Listing removed | -- |
Source: Davidson Homes, Inc. Report a problem | ||
| 12/2/2023 | Price change | $339,900+28.3%$159/sqft |
Source: Davidson Homes, Inc. Report a problem | ||
| 11/27/2023 | Price change | $264,900-27.4%$124/sqft |
Source: Davidson Homes, Inc. Report a problem | ||
| 11/7/2023 | Price change | $364,900+10.6%$171/sqft |
Source: Davidson Homes, Inc. Report a problem | ||
| 10/27/2023 | Price change | $329,900+29.4%$154/sqft |
Source: Davidson Homes, Inc. Report a problem | ||
| 10/16/2023 | Price change | $254,900-24.3%$119/sqft |
Source: Davidson Homes, Inc. Report a problem | ||
| 10/4/2023 | Price change | $336,900+32.2%$158/sqft |
Source: Davidson Homes, Inc. Report a problem | ||
| 9/16/2023 | Price change | $254,900-24.3%$119/sqft |
Source: Davidson Homes, Inc. Report a problem | ||
| 8/30/2023 | Price change | $336,900-0.9%$158/sqft |
Source: Davidson Homes, Inc. Report a problem | ||
| 8/26/2023 | Price change | $339,900+0.9%$159/sqft |
Source: Davidson Homes, Inc. Report a problem | ||
| 7/26/2023 | Price change | $336,900-0.9%$158/sqft |
Source: Davidson Homes, Inc. Report a problem | ||
| 7/24/2023 | Price change | $339,900+19.3%$159/sqft |
Source: Davidson Homes, Inc. Report a problem | ||
| 7/22/2023 | Price change | $284,900-6.6%$133/sqft |
Source: Davidson Homes, Inc. Report a problem | ||
| 7/13/2023 | Price change | $304,900+15.1%$143/sqft |
Source: Davidson Homes, Inc. Report a problem | ||
| 6/16/2023 | Price change | $264,900-27.4%$124/sqft |
Source: Davidson Homes, Inc. Report a problem | ||
| 5/31/2023 | Price change | $364,900+10.6%$171/sqft |
Source: Davidson Homes, Inc. Report a problem | ||
| 5/27/2023 | Price change | $329,900+29.4%$154/sqft |
Source: Davidson Homes, Inc. Report a problem | ||
| 5/17/2023 | Price change | $254,900-1.9%$119/sqft |
Source: Davidson Homes, Inc. Report a problem | ||
| 5/10/2023 | Listed for sale | $259,900$122/sqft |
Source: Davidson Homes, Inc. Report a problem | ||
Public tax history
Tax history is unavailable.
Monthly payment
Est. payment
Payment breakdown
Explore the cost of this home by adjusting the details. Changes won't be saved.Climate risks
Neighborhood: 35613
Nearby schools
GreatSchools rating
- 6/10Creekside Primary SchoolGrades: PK-2Distance: 2.7 mi
- 9/10East Limestone High SchoolGrades: 6-12Distance: 1 mi
- 7/10Creekside Elementary SchoolGrades: 3-5Distance: 2.8 mi
Schools provided by the listing agent
- Elementary: Creekside Elementary
- Middle: East Limestone
- High: East Limestone
Source: ValleyMLS. This data may not be complete. We recommend contacting the local school district to confirm school assignments for this home.
- $362,9594 bd4 ba2.7k sqft26831 Kyle Ln, Athens, AL 35613Pending

- $272,4933 bd2 ba1.6k sqft26853 Kyle Ln, Athens, AL 35613Sold
- $307,1914 bd2 ba1.9k sqft26867 Kyle Ln, Athens, AL 35613Pending

- $344,9004 bd4 ba2.7k sqft16770 Demi Dr, Athens, AL 35613Sold
- $286,5803 bd2 ba1.6k sqft16782 Demi Dr, Athens, AL 35613Pending
- $273,8463 bd2 ba1.4k sqft26840 Kyle Ln, Athens, AL 35613Pending
- $307,0454 bd3 ba2.1k sqft26809 Kyle Ln, Athens, AL 35613Sold
- $314,9004 bd3 ba2.1k sqft26879 Kyle Ln, Athens, AL 35613Pending
A local agent can set up tours, give advice and negotiate with sellers.
Similar homes
- $309,2354 bd3 ba2k sqft21738 Huntington Pike, Athens, AL 35613New Construction
 ValleyMLS
 - $327,2274 bd3 ba2.1k sqft14071 Hazel Meadow Dr, Athens, AL 35611New Construction
 ValleyMLS
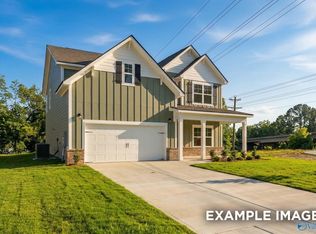
 - $342,6284 bd4 ba2.7k sqft12614 Dale Rd, Athens, AL 35613New Construction
 ValleyMLS
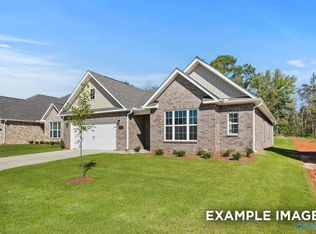
 - $336,5953 bd2 ba1.9k sqft21770 Huntington Pike, Athens, AL 35613New Construction
 ValleyMLS
 - $353,5493 bd3 ba1.9k sqft20944 English Ivy Ln, Athens, AL 35611New ConstructionValleyMLS
- $309,5004 bd2 ba2k sqft14542 Willow Rose Ln, Athens, AL 35613For SaleMLS ID #21905338, Gregory Horton. ValleyMLS
- $322,4814 bd3 ba2.1k sqft4901 Hannahs Habitat Way NW, Huntsville, AL 35810New ConstructionValleyMLS
- $373,0513 bd3 ba2.2k sqft21800 Huntington Pike, Athens, AL 35613New ConstructionValleyMLS
- $379,9004 bd3 ba2.3k sqft17400 Brooklawn St, Athens, AL 35611New ConstructionValleyMLS
- $304,9004 bd2 ba1.9k sqft2205 Spragins Loop NW, Huntsville, AL 35810New ConstructionValleyMLS
- $328,4034 bd3 ba2.2k sqft4814 Drews Dogwood Ln, Huntsville, AL 35810New ConstructionValleyMLS
- $324,2834 bd3 ba2.2k sqft6216 Achievement Cir NW, Huntsville, AL 35810New ConstructionValleyMLS
- $322,5934 bd3 ba2.1k sqft2659 Ajs Arbor Dr, Huntsville, AL 35810New ConstructionValleyMLS
- from $254,9003 bd2 ba1.4k sqftThe Asheville Plan, Ricketts Farm, Athens, AL 35613New ConstructionDavidson Homes, Inc.
- $289,9803 bd2 ba1.6k sqft14072 Hazel Meadow Dr, Athens, AL 35611New ConstructionValleyMLS
- $253,9003 bd2 ba1.4k sqft20136 Hillsborough St, Athens, AL 35613New ConstructionValleyMLS
- $315,1054 bd2 ba1.9k sqft3721 Jaguar Way NW, Huntsville, AL 35810New ConstructionValleyMLS
- $314,9004 bd3 ba2.2k sqft134 Trestle Point Dr, Harvest, AL 35749New ConstructionValleyMLS
- $306,0604 bd2 ba1.9k sqft6210 Pisgah Dr NW, Huntsville, AL 35810New ConstructionValleyMLS
- $385,9004 bd3 ba2.5k sqft17645 Ruby Dr, Athens, AL 35749New ConstructionValleyMLS
