Better than new 4 bend 3.5 bath home in gated Bedico Creek! Where luxury, recreation, and the best of nature come together! This thoughtfully designed home offers a functional and flexible floor plan with two bedrooms and 2.5 baths downstairs (both ensuite), plus two additional bedrooms, a full bath, office nook, and spacious bonus room upstairs. Modern finishes and an open-concept layout are complemented by high ceilings, beautiful wood flooring, abundant natural light, and impressive storage throughout. The luxurious kitchen is the heart of the home, featuring an upgraded range, stainless steel appliances, quartz countertops, subway tile backsplash, elegant lighting, and plenty of space for entertaining. The primary retreat offers a spa-like bath with a freestanding soaking tub, custom walk-in shower, and large walk-in closet. Outdoor living is just as impressive with an expansive covered back porch featuring a fireplace and overlooking the fenced backyard and peaceful pond—the perfect setting for relaxing or entertaining. Bedico Creek offers a gated community lifestyle surrounded by natural beauty, with community pools, hiking opportunities, fishing, and plenty of ways to enjoy the outdoors. Extremely well maintained and truly move-in ready, this home offers the perfect combination of modern luxury, thoughtful design, recreation, and peaceful natural surroundings.
Active
$650,000
7037 Bald Eagle Cir, Madisonville, LA 70447
4beds
2,702sqft
:
Get pre-qualified$4,045/mo
Single Family Residence
Built in 2022
9,435 Square Feet Lot
$639,000 Zestimate®
$241/sqft
$88/mo HOA
What's special
Peaceful pondElegant lightingCustom walk-in showerLuxurious kitchenOffice nookSpacious bonus room upstairsStainless steel appliances
- 3 days |
- 222 |
- 15 |
Likely to sell faster than
Zillow last checked:
Listing updated:
Listed by:
Cody Currier 985-517-8555,
1 Percent Lists 985-807-0001,
Scott McLaughlin 504-388-1487,
1 Percent Lists
Source: GSREIN,MLS#: 2571801
Facts & features
Interior
Bedrooms & bathrooms
- Bedrooms: 4
- Bathrooms: 4
- Full bathrooms: 3
- 1/2 bathrooms: 1
Primary bedroom
- Level: First
- Dimensions: 14x16
Bedroom
- Level: First
- Dimensions: 12x12
Bedroom
- Level: Second
- Dimensions: 12x11
Bedroom
- Level: Second
- Dimensions: 12x12
Dining room
- Level: First
- Dimensions: 12x11
Game room
- Level: Second
- Dimensions: 16x12
Kitchen
- Level: First
- Dimensions: 18x12
Living room
- Level: First
- Dimensions: 18x20
Heating
- Central
Cooling
- Central Air
Features
- Stone Counters, Stainless Steel Appliances
- Has fireplace: Yes
- Fireplace features: Gas
Interior area
- Total structure area: 3,995
- Total interior livable area: 2,702 sqft
Property
Parking
- Total spaces: 2
- Parking features: Attached, Garage, Two Spaces, Garage Door Opener
- Has attached garage: Yes
Accessibility
- Accessibility features: Accessibility Features
Features
- Levels: Two
- Stories: 2
- Patio & porch: Concrete, Oversized, Patio
- Exterior features: Fence, Patio
- Pool features: Community
Lot
- Size: 9,435 Square Feet
- Dimensions: 82 x 137 x 57 x 177
- Features: Outside City Limits, Pond on Lot
Details
- Parcel number: 13795
- Special conditions: None
Construction
Type & style
- Home type: SingleFamily
- Architectural style: Contemporary
- Property subtype: Single Family Residence
Materials
- Brick, HardiPlank Type
- Foundation: Slab
- Roof: Shingle
Condition
- Excellent
- Year built: 2022
Utilities & green energy
- Sewer: Public Sewer
- Water: Public
Community & HOA
Community
- Features: Gated, Pool
- Security: Gated Community
- Subdivision: Bedico Creek
HOA
- Has HOA: Yes
- HOA fee: $1,050 annually
Location
- Region: Madisonville
Financial & listing details
- Price per square foot: $241/sqft
- Tax assessed value: $494,384
- Annual tax amount: $5,769
- Date on market: 8/11/2026
Estimated market value
$639,000
$607,000 - $671,000
$3,281/mo
Price history
| Date | Event | Price |
|---|---|---|
| 8/11/2026 | Listed for sale | $650,000+766.7%$241/sqft |
Source:  GSREIN #2571801 Report a problem GSREIN #2571801 Report a problem | ||
| 11/3/2023 | Listing removed | -- |
Source: GSREIN #2407405 Report a problem | ||
| 8/4/2023 | Listed for sale | $75,000-88.2%$28/sqft |
Source: GSREIN #2407405 Report a problem | ||
| 3/29/2023 | Sold | -- |
Source: GSREIN #2375613 Report a problem | ||
| 12/29/2022 | Listed for sale | $634,900$235/sqft |
Source: GSREIN #2375613 Report a problem | ||
| 1/24/2022 | Sold | -- |
Source: Public Record Report a problem | ||
| 6/14/2021 | Sold | -- |
Source: Public Record Report a problem | ||
Public tax history
| Year | Property taxes | Tax assessment |
|---|---|---|
| 2025 | $5,769 -2.4% | $49,438 |
| 2024 | $5,912 +11.4% | $49,438 +20.8% |
| 2023 | $5,307 +582.4% | $40,942 +582.4% |
| 2022 | $778 +150.5% | $6,000 +150% |
| 2021 | $311 -0.3% | $2,400 |
| 2020 | $311 | $2,400 |
Find assessor info on the county website
Monthly payment
Est. payment
Payment breakdown
Explore the cost of this home by adjusting the details. Changes won't be saved.Climate risks
Neighborhood: 70447
Nearby schools
GreatSchools rating
- 8/10Joseph B. Lancaster Elementary SchoolGrades: 3-6Distance: 3.9 mi
- 7/10Madisonville Junior High SchoolGrades: 7-8Distance: 6.4 mi
- 9/10Mandeville High SchoolGrades: 9-12Distance: 10.4 mi
- $509,0004 bd3 ba3.1k sqft7031 Bald Eagle Cir, Madisonville, LA 70447Off Market
- $531,9004 bd3 ba3.1k sqft7032 Bald Eagle Cir, Madisonville, LA 70447Off Market
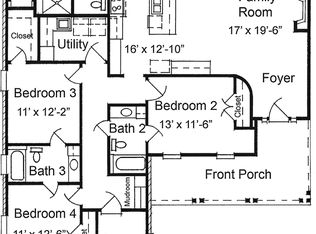
- $489,100-- bd-- ba2.4k sqft7036 Bald Eagle Cir, Madisonville, LA 70447Off Market
- $583,6004 bd3 ba2.8k sqft7023 Bald Eagle Cir, Madisonville, LA 70447Off Market
- $78,9009,147 sqftBald Eagle Cir, Madisonville, LA 70447Pending
- $470,1004 bd2 ba2.4k sqft7016 Bald Eagle Cir, Madisonville, LA 70447Off Market
- $--4 bd2 ba1.9k sqft4040 Kelly Lake Ln, Madisonville, LA 70447Sold
- $468,8004 bd3 ba2.4k sqft7049 Bald Eagle Cir, Madisonville, LA 70447Off Market
A local agent can set up tours, give advice and negotiate with sellers.
A local lender can help you make sure your offer is ready when you are.
Similar homes
- $625,0004 bd3 ba2.6k sqft435 Bedico Pkwy, Madisonville, LA 70447For Sale
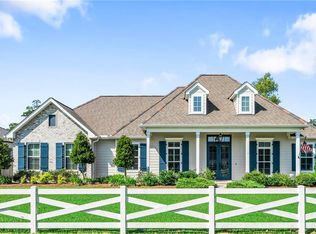
 MLS ID #2564876, Michelle Grubbs, Keller Williams Realty Services. GSREIN
 - $515,0004 bd3 ba2.4k sqft1712 Audubon Pkwy, Madisonville, LA 70447For Sale
 MLS ID #2566665, Stacia Lamulle, 1 Percent Lists Premier. GSREIN
 - $549,0005 bd3 ba2.4k sqft7104 Green Heron Dr, Madisonville, LA 70447For Sale
 MLS ID #2570982, Lynnette Boudet, Compass Mandeville. GSREIN
 - $549,0004 bd3 ba2.7k sqft612 Blue Heron Ln, Madisonville, LA 70447For Sale
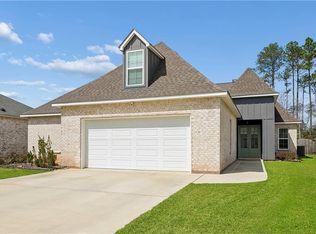 MLS ID #2546322, Dale Burks, Compass Mandeville. GSREIN
 - $515,0004 bd3 ba2.3k sqft604 Blue Heron Ln, Madisonville, LA 70447For SaleMLS ID #2563172, Carol Upton-Sieverding, Compass Mandeville. GSREIN
- $370,0004 bd3 ba1.9k sqft3112 Lost Lake Ln, Madisonville, LA 70447For SaleMLS ID #2570854, Ashley Merritt, Coldwell Banker TEC METAIRIE. GSREIN
- $399,9004 bd3 ba2.2k sqft1517 Audubon Pkwy, Madisonville, LA 70447For SaleMLS ID #2557594, Allison Palmer, Palmetto Realty LLC. GSREIN
- $629,0005 bd5 ba3.2k sqft420 White Ash Loop, Madisonville, LA 70447For SaleMLS ID #2553097, Jennifer DePhillips, Magnolia Lane Realty. GSREIN
- $517,5004 bd3 ba2.5k sqft529 Bedico Pkwy, Madisonville, LA 70447For SaleMLS ID #2558020, James Clayton, 1 Percent Lists. GSREIN
- $619,9004 bd3 ba2.7k sqft720 Elise Ln, Madisonville, LA 70447For SaleMLS ID #2541219, Ada Bruhl, Realty One Group Immobilia. GSREIN
- $575,0004 bd3 ba2.7k sqft1264 Sweet Clover Way, Madisonville, LA 70447For SaleMLS ID #2565303, Deborah Relle, Select Living LLC. GSREIN
- $485,0004 bd2 ba2.2k sqft7013 Bald Eagle Cir, Madisonville, LA 70447For SaleMLS ID #2548980, Lindsay Santana, JW Property Services, LLC. GSREIN
- $334,0003 bd3 ba1.9k sqft1024 Deer Park Dr, Madisonville, LA 70447For SaleMLS ID #2567418, Cody LeBoeuf, 1% Lists Realty Professionals. GSREIN
- $460,0004 bd3 ba2.6k sqft612 English Oak Dr, Madisonville, LA 70447For SaleMLS ID #2566977, Rob Davis, The W Group Real Estate LLC. GSREIN
- $599,9004 bd3 ba2.4k sqft1613 Sweet Pea Ct, Madisonville, LA 70447New ConstructionMLS ID #2557970, Carol Upton-Sieverding, Compass Mandeville. GSREIN
- $584,9004 bd3 ba2.4k sqft1660 Sweet Pea Ct, Madisonville, LA 70447New ConstructionMLS ID #2557504, Beth Jenkins, Select Realty Group, LLC. GSREIN
- $600,0004 bd3 ba2.2k sqft22341 Prats Rd, Abita Springs, LA 70420New ConstructionMLS ID #2572096, Brittany Krause, The W Group Real Estate LLC. GSREIN
- $569,9004 bd3 ba3.2k sqft452 Belle Pointe Dr, Madisonville, LA 70447For SaleBHHS broker feed
- $499,0004 bd3 ba2.4k sqft4073 Oak Bend Ln, Madisonville, LA 70447For SaleMLS ID #2496521, Sharon Latino, Keller Williams Realty Services. GSREIN
- $444,9004 bd3 ba2.6k sqft183 Raiford Oaks Blvd, Madisonville, LA 70447For SaleMLS ID #2549696, Michelle Fadely, Engel & Volkers Slidell - Mandeville. GSREIN
