LOT#309. Come see why this "Treble XL" plan by Symphony Homes' in our new "European Romantic" exterior is a fan favorite! This home is going to be a stunner and features two 2-car garages that will be finished through paint! Estimated to be complete in November. This home is open and spacious with designer touches throughout and excellent craftsmanship! Family room with an 11'+ ceiling with stain grade beams and beautiful fireplace. Spacious galley kitchen with 36" gas cooktop plus double wall ovens, built-in column fridge and freezer, large butler's pantry with countertops and outlets, and large dining nook. Expansive Primary suite features a spa-like bathroom with separate vanities, oversized free-standing tub, huge shower with built-in bench, and custom finished wardrobe room with hookups for a stackable washer/dryer for modern convenience. Main level also has a spacious laundry room with ample cabinetry and countertop, a mud room with lockers, and a flex room off the entry. Finished basement with game room, 3 bedrooms, wet bar, game closet plus a large finished storage room and cold storage room. 30x12 covered deck. 60k in landscaping is included in the price and will commence when weather allows. Upgraded insulation and active radon system.
New construction
$1,599,900
6624 W Braeburn Way, West Jordan, UT 84081
4beds
4,804sqft
:
Get pre-qualified$9,049/mo
Single Family Residence
Built in 2026
0.26 Acres Lot
$1,595,200 Zestimate®
$333/sqft
$60/mo HOA
What's special
- 3 days |
- 39 |
- 2 |
Zillow last checked:
Listing updated:
Listed by:
Jessica Mann 801-905-8000,
Bravo Realty Services, LLC
Source: UtahRealEstate.com,MLS#: 2178052
Facts & features
Interior
Bedrooms & bathrooms
- Bedrooms: 4
- Bathrooms: 3
- Full bathrooms: 2
- 1/2 bathrooms: 1
- Partial bathrooms: 1
- Main level bedrooms: 1
Rooms
- Room types: Master Bathroom, Den/Office, Great Room
Primary bedroom
- Level: First
Heating
- Electric, >= 95% efficiency
Cooling
- Central Air, Ceiling Fan(s)
Appliances
- Included: Freezer, Microwave, Range Hood, Refrigerator, Disposal, Double Oven, Oven, Countertop Range, Gas Range
Features
- Dry Bar, Wet Bar, Separate Bath/Shower, Walk-In Closet(s)
- Flooring: Carpet, Tile
- Basement: Full
- Number of fireplaces: 1
- Fireplace features: Gas Log
Interior area
- Total structure area: 4,804
- Total interior livable area: 4,804 sqft
- Finished area above ground: 2,307
- Finished area below ground: 2,197
Property
Parking
- Total spaces: 4
- Parking features: Garage - Attached
- Attached garage spaces: 4
Features
- Stories: 2
- Patio & porch: Porch, Covered Deck, Open Porch
- Exterior features: Lighting
- Pool features: Association
- Fencing: Partial
- Has view: Yes
- View description: Mountain(s)
Lot
- Size: 0.26 Acres
- Features: Curb & Gutter, Sprinkler: Auto-Full, Gentle Sloping
- Topography: Terrain,Terrain Grad Slope
- Residential vegetation: Landscaping: Full
Details
- Parcel number: 2034201018
- Zoning: 1108
- Zoning description: Single-Family
Construction
Type & style
- Home type: SingleFamily
- Architectural style: Rambler/Ranch
- Property subtype: Single Family Residence
Materials
- Stone, Stucco
- Roof: Asphalt
Condition
- Und. Const.
- New construction: Yes
- Year built: 2026
Utilities & green energy
- Water: Culinary
- Utilities for property: Natural Gas Connected, Electricity Connected, Sewer Connected, Water Connected
Community & HOA
Community
- Features: Sidewalks
- Subdivision: Orchard Heights
HOA
- Has HOA: Yes
- Amenities included: Picnic Area, Playground, Pool
- HOA fee: $60 monthly
- HOA name: Red Rock HOA
- HOA phone: 801-706-6968
Location
- Region: West Jordan
Financial & listing details
- Price per square foot: $333/sqft
- Tax assessed value: $180,000
- Annual tax amount: $1
- Date on market: 8/11/2026
- Listing terms: Cash,Conventional,VA Loan
- Inclusions: Ceiling Fan, Freezer, Microwave, Range, Range Hood, Refrigerator
- Acres allowed for irrigation: 0
- Electric utility on property: Yes
Estimated market value
$1,595,200
$1.52M - $1.67M
$4,104/mo
Price history
| Date | Event | Price |
|---|---|---|
| 8/11/2026 | Listed for sale | $1,599,900+23.5%$333/sqft |
Source:  UtahRealEstate.com #2178052 Report a problem UtahRealEstate.com #2178052 Report a problem | ||
| 5/22/2026 | Listing removed | $1,295,900$270/sqft |
Source: UtahRealEstate.com #2130225 Report a problem | ||
| 1/12/2026 | Listed for sale | $1,295,900+28.3%$270/sqft |
Source: UtahRealEstate.com #2130225 Report a problem | ||
| 8/22/2023 | Listing removed | -- |
Source:  Symphony Homes Report a problem Symphony Homes Report a problem | ||
| 1/4/2023 | Price change | $1,009,900+1.9%$210/sqft |
Source: Symphony Homes Report a problem | ||
| 12/28/2022 | Listed for sale | $990,900$206/sqft |
Source: Symphony Homes Report a problem | ||
Public tax history
| Year | Property taxes | Tax assessment |
|---|---|---|
| 2025 | $1,620 -1.9% | $180,000 +3% |
| 2024 | $1,652 -2% | $174,800 +4% |
| 2023 | $1,686 +0.4% | $168,100 +2% |
| 2022 | $1,680 | $164,800 |
Find assessor info on the county website
Monthly payment
Est. payment
Payment breakdown
Explore the cost of this home by adjusting the details. Changes won't be saved.Climate risks
Neighborhood: 84081
Nearby schools
GreatSchools rating
- 7/10Oakcrest SchoolGrades: K-6Distance: 0.7 mi
- 7/10Sunset Ridge Middle SchoolGrades: 7-9Distance: 0.5 mi
- 4/10Copper Hills High SchoolGrades: 10-12Distance: 1.5 mi
Schools provided by the listing agent
- Elementary: Oakcrest
- High: Copper Hills
- District: Jordan
Source: UtahRealEstate.com. This data may not be complete. We recommend contacting the local school district to confirm school assignments for this home.
- $999,9005 bd3 ba3.9k sqft6638 W Braeburn Way S, West Jordan, UT 84081For Sale
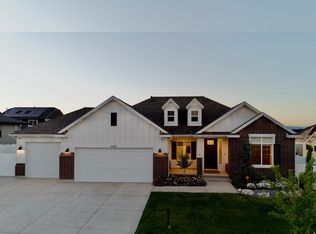
- $1,009,0000.27 acres6638 W Braeburn Way, West Jordan, UT 84081Off Market
- $--0.25 acres6602 W Braeburn Way, West Jordan, UT 84081Sold
- $651,7004 bd2 ba2.4k sqft6613 W 7870 S, West Jordan, UT 84081Off Market
- $488,700-- bd-- ba-- sqft6621 W Braeburn Way, West Jordan, UT 84081Off Market
- $702,0004 bd2 ba2.6k sqft6621 W 7870 S, West Jordan, UT 84081Off Market
- $732,6004 bd2 ba2.6k sqft6601 W 7870 S, West Jordan, UT 84081Off Market
- $178,1000.25 acres6639 W Braeburn Way, West Jordan, UT 84081Off Market
A local agent can set up tours, give advice and negotiate with sellers.
Similar homes
- from $1,099,1553 bd3 ba2.6k sqftCreighton Farmhouse Plan, Dry Creek Highlands Signature, West Jordan, UT 84081New Construction
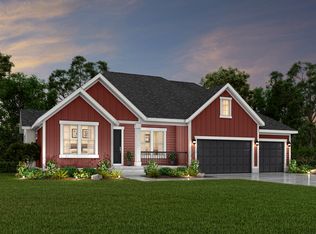 Ivory Homes
 - $1,150,0005 bd4 ba5.5k sqft7177 W Moorepark Pl #12, West Jordan, UT 84081New Construction
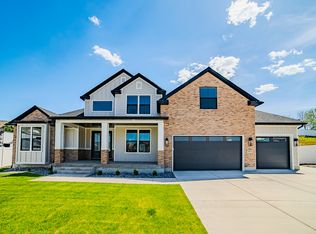
 MLS ID #2155420, Chris Jones, Lakeside Real Estate LC. UtahRealEstate.com
 - $872,6474 bd3 ba3.7k sqft3369 W Pagoda Grove Cir #321, West Jordan, UT 84088New Construction
 MLS ID #2178092, Stephanie Worlton, McArthur Realty, LC. UtahRealEstate.com
 - $1,174,9956 bd4 ba4.8k sqft7192 S Campion Dr, West Jordan, UT 84084For Sale
 MLS ID #2177163, Taylor Winget, AIM Realty. UtahRealEstate.com
 - $1,250,0007 bd5 ba4.9k sqft1366 W Jordan Height Ln S #25, West Jordan, UT 84084New ConstructionMLS ID #2177939, Sean Buttars, Real Estate Essentials. UtahRealEstate.com
- from $849,5554 bd3 ba2.4k sqft2400 Garden Plan, Dry Creek Highlands Collection, West Jordan, UT 84081New ConstructionIvory Homes
- $1,041,0854 bd3 ba4.1k sqft7213 S Sage Rd, West Jordan, UT 84081For SaleMLS ID #2138216, C Terry Clark, Ivory Homes, LTD. UtahRealEstate.com
- $1,099,1556 bd4 ba4.9k sqft8687 S Rock Lake Ct, West Jordan, UT 84081New ConstructionUtahRealEstate.com
- $1,075,9106 bd5 ba4.8k sqft8569 S Maple Water Dr #205, West Jordan, UT 84081For SaleMLS ID #2156295, D. Mara Borza, Perry Realty, Inc.. UtahRealEstate.com
- $1,046,2587 bd4 ba4.3k sqft8521 S Maple Water Dr W #202, West Jordan, UT 84081New ConstructionMLS ID #2156828, D. Mara Borza, Perry Realty, Inc.. UtahRealEstate.com
- $1,696,0005 bd4 ba3.5k sqft2893 W Myers Ln S, Riverton, UT 84065For SaleMLS ID #2166087, Kim Peterson, Lakeview Realty Inc. UtahRealEstate.com
- from $1,041,0854 bd4 ba2.8k sqftWildrye Farmhouse Plan, Terraine, West Jordan, UT 84081New ConstructionIvory Homes
- $1,299,9957 bd6 ba5.6k sqft7224 W Hikers Pass S #349, West Jordan, UT 84084New ConstructionMLS ID #2158599, Kaylee Thompson, AIM Realty. UtahRealEstate.com
- $978,9756 bd4 ba3.5k sqft8547 S Maple Water Dr #204, West Jordan, UT 84081For SaleMLS ID #2156835, D. Mara Borza, Perry Realty, Inc.. UtahRealEstate.com
- $1,795,0005 bd7 ba5.3k sqft13308 S Lovers Ln, Riverton, UT 84065For SaleMLS ID #2175129, Rhett Peterson, Equity Real Estate (Solid). UtahRealEstate.com
- $1,368,0006 bd5 ba5.8k sqft11262 S Hazel Green Dr #174, South Jordan, UT 84009New ConstructionMLS ID #2177156, Douglas E Schwartz, AIM Realty. UtahRealEstate.com
- $1,450,0005 bd4 ba5.4k sqft812 E Bates Rd, Tooele, UT 84074For SaleMLS ID #2161896, Nicole Dalton-Reader, Equity Real Estate (Tooele). UtahRealEstate.com
- $1,041,0854 bd4 ba2.8k sqft7213 S Sage Run Rd, West Jordan, UT 84081New ConstructionIvory Homes
- $1,274,9005 bd4 ba4.6k sqft5885 N Canyon Rim Rd #624, Lehi, UT 84048For SaleMLS ID #2178372, Joshua J Lee, Fieldstone Realty LLC. UtahRealEstate.com
- $1,044,1864 bd4 ba4.8k sqft12914 S Bigwig Dr #211, Herriman, UT 84096New ConstructionUtahRealEstate.com
