Built in 2022, this single story home offers 4 bedrooms, 2 full bathrooms and a split-bedroom layout within approximately 1,677 square feet. One secondary bedroom can serve as a home office or study, while still offering a closet like every bedroom in the home. The kitchen opens to the dining and living areas, creating a comfortable space for everyday life and gatherings. It includes a large island, granite countertops, stainless steel appliances, a walk-in pantry, recessed lighting and plenty of natural light. The private primary suite features a double vanity, enclosed shower, separate toilet room and spacious walk-in closet. Outside, the covered patio overlooks a nicely sized grassy backyard. The brick-and-stone front elevation gives the home a classic appearance, while the community offers a pool, playground and lake. Refrigerator, washer and dryer are included.
For sale
$259,900
1143 Buffalograss Trl, Sealy, TX 77474
4beds
1,677sqft
:
Get pre-qualified$1,858/mo
Single Family Residence
Built in 2022
7,413 Square Feet Lot
$257,200 Zestimate®
$155/sqft
$69/mo HOA
What's special
Nicely sized grassy backyardBrick-and-stone front elevationRecessed lightingStainless steel appliancesGranite countertopsPlenty of natural lightCovered patio
- 1 day |
- 30 |
- 3 |
Likely to sell faster than
Zillow last checked:
Listing updated:
Listed by:
Lisseth Martinez TREC #0795243 832-606-0493,
CENTURY 21 Western Realty, Inc
Source: HAR,MLS#: 70985596
Facts & features
Interior
Bedrooms & bathrooms
- Bedrooms: 4
- Bathrooms: 2
- Full bathrooms: 2
Rooms
- Room types: Utility Room
Primary bedroom
- Level: First
- Area: 182
- Dimensions: 13x14
Bedroom
- Level: First
- Area: 110
- Dimensions: 10x11
Bedroom
- Level: First
- Area: 110
- Dimensions: 10x11
Bedroom
- Level: First
- Area: 100
- Dimensions: 10x10
Dining room
- Level: First
- Area: 110
- Dimensions: 10x11
Living room
- Level: First
- Area: 240
- Dimensions: 15x16
Heating
- Electric
Cooling
- Electric
Appliances
- Included: Disposal, Electric Oven, Microwave, Electric Cooktop, Dishwasher
- Laundry: Electric Dryer Hookup
Features
- All Bedrooms Down, Primary Bed - 1st Floor, Walk-In Closet(s)
- Flooring: Carpet, Vinyl
- Has fireplace: No
Interior area
- Total structure area: 1,677
- Total interior livable area: 1,677 sqft
Property
Parking
- Total spaces: 2
- Parking features: Attached
- Attached garage spaces: 2
Features
- Stories: 1
- Patio & porch: Patio/Deck
- Fencing: Full
Lot
- Size: 7,413 Square Feet
- Features: Subdivided, 0 Up To 1/4 Acre
Details
- Parcel number: R000082263
Construction
Type & style
- Home type: SingleFamily
- Architectural style: Traditional
- Property subtype: Single Family Residence
Materials
- Brick, Stone
- Foundation: Slab
- Roof: Composition
Condition
- New construction: No
- Year built: 2022
Utilities & green energy
- Sewer: Public Sewer
- Water: Public
Green energy
- Energy efficient items: Thermostat, HVAC
Community & HOA
Community
- Subdivision: Westward Pointe
HOA
- Has HOA: Yes
- Amenities included: Playground, Pool
- HOA fee: $825 annually
Location
- Region: Sealy
Financial & listing details
- Price per square foot: $155/sqft
- Annual tax amount: $5,135
- Date on market: 7/27/2026
- Listing terms: Cash,Conventional,FHA,VA Loan
- Road surface type: Concrete
Estimated market value
$257,200
$244,000 - $270,000
$2,179/mo
Price history
| Date | Event | Price |
|---|---|---|
| 7/27/2026 | Listed for sale | $259,900-5.8%$155/sqft |
Source:  HAR #70985596 Report a problem HAR #70985596 Report a problem | ||
| 7/24/2023 | Listing removed | -- |
Source: HAR #11353124 Report a problem | ||
| 6/4/2023 | Pending sale | $275,990$165/sqft |
Source: HAR #11353124 Report a problem | ||
| 5/17/2023 | Price change | $275,990+0.4%$165/sqft |
Source: HAR #11353124 Report a problem | ||
| 4/4/2023 | Price change | $274,990+0.9%$164/sqft |
Source: HAR #11353124 Report a problem | ||
| 3/28/2023 | Price change | $272,420+0.7%$162/sqft |
Source: HAR #11353124 Report a problem | ||
| 3/1/2023 | Price change | $270,420+3.2%$161/sqft |
Source: HAR #11353124 Report a problem | ||
| 1/1/2023 | Pending sale | $261,990$156/sqft |
Source: HAR #11353124 Report a problem | ||
| 11/18/2022 | Price change | $261,990+0.8%$156/sqft |
Source: HAR #11353124 Report a problem | ||
| 10/24/2022 | Listed for sale | $259,990$155/sqft |
Source: HAR #11353124 Report a problem | ||
Public tax history
Tax history is unavailable.
Monthly payment
Est. payment
Payment breakdown
Explore the cost of this home by adjusting the details. Changes won't be saved.Climate risks
Neighborhood: 77474
Nearby schools
GreatSchools rating
- 4/10Selman Elementary SchoolGrades: PK-5Distance: 2.2 mi
- 4/10Sealy Junior High SchoolGrades: 6-8Distance: 2.5 mi
- 6/10Sealy High SchoolGrades: 9-12Distance: 1.8 mi
Schools provided by the listing agent
- Elementary: Selman Elementary School
- Middle: Sealy Junior High School
- High: Sealy High School
Source: HAR. This data may not be complete. We recommend contacting the local school district to confirm school assignments for this home.
- $280,7004 bd2 ba1.7k sqft1145 Buffalograss Trl, Sealy, TX 77474Off Market

- $--4 bd3 ba1.8k sqft1147 Buffalograss Trl, Sealy, TX 77474Sold
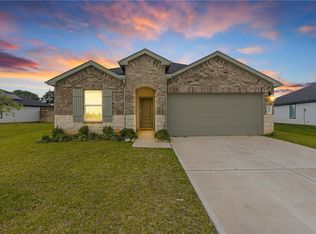
- $309,2004 bd3 ba2.2k sqft1245 Waterside Trce, Sealy, TX 77474Off Market
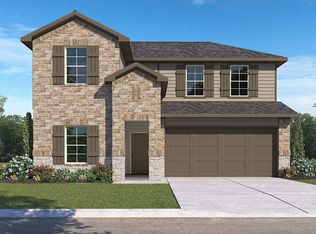
- $280,3004 bd2 ba1.7k sqft1260 Waterside Trce, Sealy, TX 77474Off Market
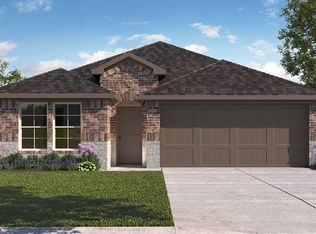
- $306,200-- bd-- ba-- sqft1116 Sundown Prairie Dr, Sealy, TX 77474Off Market
- $277,7004 bd2 ba1.6k sqft1311 Bison View Ln, Sealy, TX 77474Off Market
- $--4 bd3 ba1.8k sqft1130 Buffalograss Trl, Sealy, TX 77474Sold
- $287,4004 bd2 ba1.7k sqft1219 Blue Finch Lane, Sealy, TX 77474Off Market
A local agent can set up tours, give advice and negotiate with sellers.
Similar homes
- from $276,9904 bd2 ba1.6k sqftAustin Plan, Westward Pointe, Sealy, TX 77474New Construction
 DR Horton
 - $269,5004 bd2 ba1.6k sqft1279 Thornbird Trl, Sealy, TX 77474For Sale
 MLS ID #89192427, Jason Gracey, Great Houston Properties, LLC. HAR
 - $299,0003 bd2 ba1.8k sqft1409 Ward Bend Rd, Sealy, TX 77474For Sale
 MLS ID #79634383, Candace Cornell, Bill Johnson & Assoc. Real Estate. HAR
 - $300,0004 bd2 ba1.7k sqft211 White Wing Ln, Sealy, TX 77474For Sale
 MLS ID #37588084, Angela Maxwell Montier, Keller Williams Premier Realty. HAR
 - $276,9993 bd2 ba1.5k sqft1313 Bison View Ln, Sealy, TX 77474For SaleMLS ID #58672718, Maura Westphal Coady, Premier Haus Realty, LLC. HAR
- $275,0003 bd3 ba1.6k sqft1717 Eagle Lake Rd, Sealy, TX 77474For SaleMLS ID #52284513, Kristen Novicke, Texas Trust Real Estate. HAR
- $264,9905 bd2 ba1.8k sqft2702 Alamonte Dr, Sealy, TX 77474New ConstructionHAR
- from $299,9905 bd3 ba2.1k sqftDawson Plan, Westward Pointe, Sealy, TX 77474New ConstructionDR Horton
- $279,9905 bd2 ba1.8k sqft2906 Stratton Heights Ln, Sealy, TX 77474New ConstructionMLS ID #25843548, Jonathan Woodruff, D.R. Horton-Texas, LTD. HAR
- $249,9904 bd2 ba1.4k sqft2310 Perdido Bay Ln, Sealy, TX 77474New ConstructionHAR
- $274,9905 bd2 ba1.8k sqft2916 Stratton Heights Ln, Sealy, TX 77474New ConstructionMLS ID #443544, Jonathan Woodruff, D.R. Horton-Texas, LTD. HAR
- $264,9904 bd2 ba1.6k sqft2920 Stratton Heights Ln, Sealy, TX 77474New ConstructionHAR
- $255,9904 bd2 ba1.4k sqft2918 Stratton Heights Ln, Sealy, TX 77474New ConstructionHAR
- $284,9905 bd3 ba2.1k sqft2306 Perdido Bay Ln, Sealy, TX 77474New ConstructionMLS ID #87695339, Jonathan Woodruff, D.R. Horton-Texas, LTD. HAR
- $319,9004 bd2 ba1.8k sqft207 White Wing Ln, Sealy, TX 77474For SaleMLS ID #31418278, Thor Paulsen, D Real Estate Center. HAR
- from $287,9905 bd2 ba1.8k sqftBailey Plan, Westward Pointe, Sealy, TX 77474New ConstructionDR Horton
- from $266,9904 bd2 ba1.4k sqftBaylor Plan, Westward Pointe, Sealy, TX 77474New ConstructionDR Horton
- $264,9905 bd2 ba1.8k sqft2308 Perdido Bay Ln, Sealy, TX 77474New ConstructionHAR
- $264,9905 bd2 ba1.8k sqft2701 Alamonte Dr, Sealy, TX 77474New ConstructionHAR
- $282,9904 bd2 ba1.6k sqft2924 Stratton Heights Ln, Sealy, TX 77474New ConstructionMLS ID #44844295, Jonathan Woodruff, D.R. Horton-Texas, LTD. HAR
