Short Sale. ~ BUILT IN 2023 and thoughtfully UPGRADED, this spacious two-story home with 4 bedrooms, a FLEX ROOM, and 2.5 baths is located in the GATED Eastgrove community of Sanford – delivering modern design, functional living space, and a great location close to everything Central Florida has to offer! **IN 2024**: A large PAVER PATIO and PRIVACY FENCE were added, creating a fantastic outdoor living space with plenty of room to relax, entertain, or enjoy the Florida sunshine. **IN 2023**: The home was enhanced with UPGRADED KITCHEN LIGHTING, a new dining area statement light fixture, and ceiling fans installed in every room, adding comfort and style throughout. The interior offers a light, bright OPEN FLOOR PLAN designed for everyday living and entertaining – with TILE FLOORS that run throughout the main living areas, while large windows and sliding glass doors bring in natural light and provide easy access to the backyard and patio. The living, dining, and kitchen areas flow seamlessly together, highlighted by upgraded lighting and a stylish accent wall. The open kitchen is both functional and inviting, featuring rich cabinetry, granite countertops, STAINLESS STEEL APPLIANCES, a large ISLAND with bar seating, and an impressive WALK-IN PANTRY offering plenty of prep and storage space! Also on the main floor is a versatile flex room that can easily serve as a home office, playroom, workout space, or additional lounge area depending on your needs. The upstairs continues to impress with a central loft area and all four bedrooms, including the generous PRIMARY SUITE with a 10x7 WALK-IN CLOSET and a private en-suite bath. The three additional bedrooms share a full bath, and the second-floor laundry room adds everyday convenience. Outside, the fully fenced backyard and paver patio provide a large outdoor space ready for gatherings, pets, gardening, or future updates. Residents of Eastgrove enjoy a GATED ENTRANCE and easy access to AMENITIES, including a COMMUNITY POOL, playground, green space, walking paths, and a dog park – perfect for enjoying the neighborhood lifestyle! The location is ideal, situated just south of SR 415 with quick access to E Lake Mary Blvd and SR 46. You are also just minutes from Lake Monroe, the Sanford RiverWalk, Downtown Sanford’s restaurants and shops, and the Orlando Sanford International Airport. Why wait to build? This MOVE-IN READY Eastgrove home offers modern finishes, great living space, and a fantastic Sanford location – ready for its next owner to move in and enjoy. Call today to schedule a tour!
For sale
Price cut: $10K (10/16)
$400,000
3353 EASTGROVE TERRACE, SANFORD, FL 32771
4beds
2,410sqft
Single Family Residence
Built in 2023
5,600 Square Feet Lot
$398,200 Zestimate®
$166/sqft
$150/mo HOA
What's special
Stylish accent wallPrivacy fenceSecond-floor laundry roomGranite countertopsFlex roomVersatile flex roomImpressive walk-in pantry
- 226 days
- 361
- 37
Zillow last checked:
Listing updated:
Listed by:
Jenny Wemert 407-809-1193,
WEMERT GROUP REALTY LLC 407-743-8356,
Robb Landis 407-810-9857,
WEMERT GROUP REALTY LLC
Source: Stellar MLS,MLS#: O6389096 Originating MLS: Orlando Regional
Facts & features
Interior
Bedrooms & bathrooms
- Bedrooms: 4
- Bathrooms: 3
- Full bathrooms: 2
- 1/2 bathrooms: 1
Rooms
- Room types: Den/Library/Office
Primary bedroom
- Features: Ceiling Fan(s), En Suite Bathroom, Walk-In Closet(s)
- Level: Second
- Area: 340 Square Feet
- Dimensions: 20x17
Bedroom 2
- Features: Ceiling Fan(s), Built-in Closet
- Level: Second
- Area: 156 Square Feet
- Dimensions: 12x13
Bedroom 3
- Features: Ceiling Fan(s), Built-in Closet
- Level: Second
- Area: 144 Square Feet
- Dimensions: 12x12
Bedroom 4
- Features: Ceiling Fan(s), Built-in Closet
- Level: Second
- Area: 144 Square Feet
- Dimensions: 12x12
Primary bathroom
- Features: Built-In Shelving, Dual Sinks, Shower No Tub, Water Closet/Priv Toilet, Window/Skylight in Bath, Linen Closet
- Level: Second
- Area: 77 Square Feet
- Dimensions: 11x7
Den
- Features: No Closet
- Level: First
- Area: 144 Square Feet
- Dimensions: 12x12
Dining room
- Level: First
- Area: 195 Square Feet
- Dimensions: 13x15
Kitchen
- Features: Breakfast Bar, Kitchen Island, Pantry
- Level: First
- Area: 126 Square Feet
- Dimensions: 9x14
Laundry
- Features: Built-In Shelving
- Level: Second
- Area: 42 Square Feet
- Dimensions: 7x6
Living room
- Features: Ceiling Fan(s)
- Level: First
- Area: 380 Square Feet
- Dimensions: 20x19
Loft
- Level: Second
- Area: 110 Square Feet
- Dimensions: 11x10
Heating
- Central, Electric
Cooling
- Central Air
Appliances
- Included: Dishwasher, Disposal, Electric Water Heater, Microwave, Range, Refrigerator
- Laundry: Electric Dryer Hookup, Laundry Room, Upper Level, Washer Hookup
Features
- Ceiling Fan(s), Eating Space In Kitchen, Living Room/Dining Room Combo, Open Floorplan, PrimaryBedroom Upstairs, Split Bedroom, Stone Counters, Thermostat, Walk-In Closet(s)
- Flooring: Carpet, Tile
- Doors: Sliding Doors
- Windows: Window Treatments
- Has fireplace: No
Interior area
- Total structure area: 2,971
- Total interior livable area: 2,410 sqft
Video & virtual tour
Property
Parking
- Total spaces: 2
- Parking features: Curb Parking, Driveway
- Attached garage spaces: 2
- Has uncovered spaces: Yes
- Details: Garage Dimensions: 20x20
Features
- Levels: Two
- Stories: 2
- Patio & porch: Patio
- Exterior features: Irrigation System, Lighting, Rain Gutters, Sidewalk
- Fencing: Fenced,Vinyl
Lot
- Size: 5,600 Square Feet
- Features: Landscaped, Sidewalk
- Residential vegetation: Trees/Landscaped
Details
- Parcel number: 33193151900000800
- Zoning: RES
- Special conditions: Short Sale
Construction
Type & style
- Home type: SingleFamily
- Property subtype: Single Family Residence
Materials
- Block, Stucco
- Foundation: Slab
- Roof: Shingle
Condition
- New construction: No
- Year built: 2023
Details
- Builder model: Galen
- Builder name: DR HORTON
Utilities & green energy
- Sewer: Public Sewer
- Water: Public
- Utilities for property: BB/HS Internet Available, Cable Available, Electricity Connected, Public, Sprinkler Meter, Street Lights, Underground Utilities, Water Connected
Community & HOA
Community
- Features: Community Mailbox, Deed Restrictions, Dog Park, Gated Community - No Guard, Playground, Pool, Sidewalks
- Pet fee: $0 monthly
- Subdivision: EASTGROVE
HOA
- Has HOA: Yes
- Services included: Community Pool, Pool Maintenance
- HOA fee: $150 monthly
- HOA name: Access Residential Management
- HOA phone: 407-480-4200
Location
- Region: Sanford
Financial & listing details
- Price per square foot: $166/sqft
- Tax assessed value: $390,780
- Annual tax amount: $4,764
- Date on market: 3/12/2026
- Cumulative days on market: 227 days
- Listing terms: Cash,Conventional,FHA,VA Loan
- Ownership: Fee Simple
- Total actual rent: 0
- Electric utility on property: Yes
- Road surface type: Paved, Asphalt
Estimated market value
$398,200
$378,000 - $418,000
$2,976/mo
Price history
| Date | Event | Price |
|---|---|---|
| 10/16/2026 | Price change | $400,000-2.4%$166/sqft |
Source:  Stellar MLS #O6389096 Report a problem | ||
| 9/10/2026 | Price change | $410,000-1.2%$170/sqft |
Source: Stellar MLS #O6389096 Report a problem | ||
| 7/15/2026 | Price change | $415,000-2.4%$172/sqft |
Source: Stellar MLS #O6389096 Report a problem | ||
| 6/12/2026 | Price change | $425,000-2.3%$176/sqft |
Source: Stellar MLS #O6389096 Report a problem | ||
| 5/29/2026 | Price change | $435,000-3.2%$180/sqft |
Source: Stellar MLS #O6389096 Report a problem | ||
| 5/1/2026 | Price change | $449,500-3.3%$187/sqft |
Source: Stellar MLS #O6389096 Report a problem | ||
| 3/28/2026 | Price change | $465,000-1.1%$193/sqft |
Source: Stellar MLS #O6389096 Report a problem | ||
| 3/12/2026 | Listed for sale | $470,000+9.6%$195/sqft |
Source: Stellar MLS #O6389096 Report a problem | ||
| 5/26/2023 | Sold | $428,990+0.9%$178/sqft |
Source: Public Record Report a problem | ||
| 3/1/2023 | Pending sale | $424,990$176/sqft |
Source: Stellar MLS #O6084164 Report a problem | ||
| 2/23/2023 | Price change | $424,990-1.2%$176/sqft |
Source: Stellar MLS #O6084164 Report a problem | ||
| 2/9/2023 | Price change | $429,990-1.1%$178/sqft |
Source: Stellar MLS #O6084164 Report a problem | ||
| 2/2/2023 | Price change | $434,990+0.7%$180/sqft |
Source: Stellar MLS #O6084164 Report a problem | ||
| 1/17/2023 | Price change | $431,990-0.1%$179/sqft |
Source: Stellar MLS #O6084164 Report a problem | ||
| 1/4/2023 | Price change | $432,420+0.7%$179/sqft |
Source:  DR Horton Report a problem | ||
| 12/18/2022 | Listed for sale | $429,420$178/sqft |
Source: DR Horton Report a problem | ||
Public tax history
| Year | Property taxes | Tax assessment |
|---|---|---|
| 2025 | $5,092 +13.4% | $390,780 +2.9% |
| 2024 | $4,490 +321.8% | $379,950 +374.9% |
| 2023 | $1,065 +5.9% | $80,000 +6.7% |
| 2022 | $1,006 +264.5% | $75,000 +275% |
| 2021 | $276 | $20,000 |
Find assessor info on the county website
Monthly payment
Est. payment
Payment breakdown
Explore the cost of this home by adjusting the details. Changes won't be saved.Climate risks
Neighborhood: 32771
Nearby schools
Schools provided by the listing agent
- Elementary: Midway Elementary
- Middle: Millennium Middle
- High: Seminole High
Source: Stellar MLS. This data may not be complete. We recommend contacting the local school district to confirm school assignments for this home.

Similar homes
- $415,0004 bd2 ba2k sqft1446 SAVOY LANE, SANFORD, FL 32771For Sale

 MLS ID #O6434665, Amy Turner, KELLER WILLIAMS WINTER PARK. Stellar MLS
- $394,5004 bd2 ba1.8k sqft3198 EASTGROVE TERRACE, SANFORD, FL 32771For Sale
 MLS ID #O6414437, Gregory Buckley, LOKATION. Stellar MLS
- $394,9004 bd2 ba1.8k sqft4367 LOOKING GLASS PLACE, SANFORD, FL 32771For Sale
 MLS ID #O6447531, Kim Harrington, FOLIO REALTY LLC. Stellar MLS
- $515,0005 bd3 ba2.5k sqft3322 EASTGROVE TERRACE, SANFORD, FL 32771For Sale
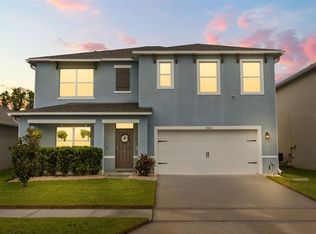 MLS ID #O6445998, Melissa Condrey, COMPASS FLORIDA LLC. Stellar MLS
- $377,9004 bd2 ba1.8k sqft4013 SILVERSTREAM TERRACE, SANFORD, FL 32771For SaleMLS ID #O6410873, Dominick Florio, RE/MAX TOWN & COUNTRY REALTY. Stellar MLS
- $475,0005 bd3 ba2.4k sqft3676 SUNGROVE CIRCLE, SANFORD, FL 32771For SaleMLS ID #O6437923, Tawni Lambert, ROYAL KINGDOM REALTY LLC. Stellar MLS
- $449,9004 bd3 ba2.4k sqft2029 APALACHICOLA LANE, SANFORD, FL 32771For SaleMLS ID #V4947584, Giovanny Gorostiaga Burgos, LIVELY REAL ESTATE. Stellar MLS
- $514,9005 bd3 ba2.5k sqft3162 EASTGROVE TERRACE, SANFORD, FL 32771For SaleMLS ID #O6439796, Alonso Delgado, PA, REALTY ONE GROUP MVP. Stellar MLS
- $440,0004 bd3 ba1.9k sqft2431 WAXWING WAY, SANFORD, FL 32773For SaleMLS ID #O6447741, Ron Verzaro, II, KELLER WILLIAMS ADVANTAGE REALTY. Stellar MLS
- $390,0003 bd2 ba1.6k sqft119 CROWN COLONY WAY, SANFORD, FL 32771For SaleMLS ID #O6436623, Mark Humphreys, RE/MAX ASSURED. Stellar MLS
- $519,9903 bd2 ba2.2k sqft3393 BLUFF OAK LANE, SANFORD, FL 32771For SaleMLS ID #O6381065, Ruby Margaret, CHARLES RUTENBERG REALTY ORLANDO. Stellar MLS
- $419,0003 bd3 ba1.8k sqft3719 CRAWLEY DOWN LOOP, SANFORD, FL 32773For SaleMLS ID #O6438790, Bob McNelis, KELLER WILLIAMS HERITAGE REALTY. Stellar MLS
- $350,0003 bd2 ba1.5k sqft185 VENETIAN BAY CIRCLE, SANFORD, FL 32771For SaleMLS ID #O6448511, Brandon Thompson, KELLER WILLIAMS ADVANTAGE III. Stellar MLS
- $500,0004 bd4 ba2.6k sqft4869 GRASSENDALE TERRACE, SANFORD, FL 32771For SaleMLS ID #O6442326, Joel Garay, LOKATION. Stellar MLS
- $424,9994 bd2 ba2.4k sqft1451 DAYSTAR LANE, DELTONA, FL 32725For SaleMLS ID #V4950691, Charles Shaver, PA, KELLER WILLIAMS HERITAGE REALTY. Stellar MLS
- $354,0003 bd3 ba1.9k sqft1506 TRAVERTINE TERRACE, SANFORD, FL 32771For SaleMLS ID #O6441569, Lynda Miller, PREMIER SOTHEBYS INT'L REALTY. Stellar MLS
- $425,0004 bd3 ba2.5k sqft3055 STATEN DRIVE, DELTONA, FL 32738For SaleMLS ID #S5157901, Arlin De Leon, PA, LA ROSA REALTY KISSIMMEE. Stellar MLS
- $439,9004 bd2 ba2.4k sqft1458 DAYSTAR LANE, DELTONA, FL 32725For SaleMLS ID #V4950891, Charles Shaver, PA, KELLER WILLIAMS HERITAGE REALTY. Stellar MLS
- $360,9003 bd3 ba1.9k sqft409 MERRY BROOK CIRCLE, SANFORD, FL 32771For SaleMLS ID #O6421942, Jeffrey Osborn, Jr, EXP REALTY LLC. Stellar MLS
- $362,5003 bd3 ba1.5k sqft366 CAPE HONEYSUCKLE PLACE, SANFORD, FL 32771For SaleMLS ID #O6436790, Jesper Faerch PA, CHARLES RUTENBERG REALTY ORLANDO. Stellar MLS
