MLS# 2048147 - Built by Empire Homes - Oct 2026 completion! ~ This 3-bedroom, 2.5-bathroom Abbey floor plan makes most of its square footage, allowing you to design the home you’ve always wanted. The main level features a spacious living room which flows directly onto the covered patio — perfect for entertaining guests or simply enjoying a meal outdoors. The second level is where the primary bedroom can be found, equipped with a luxurious ensuite and walk-in closet. You’ll also find a washer and dryer on this level, making laundry easily accessible. The Abbey Garage model features a 2-car garage. The Abbey Garage model features a 2-car garage.
Pending
$287,998
20603B Combine Path, Pflugerville, TX 78660
3beds
1,517sqft
Townhouse
Built in 2026
3,484 Square Feet Lot
$282,700 Zestimate®
$190/sqft
$270/mo HOA
What's special
Luxurious ensuiteCovered patioWalk-in closetPrimary bedroom
- 115 days
- 6
- 0
Zillow last checked:
Listing updated:
Listed by:
Ben Caballero (888) 872-6006,
HomesUSA.com (888) 872-6006
Source: Unlock MLS,MLS#: 2048147
Facts & features
Interior
Bedrooms & bathrooms
- Bedrooms: 3
- Bathrooms: 3
- Full bathrooms: 2
- 1/2 bathrooms: 1
Primary bedroom
- Features: Walk-In Closet(s)
- Level: Second
Primary bathroom
- Features: Double Vanity, Walk-in Shower
- Level: Second
Kitchen
- Features: Breakfast Bar, Pantry
- Level: First
Living room
- Level: First
Heating
- Central
Cooling
- Central Air
Appliances
- Included: Dishwasher, Disposal, Down Draft, ENERGY STAR Qualified Appliances, ENERGY STAR Qualified Dishwasher, ENERGY STAR Qualified Refrigerator, ENERGY STAR Qualified Water Heater, Exhaust Fan, Gas Cooktop, Gas Range, Microwave, Free-Standing Gas Oven, Plumbed For Ice Maker, Free-Standing Range, Free-Standing Refrigerator, Self Cleaning Oven, Stainless Steel Appliance(s), Vented Exhaust Fan, Gas Water Heater
Features
- Kitchen Island, Open Floorplan, Pantry, Recessed Lighting
- Flooring: Carpet, Laminate, Tile
- Windows: Blinds
Interior area
- Total interior livable area: 1,517 sqft
Property
Parking
- Total spaces: 2
- Parking features: Attached, Driveway, Garage
- Attached garage spaces: 2
Accessibility
- Accessibility features: None
Features
- Levels: Two
- Stories: 2
- Patio & porch: Covered, Front Porch, Rear Porch
- Exterior features: None
- Pool features: None
- Fencing: Back Yard, Wrought Iron
- View description: None
- Waterfront features: None
Lot
- Size: 3,484 Square Feet
- Features: Back Yard, Front Yard
Details
- Additional structures: None
- Parcel number: 20603B Combine Path
- Special conditions: Standard
Construction
Type & style
- Home type: Townhouse
- Property subtype: Townhouse
Materials
- Foundation: Slab
- Roof: Composition
Condition
- Under Construction
- New construction: No
- Year built: 2026
Details
- Builder name: Empire Homes
Utilities & green energy
- Sewer: Public Sewer
- Water: Public
- Utilities for property: Electricity Available
Community & HOA
Community
- Features: Common Grounds, Playground
- Subdivision: Villas at Rowe
HOA
- Has HOA: Yes
- Services included: Common Area Maintenance, Landscaping, Maintenance Grounds, Maintenance Structure
- HOA fee: $270 monthly
- HOA name: Villas at Rowe
Location
- Region: Pflugerville
Financial & listing details
- Price per square foot: $190/sqft
- Date on market: 7/1/2026
- Listing terms: Cash,Conventional,FHA,Texas Vet,VA Loan
- Electric utility on property: Yes
Estimated market value
$282,700
$269,000 - $297,000
$1,916/mo
Price history
| Date | Event | Price |
|---|---|---|
| 8/19/2026 | Pending sale | $287,998$190/sqft |
Source:  Unlock MLS #2048147 Report a problem | ||
| 7/10/2026 | Price change | $287,998+1.4%$190/sqft |
Source: Unlock MLS #2048147 Report a problem | ||
| 7/1/2026 | Listed for sale | $283,998$187/sqft |
Source: Unlock MLS #2048147 Report a problem | ||
Public tax history
Tax history is unavailable.
Monthly payment
Est. payment
Payment breakdown
Explore the cost of this home by adjusting the details. Changes won't be saved.Climate risks
Neighborhood: 78660
Nearby schools
Schools provided by the listing agent
- Elementary: Dearing
- Middle: Kelly Lane
- High: Hendrickson
- District: Pflugerville ISD
Source: Unlock MLS. This data may not be complete. We recommend contacting the local school district to confirm school assignments for this home.
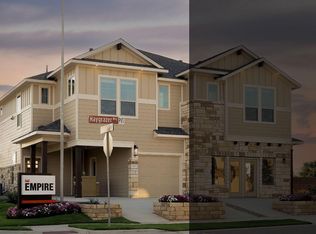
- $283,9983 bd3 ba1.5k sqft20603A Combine Path, Pflugerville, TX 78660Pending
- $331,700-- bd-- ba-- sqft20605 Combine Path #B, Pflugerville, TX 78660Off Market
- $331,700-- bd-- ba-- sqft20605 Combine Path #A, Pflugerville, TX 78660Off Market
- $331,700-- bd-- ba-- sqft20603 Combine Path #A, Pflugerville, TX 78660Off Market
Similar homes
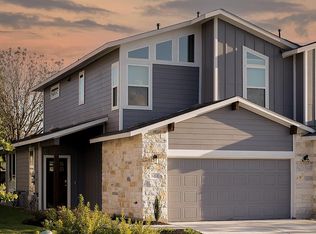
- from $316,9903 bd3 ba1.6k sqftMagnolia: Garage Plan, Villas at Rowe, Pflugerville, TX 78660New Construction
 Empire Homes
- $289,9983 bd3 ba1.5k sqft(Undisclosed Address), Pflugerville, TX 78660Active

 Unlock MLS
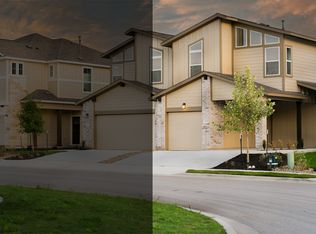
- from $312,9903 bd3 ba1.6k sqftMagnolia: Carport Plan, Villas at Rowe, Pflugerville, TX 78660New Construction
 Empire Homes
- $285,9983 bd3 ba1.5k sqft2211A Cornfield Dr, Pflugerville, TX 78660ActiveUnlock MLS
- $399,9903 bd2 ba2k sqft20128 Garganey Dr, Pflugerville, TX 78660ActiveMLS ID #8557266, Jessica Roy, Goodrich Realty LLC. Unlock MLS
- $409,9004 bd3 ba2.1k sqft5915 Principale Dr, Pflugerville, TX 78660ActiveMLS ID #5558402, Nicole Nichols, Magnolia Realty Round Rock. Unlock MLS
- $324,9003 bd3 ba1.7k sqft2557 Caleb Asher Loop, Round Rock, TX 78665ActiveMLS ID #1232269, Gregg Klar, Keller Williams - Lake Travis. Unlock MLS
- $334,0004 bd2 ba1.9k sqft1821 Rachel Ln, Round Rock, TX 78664ActiveMLS ID #6365870, Jonathan Stilley, Jonathan Stilley Real Estate. Unlock MLS
- $319,0003 bd3 ba1.7k sqft1020 Vista View Dr #2201, Georgetown, TX 78626ActiveMLS ID #5898381, Fate Zayed, LPT Realty LLC - Ascend Group. Unlock MLS
- $292,1623 bd2 ba1.4k sqft5313 Calluna Dr, Austin, TX 78725ActiveUnlock MLS
