Recently built (2022) and now at an exceptional value, this beautifully upgraded Coventry home is MOVE-IN READY! The sought-after Wiergate floor plan features a first-floor primary suite + secondary bedroom, private study with floor-to-ceiling built-ins, media room, playroom, and a rare three-car garage. Sunlit interiors showcase soaring ceilings, wood floors, custom window treatments, integrated audio, and a striking marble fireplace. The chef’s kitchen is appointed with quartzite countertops, GE Profile appliances, reverse osmosis drinking water, and an oversized island that naturally becomes the heart of the home. Other upgrades include a water softener, in-wall pest system, sprinkler system, Control4 automation, and much more! Outdoors, enjoy a covered patio with summer kitchen, raised herb garden, and ample space for a future pool. Excellent schools (buyer to verify) and loaded with upgrades difficult to replicate at this price point. Enjoy nearby yoga lawn + gym, park and pool!
For sale
Price cut: $49.9K (8/12)
$750,000
10414 Lyra Glen Ln, Richmond, TX 77406
5beds
4,147sqft
:
Get pre-qualified$5,369/mo
Single Family Residence
Built in 2022
8,929 Square Feet Lot
$726,900 Zestimate®
$181/sqft
$69/mo HOA
What's special
- 2 days |
- 96 |
- 8 |
Likely to sell faster than
Zillow last checked:
Listing updated:
Listed by:
Bobby Yazdani TREC #0685975 832-577-7764,
Martha Turner Sotheby's International Realty
Source: HAR,MLS#: 478204
Facts & features
Interior
Bedrooms & bathrooms
- Bedrooms: 5
- Bathrooms: 6
- Full bathrooms: 4
- 1/2 bathrooms: 2
Rooms
- Room types: Family Room, Media Room, Utility Room
Primary bedroom
- Level: First
- Area: 256
- Dimensions: 16x16
Bedroom
- Level: First
- Area: 121
- Dimensions: 11x11
Bedroom
- Level: Second
- Area: 168
- Dimensions: 12x14
Bedroom
- Level: Second
- Area: 180
- Dimensions: 10x18
Bedroom
- Level: Second
- Area: 154
- Dimensions: 14x11
Other
- Level: First
- Area: 143
- Dimensions: 13x11
Other
- Level: First
- Area: 36
- Dimensions: 6x6
Other
- Level: First
- Area: 35
- Dimensions: 7x5
Other
- Level: First
- Area: 168
- Dimensions: 12x14
Other
- Level: Second
- Area: 48
- Dimensions: 6x8
Other
- Level: First
- Area: 40
- Dimensions: 5x8
Other
- Level: Second
- Area: 45
- Dimensions: 9x5
Breakfast
- Level: First
- Area: 130
- Dimensions: 10x13
Dining room
- Level: First
- Area: 169
- Dimensions: 13x13
Game room
- Level: Second
- Area: 360
- Dimensions: 18x20
Living room
- Level: First
- Area: 361
- Dimensions: 19x19
Media room
- Level: Second
- Area: 247
- Dimensions: 19x13
Primary bath
- Level: First
- Area: 154
- Dimensions: 14x11
Utility room
- Level: First
- Area: 63
- Dimensions: 7x9
Heating
- Natural Gas, Zoned
Cooling
- Ceiling Fan(s), Electric, Zoned
Appliances
- Included: ENERGY STAR Qualified Appliances, Disposal, Water Softener, Convection Oven, Double Oven, Microwave, Gas Cooktop, Dishwasher
- Laundry: Electric Dryer Hookup, Gas Dryer Hookup, Washer Hookup
Features
- Crown Molding, Formal Entry/Foyer, High Ceilings, Prewired for Alarm System, Wired for Sound, 2 Bedrooms Down, 3 Bedrooms Up, En-Suite Bath, Primary Bed - 1st Floor, Sitting Area, Walk-In Closet(s)
- Flooring: Carpet, Engineered Hardwood, Tile
- Doors: Insulated Doors
- Windows: Insulated/Low-E windows, Window Coverings
- Number of fireplaces: 1
- Fireplace features: Gas Log
Interior area
- Total structure area: 4,147
- Total interior livable area: 4,147 sqft
Property
Parking
- Total spaces: 3
- Parking features: Attached, Garage Door Opener, Driveway
- Attached garage spaces: 3
Features
- Stories: 2
- Patio & porch: Covered
- Exterior features: Outdoor Kitchen, Side Yard, Sprinkler System
- Fencing: Back Yard,Full
Lot
- Size: 8,929 Square Feet
- Features: Back Yard, Cul-De-Sac, Subdivided, 0 Up To 1/4 Acre
Details
- Parcel number: 2230050020290901
Construction
Type & style
- Home type: SingleFamily
- Architectural style: Contemporary
- Property subtype: Single Family Residence
Materials
- Batts Insulation, Blown-In Insulation, Brick, Cement Siding, Wood Siding
- Foundation: Slab
- Roof: Composition
Condition
- New construction: No
- Year built: 2022
Details
- Builder name: Coventry Homes
Utilities & green energy
- Sewer: Public Sewer
- Water: Public, Water District
Green energy
- Energy efficient items: Attic Vents, Thermostat, Lighting, HVAC, HVAC>15 SEER, Exposure/Shade
Community & HOA
Community
- Security: Prewired for Alarm System
- Subdivision: Candela
HOA
- Has HOA: Yes
- Amenities included: Clubhouse, Dog Park, Fitness Center, Jogging Path, Picnic Area, Playground, Pool, Splash Pad, Sport Court, Trail(s)
- HOA fee: $825 annually
Location
- Region: Richmond
Financial & listing details
- Price per square foot: $181/sqft
- Tax assessed value: $687,194
- Annual tax amount: $20,723
- Date on market: 8/12/2026
- Listing terms: Cash,Conventional,VA Loan
- Exclusions: See Listing Agent
- Ownership: Full Ownership
- Road surface type: Concrete, Curbs
Estimated market value
$726,900
$691,000 - $763,000
$4,839/mo
Price history
| Date | Event | Price |
|---|---|---|
| 8/12/2026 | Price change | $750,000-6.2%$181/sqft |
Source:  HAR #478204 Report a problem HAR #478204 Report a problem | ||
| 6/15/2026 | Price change | $799,900-5.3%$193/sqft |
Source: HAR #10099722 Report a problem | ||
| 6/1/2026 | Price change | $845,000-3.4%$204/sqft |
Source: HAR #64453751 Report a problem | ||
| 5/14/2026 | Listed for sale | $875,000+0.7%$211/sqft |
Source: HAR #64453751 Report a problem | ||
| 1/3/2023 | Listing removed | -- |
Source: HAR #15609443 Report a problem | ||
| 12/21/2022 | Pending sale | $868,553$209/sqft |
Source: HAR #15609443 Report a problem | ||
| 12/14/2022 | Listed for sale | $868,553$209/sqft |
Source: HAR #15609443 Report a problem | ||
Public tax history
| Year | Property taxes | Tax assessment |
|---|---|---|
| 2025 | $9,260 -8.3% | $687,194 -3.2% |
| 2024 | $10,093 +3.8% | $709,952 +4.2% |
| 2023 | $9,723 | $681,190 +1116.4% |
| 2022 | -- | $56,000 |
Find assessor info on the county website
Monthly payment
Est. payment
Payment breakdown
Explore the cost of this home by adjusting the details. Changes won't be saved.Climate risks
Neighborhood: 77406
Nearby schools
GreatSchools rating
- 9/10Terrell Elementary SchoolGrades: PK-5Distance: 0.3 mi
- 8/10Dean Leaman Junior High SchoolGrades: 6-8Distance: 3.4 mi
- NATomas High SchoolGrades: 9-12Distance: 1.5 mi
Schools provided by the listing agent
- Elementary: Terrell Elementary School (Lamar)
- Middle: Banks Middle School
- High: Tomas High School (Lamar)
Source: HAR. This data may not be complete. We recommend contacting the local school district to confirm school assignments for this home.
- $637,8005 bd4 ba3.6k sqft10410 Lyra Glen Ln, Richmond, TX 77406Off Market
- $733,2005 bd5 ba3.9k sqft10418 Lyra Glen Ln, Richmond, TX 77406Off Market
- $640,5004 bd3 ba3.3k sqft10406 Lyra Glen Ln, Richmond, TX 77406Off Market
- $640,7004 bd4 ba3.8k sqft10422 Lyra Glen Ln, Richmond, TX 77406Off Market
- $424,6003 bd3 ba2.4k sqft26318 Radiant River Tr, Richmond, TX 77406Off Market
- $568,8004 bd3 ba3.4k sqft26326 Radiant River Trl, Richmond, TX 77406Off Market
- $519,6004 bd3 ba3.1k sqft26322 Radiant River Trl, Richmond, TX 77406Off Market
- $585,3005 bd4 ba3.5k sqft10419 Lyra Glen Ln, Richmond, TX 77406Off Market
A local agent can set up tours, give advice and negotiate with sellers.
A local lender can help you make sure your offer is ready when you are.
Similar homes
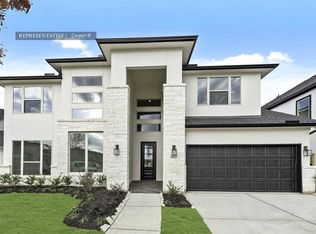
- $699,4085 bd5 ba3.8k sqft26802 Copernicus Cove Ct, Richmond, TX 77406New Construction
 MLS ID #66873181, Tammy Fruge, Westin Homes. HAR
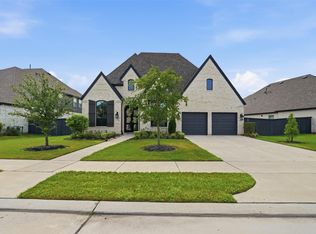
 - $749,9994 bd4 ba3k sqft2506 Texas Orange Trl, Richmond, TX 77406For Sale
 MLS ID #75589071, Ngoc Cindie Huynh, The Vincere Group LLC. HAR
 - $849,0005 bd5 ba3.9k sqft2506 Falling Fig Ln, Richmond, TX 77406For Sale
 MLS ID #42339342, Christopher Newton, O'Hara & Company Real Estate. HAR
 - $569,9004 bd4 ba3.2k sqft26223 Polaris Rise Ln, Richmond, TX 77406For Sale
 MLS ID #67348774, Liza Casillas, Coldwell Banker Realty - Katy. HAR
 - $734,0004 bd5 ba3.6k sqft4634 Sycamore Way Rd, Fulshear, TX 77441For SaleMLS ID #14700358, Kellye Casey, Del Monte Realty. HAR
- $840,0004 bd6 ba4k sqft3503 Poppy Point Ct, Richmond, TX 77406For SaleMLS ID #26337848, Zain Khan, Gregtxrealty - Central. HAR
- $699,9995 bd5 ba3.7k sqft8726 Incandesce Rise Dr, Richmond, TX 77406For SaleMLS ID #90590229, Raeda Alawawdeh, eXp Realty LLC. HAR
- $590,0004 bd4 ba3.2k sqft3206 Star Jasmine Ln, Richmond, TX 77406For SaleMLS ID #15598505, Yvette Amakor, Nextgen Real Estate Properties. HAR
- $539,7334 bd4 ba3.1k sqft10650 Starfire Yellow Dr, Richmond, TX 77406New ConstructionMLS ID #71317136, Tammy Fruge, Westin Homes. HAR
- $594,9004 bd4 ba3.1k sqft10706 Alcyone Grove Way, Richmond, TX 77406For SaleMLS ID #97263318, Yasir Zulfiqar, Texas Tier Realty. HAR
- $729,9905 bd5 ba3.3k sqft2730 Thunder Creek Dr, Katy, TX 77493For SaleMLS ID #83536777, Amanda Franco, Natalie Tye, Broker. HAR
- $734,9005 bd5 ba3.9k sqft28815 Ember Crest Ln, Fulshear, TX 77441For SaleMLS ID #22855376, Jessica Wix, Keller Williams Premier Realty. HAR
- $1,010,0004 bd5 ba3.7k sqft29711 Egret View Ln, Richmond, TX 77406For SaleMLS ID #68330958, Jimmy Franklin, eXp Realty LLC. HAR
- $824,0005 bd5 ba3.7k sqft2511 Falling Fig Ln, Richmond, TX 77406For SaleMLS ID #46705880, Shaheen Momin, Pinnacle Real Estate Holding LLC. HAR
- $733,0005 bd5 ba3.7k sqft5503 Rocky Banks Way, Fulshear, TX 77441For SaleMLS ID #63083817, Asma Tyebally, Keller Williams Preferred. HAR
- $699,9994 bd4 ba4k sqft28927 Ember Crest Ln, Fulshear, TX 77441For SaleMLS ID #61776539, Yvonne Cazares, Monarch & Co. HAR
- $685,0005 bd4 ba3.3k sqft30902 Spanish Moss Xing, Fulshear, TX 77441For SaleMLS ID #27764964, Melissa Moody, Compass RE Texas, LLC - West Houston. HAR
- $765,0005 bd5 ba3.8k sqft29819 Autumn Maple Ct, Katy, TX 77494For SaleMLS ID #50030126, Robert Kory, CENTURY 21 Western Realty, Inc. HAR
- $920,0005 bd5 ba4k sqft410 May Meadow Ln, Richmond, TX 77406For SaleMLS ID #72388516, Irfan Kadiwal, United Real Estate. HAR
- $749,9004 bd5 ba3.8k sqft6903 Shoreline View Dr, Katy, TX 77493For SaleMLS ID #91885830, Jamie McMartin, Compass RE Texas, LLC - West Houston. HAR
