Built in 2023, this well-maintained 1,944 sq. ft. townhome features an open-concept main floor connecting the kitchen, dining, and living areas—ideal for effortless entertaining and everyday living. Upstairs, you’ll find four generous bedrooms, including a private owner's suite complete with a walk-in closet and en-suite bath. Living here comes with ultimate ease, as the HOA assessment includes a full suite of premium amenities: 1G fiber internet, exterior pest control, front and back lawn maintenance, and convenient valet trash pickup. Located in a desirable, well-maintained community just 10 minutes from ChampionsGate Town Center and 20 minutes from Disney World, you'll enjoy quick access to I-4 alongside world-class golf, dining, and shopping. Zoned for incredible rental versatility, 299 Nine Iron Dr offers a fantastic opportunity whether you are expanding your investment portfolio or searching for your next place to call home. Don't miss out on this Central Florida gem!
For sale
$365,000
299 NINE IRON DRIVE, DAVENPORT, FL 33896
4beds
1,944sqft
Townhouse
Built in 2023
2,614 Square Feet Lot
$353,300 Zestimate®
$188/sqft
$322/mo HOA
What's special
Four generous bedroomsEn-suite bathWalk-in closet
- 2 days |
- 46 |
- 2 |
Likely to sell faster than
Zillow last checked:
Listing updated:
Listed by:
John Callahan 407-716-3541,
REDFIN CORPORATION 407-708-9747
Source: Stellar MLS,MLS#: O6425815 Originating MLS: Orlando Regional
Originating MLS: Orlando Regional
Facts & features
Interior
Bedrooms & bathrooms
- Bedrooms: 4
- Bathrooms: 4
- Full bathrooms: 3
- 1/2 bathrooms: 1
Rooms
- Room types: Great Room
Primary bedroom
- Features: Walk-In Closet(s)
- Level: Second
Bedroom 2
- Features: Built-in Closet
- Level: Second
Bedroom 3
- Features: Built-in Closet
- Level: Second
Bedroom 4
- Features: Built-in Closet
- Level: Second
Great room
- Level: First
Kitchen
- Level: First
Heating
- Central
Cooling
- Central Air
Appliances
- Included: Dishwasher, Microwave, Range
- Laundry: Inside
Features
- Open Floorplan
- Flooring: Carpet, Tile
- Has fireplace: No
Interior area
- Total structure area: 2,398
- Total interior livable area: 1,944 sqft
Video & virtual tour
Property
Parking
- Total spaces: 2
- Parking features: Garage - Attached
- Attached garage spaces: 2
Features
- Levels: Two
- Stories: 2
- Exterior features: Sidewalk
Lot
- Size: 2,614 Square Feet
Details
- Parcel number: 302527352500011870
- Zoning: PUD
- Special conditions: None
Construction
Type & style
- Home type: Townhouse
- Property subtype: Townhouse
Materials
- Stucco
- Foundation: Slab
- Roof: Shingle
Condition
- New construction: No
- Year built: 2023
Utilities & green energy
- Sewer: Public Sewer
- Water: Public
- Utilities for property: Cable Available, Electricity Connected, Sewer Connected
Community & HOA
Community
- Features: Clubhouse, Deed Restrictions, Fitness Center, Playground, Pool, Sidewalks
- Pet fee: $0 monthly
- Subdivision: FOX NORTH
HOA
- Has HOA: Yes
- Services included: Common Area Taxes, Community Pool, Maintenance Grounds, Recreational Facilities
- HOA fee: $322 monthly
- HOA name: Icon Management/Natalie Sanchez
- HOA phone: 941-747-7261
Location
- Region: Davenport
Financial & listing details
- Price per square foot: $188/sqft
- Tax assessed value: $304,700
- Annual tax amount: $5,685
- Date on market: 8/13/2026
- Listing terms: Cash,Conventional,FHA,VA Loan
- Ownership: Fee Simple
- Total actual rent: 0
- Electric utility on property: Yes
- Road surface type: Paved
Estimated market value
$353,300
$336,000 - $371,000
$2,468/mo
Price history
| Date | Event | Price |
|---|---|---|
| 8/13/2026 | Listed for sale | $365,000-3.7%$188/sqft |
Source:  Stellar MLS #O6425815 Report a problem Stellar MLS #O6425815 Report a problem | ||
| 4/18/2024 | Listing removed | -- |
Source: Zillow Rentals Report a problem | ||
| 3/25/2024 | Price change | $2,299-4.2%$1/sqft |
Source: Zillow Rentals Report a problem | ||
| 3/8/2024 | Listed for rent | $2,3990%$1/sqft |
Source: Zillow Rentals Report a problem | ||
| 2/28/2024 | Listing removed | -- |
Source: Stellar MLS #S5093903 Report a problem | ||
| 1/23/2024 | Price change | $2,400-5.9%$1/sqft |
Source: Stellar MLS #S5093903 Report a problem | ||
| 11/1/2023 | Sold | $379,000-2.6%$195/sqft |
Source: Public Record Report a problem | ||
| 10/30/2023 | Listed for rent | $2,550$1/sqft |
Source: Stellar MLS #S5093903 Report a problem | ||
| 12/31/2022 | Listing removed | -- |
Source:  Lennar Homes Report a problem Lennar Homes Report a problem | ||
| 12/16/2022 | Listed for sale | $388,999$200/sqft |
Source: Lennar Homes Report a problem | ||
Public tax history
| Year | Property taxes | Tax assessment |
|---|---|---|
| 2025 | $5,685 -2.2% | $304,700 -4.7% |
| 2024 | $5,812 +341.8% | $319,800 +2565% |
| 2023 | $1,315 +114.4% | $12,000 |
| 2022 | $614 | $12,000 |
Find assessor info on the county website
Monthly payment
Est. payment
Payment breakdown
Explore the cost of this home by adjusting the details. Changes won't be saved.Climate risks
Neighborhood: 33896
Nearby schools
GreatSchools rating
- 5/10Westside K-8 SchoolGrades: PK-8Distance: 2.1 mi
- 5/10Celebration High SchoolGrades: 9-12Distance: 4.8 mi
- $369,7003 bd3 ba1.8k sqft291 Nine Iron Dr, Davenport, FL 33896Sold
- $375,0004 bd4 ba1.9k sqft283 Nine Iron Dr, Davenport, FL 33896Sold
- $373,9993 bd3 ba1.9k sqft315 Nine Iron Dr, Davenport, FL 33896Sold

- $373,9993 bd3 ba1.9k sqft307 Nine Iron Dr, Davenport, FL 33896Sold
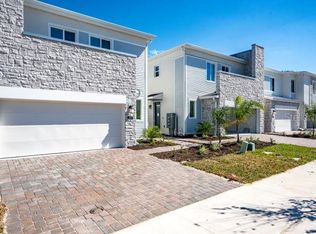
- $360,0003 bd3 ba1.8k sqft275 Nine Iron Dr, Davenport, FL 33896Sold
- $380,0003 bd3 ba1.9k sqft267 Nine Iron Dr, Davenport, FL 33896Sold
- $369,0004 bd4 ba1.9k sqft331 Nine Iron Dr, Davenport, FL 33896Sold
- $356,9993 bd3 ba1.8k sqft323 Nine Iron Dr, Davenport, FL 33896Sold
A local agent can set up tours, give advice and negotiate with sellers.
A local lender can help you make sure your offer is ready when you are.
Similar homes
- $375,0003 bd3 ba2k sqft8995 FLUFFY LIE COURT, DAVENPORT, FL 33896For Sale
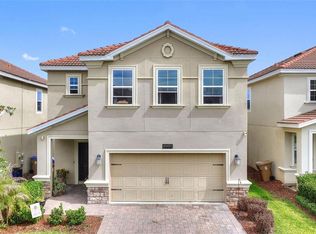
 MLS ID #S5148212, Matthew Link, CHAMPIONSGATE REALTY. Stellar MLS
 - $359,0003 bd2 ba1.7k sqft1069 SPLASH SHOT PLACE #1804, DAVENPORT, FL 33896For Sale
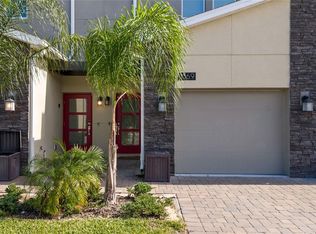 MLS ID #O6420495, Eva Porras, OLYMPUS EXECUTIVE REALTY INC. Stellar MLS
 - $332,9903 bd3 ba1.6k sqft864 LONGBOAT DRIVE, DAVENPORT, FL 33896For Sale
 MLS ID #O6427074, Haicui Yuan, JHY REALTY INVESTMENTS, LLC. Stellar MLS
 - $385,0003 bd3 ba1.9k sqft1045 BLACKWOLF RUN RD, DAVENPORT, FL 33896For Sale
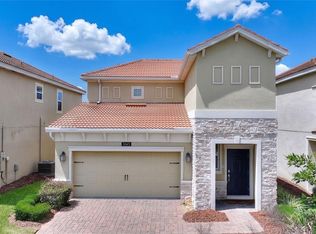 MLS ID #S5150290, Matthew Link, CHAMPIONSGATE REALTY. Stellar MLS
 - $339,9904 bd3 ba1.9k sqft850 BOCAVISTA COURT, DAVENPORT, FL 33896For SaleMLS ID #V4950560, Melchire St. Ville, KARIZA CAPITAL REALTY, LLC. Stellar MLS
- $329,0004 bd4 ba1.8k sqft4040 CALABRIA AVENUE, DAVENPORT, FL 33897For SaleMLS ID #O6419185, James Echeverria Perez, EXP REALTY LLC. Stellar MLS
- $450,0004 bd2 ba2.1k sqft415 OVERPOOL AVENUE, DAVENPORT, FL 33896For SaleMLS ID #O6422245, Corey Smallman, MARKET CONNECT REALTY LLC. Stellar MLS
- $375,0004 bd2 ba1.8k sqft1242 IGUANA LOOP, DAVENPORT, FL 33897For SaleMLS ID #S5142490, Leslie Soto, HONEST EXPERTS REAL ESTATE LLC. Stellar MLS
- $350,0003 bd3 ba1.7k sqft1122 SEASIDE MIST TRAIL, KISSIMMEE, FL 34747For SaleMLS ID #O6415418, Chad Vaughan, REAL BROKER, LLC. Stellar MLS
- $362,9003 bd2 ba1.6k sqft9009 PINALES WAY, KISSIMMEE, FL 34747For SaleMLS ID #S5154937, Nathaly Valecillos, PA, EXP REALTY LLC. Stellar MLS
- $379,9994 bd2 ba1.9k sqft390 CASA VERANO LANE, DAVENPORT, FL 33897For SaleMLS ID #O6415781, Danielle Wilkosz, HOGAN REALTY GROUP INC. Stellar MLS
- $369,9003 bd3 ba1.7k sqft2755 FETCHING TRAIL, DAVENPORT, FL 33896For SaleMLS ID #O6339357, Jorge F Alvarez Perez, JF STAR REALTY. Stellar MLS
- $395,0004 bd3 ba2.1k sqft3123 CAMDEN WAY, DAVENPORT, FL 33837For SaleMLS ID #O6433554, Claudia Jorgensen, LLC, LA ROSA REALTY CENTRAL FLORIDA LLC. Stellar MLS
- $284,1394 bd4 ba1.8k sqft457 LA MIRAGE STREET, DAVENPORT, FL 33897For SaleMLS ID #O6401458, Abiel Sanchez, REAL BROKER, LLC. Stellar MLS
- $414,9003 bd2 ba1.7k sqft125 WILLIAMSON DRIVE, DAVENPORT, FL 33897For SaleMLS ID #S5154695, Ryan Sager, LPT REALTY, LLC. Stellar MLS
- $309,0003 bd3 ba1.5k sqft1349 MIRABELLA CIR, DAVENPORT, FL 33897For SaleMLS ID #S5150306, Domenica Sciortino, MY REALTY GROUP, LLC.. Stellar MLS
- $410,0003 bd3 ba1.8k sqft8013 BASILICA LANE, WINTER GARDEN, FL 34787For SaleMLS ID #O6432456, Sasha Mabed, MARKET CONNECT REALTY LLC. Stellar MLS
- $390,0003 bd3 ba1.5k sqft16931 RESEDA ALLEY, WINTER GARDEN, FL 34787For SaleMLS ID #O6430332, Leticia Mena, MY REALTY GROUP, LLC.. Stellar MLS
- $375,0003 bd3 ba1.6k sqft2569 FOLIO WAY, KISSIMMEE, FL 34741For SaleMLS ID #O6430480, Alexandra Orelus, CENTRIC REALTY SERVICES LLC. Stellar MLS
- $425,0005 bd3 ba2.5k sqft2210 LOVELY LANE, DAVENPORT, FL 33896For SaleMLS ID #S5144484, Sandy Harper, BETTER HOMES & GARDENS LIFESTYLES REALTY. Stellar MLS
