Virtually Staged. Welcome to 3664 Sungrove Circle, a move-in-ready 3-bedroom, 2-bath home built in 2023 in Sanford's Eastgrove Gated community. This open-concept home features a spacious kitchen with stainless steel appliances, a large island, and plenty of cabinet space. The freshly painted interior gives the home a clean, modern feel, while the primary suite offers a walk-in closet, dual vanities, and a walk-in shower. Enjoy the covered lanai overlooking the fully fenced backyard, perfect for relaxing or entertaining. Major systems—including the roof, HVAC, and water heater—were all installed in 2023. Residents also enjoy access to the community pool. Conveniently located near SR 417, I-4, Historic Downtown Sanford, shopping, dining, and Sanford International Airport.
For sale
$370,000
3664 SUNGROVE CIRCLE, SANFORD, FL 32771
3beds
1,510sqft
Single Family Residence
Built in 2023
5,195 Square Feet Lot
$352,300 Zestimate®
$245/sqft
$141/mo HOA
What's special
- 3 days |
- 322 |
- 10 |
Likely to sell faster than
Zillow last checked:
Listing updated:
Listed by:
Julio Torres 910-624-9755,
EXP REALTY LLC 888-883-8509
Source: Stellar MLS,MLS#: TB8529870 Originating MLS: Sarasota - Manatee
Originating MLS: Sarasota - Manatee
Facts & features
Interior
Bedrooms & bathrooms
- Bedrooms: 3
- Bathrooms: 2
- Full bathrooms: 2
Primary bedroom
- Features: Walk-In Closet(s)
- Level: First
Primary bathroom
- Level: First
Bathroom 2
- Level: First
Bathroom 2
- Level: First
Bathroom 3
- Level: First
Kitchen
- Level: First
Living room
- Level: First
Heating
- Central
Cooling
- Central Air
Appliances
- Included: Dishwasher, Electric Water Heater, Microwave, Range, Refrigerator
- Laundry: Laundry Room
Features
- None
- Flooring: Carpet, Tile
- Has fireplace: No
Interior area
- Total structure area: 5,183
- Total interior livable area: 1,510 sqft
Video & virtual tour
Property
Parking
- Total spaces: 2
- Parking features: Garage - Attached
- Attached garage spaces: 2
Features
- Levels: One
- Stories: 1
- Exterior features: Private Yard, Sidewalk
Lot
- Size: 5,195 Square Feet
- Dimensions: 5195
Details
- Parcel number: 33193152200002020
- Zoning: PD
- Special conditions: None
Construction
Type & style
- Home type: SingleFamily
- Property subtype: Single Family Residence
Materials
- Block
- Foundation: Slab
- Roof: Shingle
Condition
- Completed
- New construction: No
- Year built: 2023
Utilities & green energy
- Sewer: Public Sewer
- Water: Public
- Utilities for property: Cable Available, Electricity Available, Public, Sewer Available, Street Lights, Water Available
Community & HOA
Community
- Pet fee: $0 monthly
- Subdivision: EASTGROVE PH 2
HOA
- Has HOA: Yes
- HOA fee: $141 monthly
- HOA name: Extreme Management Team
- HOA phone: 352-366-0234
Location
- Region: Sanford
Financial & listing details
- Price per square foot: $245/sqft
- Tax assessed value: $309,366
- Annual tax amount: $3,673
- Date on market: 8/13/2026
- Ownership: Fee Simple
- Total actual rent: 0
- Electric utility on property: Yes
- Road surface type: Asphalt
Estimated market value
$352,300
$335,000 - $370,000
$2,388/mo
Price history
| Date | Event | Price |
|---|---|---|
| 8/13/2026 | Listed for sale | $370,000+7.2%$245/sqft |
Source:  Stellar MLS #TB8529870 Report a problem Stellar MLS #TB8529870 Report a problem | ||
| 5/31/2023 | Sold | $344,990$228/sqft |
Source: Public Record Report a problem | ||
| 2/16/2023 | Listing removed | -- |
Source:  DR Horton Report a problem DR Horton Report a problem | ||
| 2/14/2023 | Pending sale | $344,990$228/sqft |
Source: DR Horton Report a problem | ||
| 2/14/2023 | Listed for sale | $344,990$228/sqft |
Source: DR Horton Report a problem | ||
| 2/14/2023 | Pending sale | $344,990$228/sqft |
Source: DR Horton Report a problem | ||
| 2/9/2023 | Price change | $344,990-0.9%$228/sqft |
Source: DR Horton Report a problem | ||
| 2/2/2023 | Price change | $347,990+0.9%$230/sqft |
Source: DR Horton Report a problem | ||
| 1/4/2023 | Price change | $344,990+0.9%$228/sqft |
Source: DR Horton Report a problem | ||
| 12/10/2022 | Listed for sale | $341,990$226/sqft |
Source: DR Horton Report a problem | ||
Public tax history
| Year | Property taxes | Tax assessment |
|---|---|---|
| 2025 | $3,978 +0.3% | $309,366 +3.1% |
| 2024 | $3,965 +272.4% | $300,182 +275.2% |
| 2023 | $1,065 +220.3% | $80,000 +222.7% |
| 2022 | $332 | $24,792 |
Find assessor info on the county website
Monthly payment
Est. payment
Payment breakdown
Explore the cost of this home by adjusting the details. Changes won't be saved.Climate risks
Neighborhood: 32771
Nearby schools
GreatSchools rating
- 4/10Midway Elementary SchoolGrades: PK-5Distance: 0.9 mi
- 3/10Millennium Middle SchoolGrades: 6-8Distance: 1.1 mi
- 5/10Seminole High SchoolGrades: 9-12Distance: 3.6 mi
Schools provided by the listing agent
- Elementary: Midway Elementary
- Middle: Millennium Middle
- High: Seminole High
Source: Stellar MLS. This data may not be complete. We recommend contacting the local school district to confirm school assignments for this home.
- $357,8002 bd2 ba1.6k sqft3668 Sungrove Cir, Sanford, FL 32771Off Market
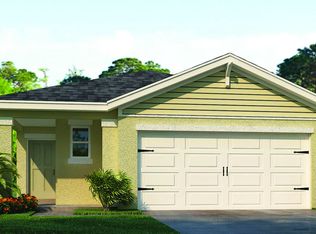
- $358,1003 bd2 ba1.5k sqft3656 Sungrove Cir, Sanford, FL 32771Off Market
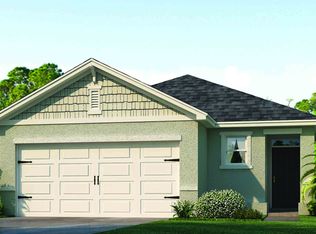
- $355,2003 bd-- ba1.5k sqft3672 Sungrove Cir, Sanford, FL 32771Off Market
- $365,2002 bd2 ba1.6k sqft3778 Sungrove Cir, Sanford, FL 32771Off Market
- $356,3003 bd-- ba1.5k sqft3680 Sungrove Cir, Sanford, FL 32771Off Market
- $410,0004 bd2 ba1.8k sqft3667 Sungrove Cir, Sanford, FL 32771Sold
- $399,1004 bd2 ba1.8k sqft3671 Sungrove Cir, Sanford, FL 32771Off Market
- $360,8003 bd2 ba1.5k sqft3770 Sungrove Cir, Sanford, FL 32771Off Market
A local agent can set up tours, give advice and negotiate with sellers.
Similar homes
- $394,9003 bd2 ba1.6k sqft1055 CHASE AUSTIN WAY, SANFORD, FL 32771For Sale

 MLS ID #O6429418, Tammy Agnini, KGV REALTY GROUP. Stellar MLS
 - $400,0004 bd2 ba1.8k sqft3198 EASTGROVE TERRACE, SANFORD, FL 32771For Sale
 MLS ID #O6414437, Gregory Buckley, LOKATION. Stellar MLS
 - $377,9004 bd2 ba1.8k sqft4013 SILVERSTREAM TERRACE, SANFORD, FL 32771For Sale
 MLS ID #O6410873, Dominick Florio, RE/MAX TOWN & COUNTRY REALTY. Stellar MLS
 - $394,9994 bd2 ba1.8k sqft4022 SILVERSTREAM TERRACE, SANFORD, FL 32771For Sale
 MLS ID #P4938875, Brandon Hamamura, STELLAR REAL ESTATE OF FLORIDA. Stellar MLS
 - $417,0004 bd2 ba1.8k sqft3201 EASTGROVE TERRACE, SANFORD, FL 32771For SaleMLS ID #O6409087, Andrea Munoz, VESTI LLC. Stellar MLS
- $319,4993 bd2 ba1.3k sqft308 BELLA ROSA CIRCLE, SANFORD, FL 32771For SaleMLS ID #S5152430, Eve Metlis, WATSON REALTY CORP. Stellar MLS
- $365,0003 bd2 ba1.3k sqft1765 ROSEBERRY LANE, SANFORD, FL 32771New ConstructionMLS ID #O6420186, Accoya Myers, WYNNMORE REALTY LLC. Stellar MLS
- $365,0003 bd3 ba1.6k sqft5369 VIA APPIA WAY, SANFORD, FL 32771For SaleMLS ID #O6432079, Mel Bernstein, PREMIER SOTHEBYS INT'L REALTY. Stellar MLS
- $444,9004 bd3 ba2.2k sqft3758 SUNGROVE CIRCLE, SANFORD, FL 32771For SaleMLS ID #O6413630, Sabrina Pacini, CENTURY 21 ALTON CLARK. Stellar MLS
- $409,9903 bd2 ba1.5k sqft1368 GRAND FLORA LANE, SANFORD, FL 32773New ConstructionStellar MLS
- $409,9903 bd2 ba1.5k sqft1372 GRAND FLORA LANE, SANFORD, FL 32773New ConstructionStellar MLS
- $348,0003 bd3 ba1.5k sqft385 CAPE HONEYSUCKLE PLACE, SANFORD, FL 32771For SaleMLS ID #O6428153, Emma Pilarte, THE CASPI TEAM REALTY, INC.. Stellar MLS
- $369,9904 bd2 ba1.6k sqft1523 ZINNIA DRIVE, DELTONA, FL 32725For SaleMLS ID #O6383116, Jenny Ramirez, COLDWELL BANKER REALTY. Stellar MLS
- $529,9903 bd2 ba2.2k sqft3393 BLUFF OAK LANE, SANFORD, FL 32771For SaleMLS ID #O6381065, Ruby Margaret, CHARLES RUTENBERG REALTY ORLANDO. Stellar MLS
- $369,9003 bd2 ba1.7k sqft1097 AUGUST SKY DRIVE, DELTONA, FL 32738For SaleMLS ID #NS1088831, Rob West, LPT REALTY, LLC. Stellar MLS
- $405,0003 bd2 ba1.5k sqft1337 CAMELLIA BLOOM LANE, SANFORD, FL 32773New ConstructionStellar MLS
- $324,9003 bd2 ba1.1k sqft1104 W 3RD STREET, SANFORD, FL 32771New ConstructionMLS ID #O6392867, Matt White, SLOANE REALTY, LLC. Stellar MLS
- $455,0005 bd3 ba2.2k sqft1457 DALKEITH COVE, SANFORD, FL 32771New ConstructionMLS ID #O6423854, Sheyla Apuy, KELLER WILLIAMS ADVANTAGE III. Stellar MLS
- $344,5003 bd3 ba1.4k sqft1401 CAPTIVA COVE #23, SANFORD, FL 32771For SaleMLS ID #O6378625, Ruby Margaret, CHARLES RUTENBERG REALTY ORLANDO. Stellar MLS
- $350,0003 bd2 ba1.6k sqft2643 SALTERS COURT, DELTONA, FL 32738For SaleMLS ID #O6426405, Elizabeth Zamora-Pena, FRE ASSOCIATES LLC. Stellar MLS
