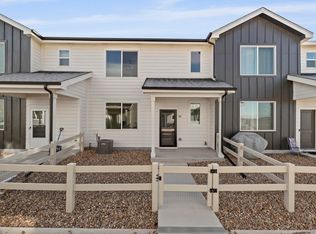
Welcome Home! This inviting 3-bedroom, 2-bath home offers an open and functional floor plan filled with abundant natural light, creating a warm and welcoming space for everyday living and entertaining. The spacious kitchen island provides the perfect spot for casual meals, morning coffee, or gathering with friends and family.Tucked away from the main living areas, the primary suite offers a comfortable retreat featuring dual vanities and a generous walk-in closet. Located in a welcoming community with nearby trails, a park, and schools all within walking distance, this home makes it easy to enjoy both convenience and an active lifestyle.With easy access to both Highway 14 and Highway 85, commuting to Fort Collins, Greeley, or even Cheyenne is a breeze. Whether you're looking for a place to put down roots, a convenient first home, or simply a home that offers comfort and functionality, 433 Gila Trail is ready to welcome you home! Seller is a licensed real estate agent in the State of Colorado. Buyer and or buyer's agent to verify any and all information.
For sale
$395,000
433 Gila Trl, Ault, CO 80610
3beds
1,166sqft
Single Family Residence
Built in 2022
5,500 Square Feet Lot
$393,200 Zestimate®
$339/sqft
$-- HOA
What's special
- 3 days |
- 92 |
- 8 |
Likely to sell faster than
Zillow last checked:
Listing updated:
Listed by:
Katherine Bryant-Beach 720-839-3931,
C3 Real Estate Solutions, LLC
Source: IRES as distributed by MLS GRID,MLS#: 1066240
Facts & features
Interior
Bedrooms & bathrooms
- Bedrooms: 3
- Bathrooms: 2
- Full bathrooms: 2
- Main level bathrooms: 2
Primary bedroom
- Description: Carpet
- Features: Full Primary Bath
- Level: Main
- Area: 132 Square Feet
- Dimensions: 11 x 12
Bedroom 2
- Description: Carpet
- Level: Main
- Area: 100 Square Feet
- Dimensions: 10 x 10
Bedroom 3
- Description: Carpet
- Level: Main
- Area: 100 Square Feet
- Dimensions: 10 x 10
Kitchen
- Description: Luxury Vinyl
- Level: Main
- Area: 90 Square Feet
- Dimensions: 9 x 10
Living room
- Description: Luxury Vinyl
- Level: Main
- Area: 192 Square Feet
- Dimensions: 12 x 16
Heating
- Forced Air
Cooling
- Central Air
Appliances
- Included: Gas Range, Dishwasher, Refrigerator, Microwave
Features
- Cathedral Ceiling(s), Open Floorplan, Pantry, Walk-In Closet(s), Kitchen Island
- Windows: Window Coverings
- Basement: None
Interior area
- Total structure area: 1,166
- Total interior livable area: 1,166 sqft
- Finished area above ground: 1,166
Property
Parking
- Total spaces: 2
- Parking features: Attached, Heated Garage
- Attached garage spaces: 2
- Details: Attached
Accessibility
- Accessibility features: Low Carpet, No Stairs, Main Floor Bath, Accessible Bedroom, Stall Shower, Main Level Laundry
Features
- Levels: One
- Stories: 1
- Fencing: Vinyl
Lot
- Size: 5,500 Square Feet
Details
- Parcel number: R8971763
- Zoning: Res
- Special conditions: Licensed Owner
Construction
Type & style
- Home type: SingleFamily
- Property subtype: Single Family Residence
Materials
- Frame
- Roof: Composition
Condition
- New construction: No
- Year built: 2022
Details
- Builder model: Del Norte
- Builder name: Baessler
Utilities & green energy
- Electric: Xcel
- Gas: Atmos
- Water: City
- Utilities for property: Natural Gas Available, Electricity Available
Green energy
- Energy efficient items: Windows
Community & HOA
Community
- Features: Playground
- Subdivision: Conestoga 1st Fg 6th Rplt
HOA
- Has HOA: No
Location
- Region: Ault
Financial & listing details
- Price per square foot: $339/sqft
- Tax assessed value: $386,167
- Annual tax amount: $3,365
- Date on market: 8/12/2026
- Listing terms: Cash,Conventional,FHA,VA Loan,1031 Exchange
- Exclusions: None
- Electric utility on property: Yes
- Road surface type: Asphalt
Estimated market value
$393,200
$374,000 - $413,000
$2,373/mo
Price history
| Date | Event | Price |
|---|---|---|
| 8/13/2026 | Listed for sale | $395,000+3.3%$339/sqft |
Source:  IRES as distributed by MLS GRID #1066240 Report a problem IRES as distributed by MLS GRID #1066240 Report a problem | ||
| 2/21/2025 | Listing removed | $2,675$2/sqft |
Source: REcolorado as distributed by MLS GRID #3637111 Report a problem | ||
| 1/23/2025 | Price change | $2,675-1.8%$2/sqft |
Source: REcolorado as distributed by MLS GRID #3637111 Report a problem | ||
| 12/26/2024 | Listed for rent | $2,725+4.8%$2/sqft |
Source: REcolorado as distributed by MLS GRID #3637111 Report a problem | ||
| 12/20/2023 | Listing removed | -- |
Source: Zillow Rentals Report a problem | ||
| 12/5/2023 | Price change | $2,600-1.9%$2/sqft |
Source: Zillow Rentals Report a problem | ||
| 11/15/2023 | Price change | $2,650+1.9%$2/sqft |
Source: Zillow Rentals Report a problem | ||
| 11/3/2023 | Price change | $2,600-3.7%$2/sqft |
Source: REcolorado as distributed by MLS GRID #2203920 Report a problem | ||
| 10/22/2023 | Listed for rent | $2,700$2/sqft |
Source: REcolorado as distributed by MLS GRID #2203920 Report a problem | ||
| 5/14/2023 | Listing removed | -- |
Source: REcolorado as distributed by MLS GRID #5555696 Report a problem | ||
| 4/27/2023 | Listed for rent | $2,700$2/sqft |
Source: REcolorado as distributed by MLS GRID #5555696 Report a problem | ||
| 4/21/2023 | Sold | $382,400+2%$328/sqft |
Source: IRES as distributed by MLS GRID #979645 Report a problem | ||
| 1/10/2023 | Pending sale | $375,000$322/sqft |
Source: IRES as distributed by MLS GRID #979645 Report a problem | ||
| 12/9/2022 | Listed for sale | $375,000$322/sqft |
Source: IRES as distributed by MLS GRID #979645 Report a problem | ||
Public tax history
| Year | Property taxes | Tax assessment |
|---|---|---|
| 2026 | $3,365 +21.8% | $23,640 -2.1% |
| 2025 | $2,762 +864.2% | $24,140 +0.3% |
| 2024 | $287 -50.5% | $24,060 +291.9% |
| 2023 | $579 +202.1% | $6,140 +27.1% |
| 2022 | $192 | $4,830 |
Find assessor info on the county website
Monthly payment
Est. payment
Payment breakdown
Explore the cost of this home by adjusting the details. Changes won't be saved.Climate risks
Neighborhood: 80610
Nearby schools
GreatSchools rating
- 5/10Highland Elementary SchoolGrades: K-5Distance: 3.7 mi
- 3/10Highland Middle SchoolGrades: 6-8Distance: 0.5 mi
- 4/10Highland High SchoolGrades: 9-12Distance: 0.5 mi
Schools provided by the listing agent
- Elementary: Highland
- Middle: Highland
- High: Highland
Source: IRES as distributed by MLS GRID. This data may not be complete. We recommend contacting the local school district to confirm school assignments for this home.
- $308,3003 bd3 ba1.3k sqft710 Oregon Trl UNIT B2, Ault, CO 80610Off Market

- $420,0003 bd2 ba1.3k sqft441 Gila Trl, Ault, CO 80610Sold

- $404,5003 bd2 ba1.4k sqft486 Pony Express Trl, Ault, CO 80610Off Market
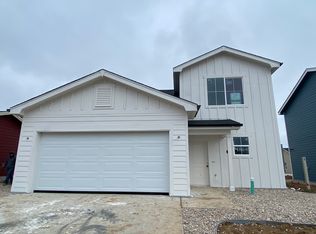
- $416,3004 bd3 ba1.7k sqft609 Apex Trl, Ault, CO 80610Off Market
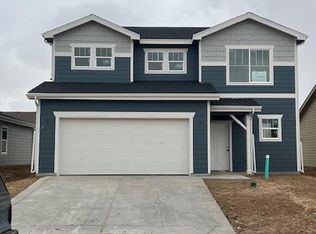
- $425,0004 bd3 ba1.7k sqft457 Gila Trl, Ault, CO 80610Off Market
- $288,0003 bd2 ba1.1k sqft415 Gila Trl, Ault, CO 80610Sold
- $412,0003 bd2 ba1.1k sqft385 Gila Trl, Ault, CO 80610Sold
- $342,8003 bd3 ba1.3k sqft701 Applegate Trl #D1, Ault, CO 80610Off Market
A local agent can set up tours, give advice and negotiate with sellers.
A local lender can help you make sure your offer is ready when you are.
Similar homes
- $399,0003 bd2 ba1.3k sqft370 Cherokee Trl, Ault, CO 80610For Sale
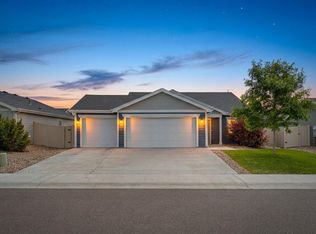
 MLS ID #1062480, Kendra Bajcar, LPT Realty, LLC.. IRES as distributed by MLS GRID
 - $395,0002 bd2 ba1k sqft295 Gila Trl, Ault, CO 80610For Sale
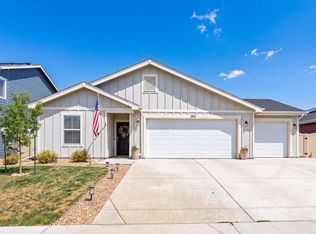 MLS ID #1065075, Scott Nitzel, NextHome Foundations. IRES as distributed by MLS GRID
 - $300,0002 bd3 ba1.1k sqft620 Apache Trl #B-3, Ault, CO 80610For Sale
 MLS ID #1066393, Zach Laue, Group Centerra. IRES as distributed by MLS GRID
 - $349,8953 bd3 ba1.3k sqft604 Cheyenne Trl #A3, Ault, CO 80610New Construction
 IRES as distributed by MLS GRID
 - $290,0002 bd2 ba1k sqft710 Oregon Trl #D-3, Ault, CO 80610For SaleMLS ID #1054126, Jack M Taylor, Group Mulberry. IRES as distributed by MLS GRID
- $296,0002 bd3 ba1k sqft610 Apache Trl #B3, Ault, CO 80610For SaleMLS ID #1058445, Carrie Sexton, Fathom Realty Colorado LLC. IRES as distributed by MLS GRID
- $320,0002 bd3 ba1k sqft604 Cheyenne Trl #A2, Ault, CO 80610New ConstructionIRES as distributed by MLS GRID
- $415,0003 bd2 ba1.4k sqft1087 Long Meadows St, Severance, CO 80550For SaleMLS ID #1065405, Autumn Mestas, Kentwood RE Northern Prop Llc. IRES as distributed by MLS GRID
- $395,0002 bd2 ba1.4k sqft533 Vicot Way #C, Fort Collins, CO 80524For SaleMLS ID #1064812, Daniel Mark Valles, C3 Real Estate Solutions, LLC. IRES as distributed by MLS GRID
- $387,0002 bd2 ba1.1k sqft3425 Triano Creek Dr #203, Loveland, CO 80538For SaleMLS ID #1066216, Dennis Schick, RE/MAX Alliance-FTC South. IRES as distributed by MLS GRID
- $425,0003 bd3 ba1.6k sqft5748 Bourgmont Ct, Timnath, CO 80547For SaleMLS ID #1066126, Cody Heyne, RE/MAX Alliance-FTC South. IRES as distributed by MLS GRID
- $370,0003 bd2 ba1.3k sqft4108 Caruso St, Evans, CO 80620For SaleMLS ID #1059837, Tabatha McClure, Compass - Boulder. IRES as distributed by MLS GRID
- $380,0003 bd3 ba1.2k sqft802 Waterglen Dr #L-52, Fort Collins, CO 80524For SaleMLS ID #1060814, Ryan Watson, West and Main Homes. IRES as distributed by MLS GRID
- $380,0003 bd3 ba1.2k sqft802 Waterglen Drive Bldg L #52, Fort Collins, CO 80524For Sale
 MLS ID #IR1060814, Ryan Watson, West and Main Homes. REcolorado as distributed by MLS GRID
 - $405,0003 bd2 ba1.1k sqft517 85th Ave, Greeley, CO 80634New ConstructionIRES as distributed by MLS GRID
- $375,0003 bd1 ba1.6k sqft2832 39th Ave, Greeley, CO 80634For SaleMLS ID #1063850, Cameron Loucks, Rad Real Estate. IRES as distributed by MLS GRID
- $379,9003 bd3 ba1.6k sqft2402 49th Ave Ct #5, Greeley, CO 80634For SaleMLS ID #1065555, Christie Duggar, Group Harmony. IRES as distributed by MLS GRID
- $418,0003 bd2 ba1.4k sqft1004 Annelles Pool Ln, Severance, CO 80550New ConstructionIRES as distributed by MLS GRID
- $374,0003 bd2 ba1k sqft8120 Mummy Range Dr, Fort Collins, CO 80528For SaleMLS ID #1061926, Sam Moes, Roots Real Estate. IRES as distributed by MLS GRID
- $380,0003 bd2 ba1.1k sqft3808 Soapstone St, Evans, CO 80620New ConstructionIRES as distributed by MLS GRID
