10 private wooded acres • 2 stocked fishing ponds • Generac standby generator •
Tucked at the end of a quiet dead end road with no through traffic, this beautiful 10 acre wooded retreat in Bennington, OK (Bryan County) offers privacy, wildlife, and room to roam. Mature trees frame the property, deer are a common sight, and 2 stocked ponds with bass and bluegill are ready for fishing. Enjoy pond views right from the house and your morning coffee on the partial wraparound porch.
The 3 bed, 2 bath doublewide manufactured home (2004) features an open concept, single story floor plan with fresh 2023 updates: new flooring and carpet, new hot water heater, new AC unit, and new appliances. Be ready for any weather with a residential Generac standby generator for backup power during outages, a storm shelter, and a private water well with a water purification system in the well house.
The land is fully fenced with woven wire and barbed wire, ready for livestock, horses, or a hobby farm. A circle driveway, storage shed, and shipping container add plenty of storage for tools, mowers, and toys. Room for gardens, ATVs, deer hunting, and outdoor recreation on wooded acreage with open space.
Country living with easy access: approx. 2 mi to NTR Offroad park and 3 mi to Bennington, The Farmhouse cafe, and Bennington Public Schools. Quick access to US-70 for the drive to Durant: approx. 22 mi to Southeastern Oklahoma State University and 24 mi to Walmart Supercenter and Choctaw Casino & Resort. Approx. 32 mi to Hugo Lake and 33 mi to Lake Texoma marinas for boating and fishing.
For sale
$259,900
3035 Winters Creek Rd, Bennington, OK 74723
3beds
1,532sqft
Manufactured Home, Single Family Residence
Built in 2004
10 Acres Lot
$-- Zestimate®
$170/sqft
$-- HOA
What's special
Storage shedPartial wraparound porchCircle drivewayNew appliancesNew hot water heaterNew ac unit
- 7 days
- 177
- 42
Likely to sell faster than
Zillow last checked:
Listing updated:
Listed by:
Lisa Carson 903-820-0695,
Homes By Lainie
Source: MLS Technology, Inc.,MLS#: 2637623 Originating MLS: MLS Technology
Facts & features
Interior
Bedrooms & bathrooms
- Bedrooms: 3
- Bathrooms: 2
- Full bathrooms: 2
Other
- Description: ,
- Level: First
Heating
- Central, Electric
Cooling
- Central Air
Appliances
- Included: Cooktop, Dishwasher, Electric Water Heater, Microwave, Oven, Range
- Laundry: Electric Dryer Hookup
Features
- Laminate Counters, Ceiling Fan(s), Electric Oven Connection, Electric Range Connection
- Flooring: Carpet, Vinyl, Wood
- Windows: Aluminum Frames
- Basement: None,Crawl Space
- Has fireplace: No
Interior area
- Total structure area: 1,532
- Total interior livable area: 1,532 sqft
Property
Features
- Levels: One
- Stories: 1
- Patio & porch: Covered, Deck, Porch
- Exterior features: Gravel Driveway
- Pool features: None
- Fencing: Barbed Wire,Other
Lot
- Size: 10 Acres
- Features: Cul-De-Sac, Mature Trees, Pond on Lot, Wooded
Details
- Additional structures: Other, Shed(s), Storage
- Parcel number: 00003006S13E200100
- Horses can be raised: Yes
- Horse amenities: Horses Allowed
Construction
Type & style
- Home type: MobileManufactured
- Architectural style: Other
- Property subtype: Manufactured Home, Single Family Residence
Materials
- Manufactured, Vinyl Siding
- Foundation: Crawlspace
- Roof: Asphalt,Fiberglass
Condition
- Year built: 2004
Utilities & green energy
- Sewer: Lagoon
- Water: Well
- Utilities for property: Electricity Available, Propane
Community & HOA
Community
- Security: Storm Shelter, Smoke Detector(s)
- Subdivision: Bryan Co Unplatted
HOA
- Has HOA: No
- Amenities included: None
Location
- Region: Bennington
Financial & listing details
- Price per square foot: $170/sqft
- Tax assessed value: $81,454
- Annual tax amount: $668
- Date on market: 10/14/2026
- Listing terms: Conventional,FHA,USDA Loan,VA Loan
- Body type: Double Wide
Estimated market value
Not available
Estimated sales range
Not available
Not available
Price history
| Date | Event | Price |
|---|---|---|
| 10/16/2026 | Listed for sale | $259,900+13%$170/sqft |
Source:  MLS Technology, Inc. #2637623 Report a problem | ||
| 1/19/2023 | Listing removed | -- |
Source:  RE/Max of Oklahoma Report a problem | ||
| 12/8/2022 | Listed for sale | $230,000+1433.3%$150/sqft |
Source: MLS Technology, Inc. #2240822 Report a problem | ||
| 11/29/2005 | Sold | $15,000$10/sqft |
Source: Public Record Report a problem | ||
Public tax history
| Year | Property taxes | Tax assessment |
|---|---|---|
| 2025 | $668 +3% | $8,960 +2.7% |
| 2024 | $649 +15.5% | $8,723 +17.2% |
| 2023 | $562 +55% | $7,442 +25.3% |
| 2022 | $362 -14.3% | $5,937 +3% |
| 2021 | $423 +25.4% | $5,764 +3% |
| 2020 | $337 +3.7% | $5,596 +3% |
| 2019 | $325 +1.5% | $5,434 +6.1% |
| 2017 | $320 +0.1% | $5,121 +3% |
| 2016 | $320 +0.1% | $4,972 |
| 2015 | $320 -3.2% | $4,972 |
| 2014 | $330 +0.5% | $4,972 |
| 2013 | $328 +2.7% | $4,972 +3% |
| 2012 | $320 +6.1% | $4,827 +4.8% |
| 2011 | $301 -3.3% | $4,607 |
| 2010 | $312 +6.5% | $4,607 +5% |
| 2009 | $293 +19.4% | $4,388 +17.3% |
| 2008 | $245 | $3,740 |
Find assessor info on the county website
Monthly payment
Climate risks
Neighborhood: 74723
Nearby schools
Schools provided by the listing agent
- Elementary: Bennington
- High: Bennington
- District: Bennington - Sch Dist (M10)
Source: MLS Technology, Inc.. This data may not be complete. We recommend contacting the local school district to confirm school assignments for this home.

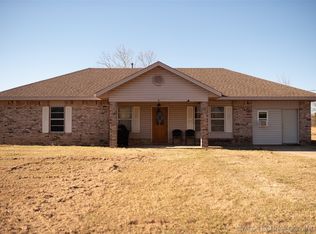
Similar homes
- $299,0003 bd2 ba1.2k sqft1318 N Banty Rd, Bennington, OK 74723For Sale
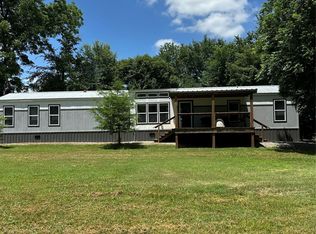 MLS ID #2621921, Joni Aldridge, American Dream Realty. MLS Technology, Inc.
- $240,0003 bd2 ba1.2k sqft29146 Us Highway 70, Bokchito, OK 74726For Sale
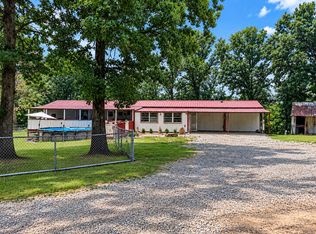 MLS ID #2623255, Brent Lyday, Legacy Land & Realty. MLS Technology, Inc.
- $260,0003 bd2 ba2.2k sqft9642 Lake West Rd, Boswell, OK 74723For Sale
 MLS ID #96323, Pam Vansickle. REALSTACK
- $260,0003 bd2 ba1.9k sqft1022 County Road 2295, Telephone, TX 75488For Sale
 MLS ID #21334749, Carmen Cudd. NTREIS
