If you're looking for a low- maintenance, like- new home with all the amenities and convenience to 29 and Rio Road, look no further than this beautiful end- unit townhome in the every popular Berkmar Overlook neighborhood. This 3 bedroom, 2.5 bath home has an open, spacious floorplan with plenty of storage throughout. The kitchen features a gorgeous island with granite countertops, stainless appliances, pantry, and plenty of room to cook. The primary suite features a large walk- in closet with and a spa- like bathroom with walk- in shower. Upstairs has 2 generous bedrooms, a full bath, and a massive storage room. The owner of this lovely unit chose all of the upgrades-- subway tiled backsplash, ceiling fans in all of the bedrooms, wooden stair treads, and tons of electrical outlets. The home has been customized for those who may need mobility assistance with extra handles in the walk-in shower and a stair lift, which could stay or be removed. Outdoor living is a priority at this house with lovingly tended landscape, a fenced backyard, and a well-loved patio that the hummingbirds just love. Backing up to the community park and playground, makes the yard feel even more spacious. Schedule a showing today!!
Active
$515,000
908 Marsac St, Charlottesville, VA 22901
3beds
1,771sqft
Townhouse
Built in 2023
6,534 Square Feet Lot
$465,800 Zestimate®
$291/sqft
$160/mo HOA
What's special
Lovingly tended landscapeFenced backyardOpen spacious floorplanStainless appliancesWell-loved patioMassive storage roomPlenty of storage throughout
- 2 days |
- 156 |
- 2 |
Zillow last checked:
Listing updated:
Listed by:
MARY BETH HARRIS 540-460-0753,
JAMES RIVER REALTY 540-460-0753
Source: CAAR,MLS#: 680649 Originating MLS: Greater Augusta Association of Realtors Inc
Originating MLS: Greater Augusta Association of Realtors IncFacts & features
Interior
Bedrooms & bathrooms
- Bedrooms: 3
- Bathrooms: 3
- Full bathrooms: 2
- 1/2 bathrooms: 1
- Main level bathrooms: 2
- Main level bedrooms: 1
Rooms
- Room types: Bathroom, Bedroom, Full Bath, Great Room, Half Bath, Kitchen, Laundry
Primary bedroom
- Level: First
Bedroom
- Level: Second
Primary bathroom
- Level: First
Bathroom
- Level: Second
Great room
- Level: First
Half bath
- Level: First
Kitchen
- Level: First
Laundry
- Level: First
Heating
- Central
Cooling
- Central Air
Appliances
- Included: Dishwasher, Electric Range, Microwave, Refrigerator, Dryer, Washer
Features
- Double Vanity, Primary Downstairs, Walk-In Closet(s), Eat-in Kitchen, Kitchen Island
- Flooring: Carpet, Luxury Vinyl Plank
- Has basement: No
- Common walls with other units/homes: End Unit
Interior area
- Total structure area: 2,162
- Total interior livable area: 1,771 sqft
- Finished area above ground: 1,771
- Finished area below ground: 0
Property
Parking
- Total spaces: 1
- Parking features: Asphalt, Attached, Electricity, Garage Faces Front, Garage, Garage Door Opener, Off Street
- Attached garage spaces: 1
Accessibility
- Accessibility features: Grab Bars
Features
- Levels: Two
- Stories: 2
- Patio & porch: Front Porch, Patio, Porch
- Pool features: None
- Fencing: Partial,Fenced
Lot
- Size: 6,534 Square Feet
- Features: Landscaped
Details
- Parcel number: 45A146
- Zoning description: R Residential
Construction
Type & style
- Home type: Townhouse
- Property subtype: Townhouse
- Attached to another structure: Yes
Materials
- Stick Built
- Foundation: Poured, Slab
- Roof: Composition,Shingle
Condition
- New construction: No
- Year built: 2023
Utilities & green energy
- Sewer: Public Sewer
- Water: Public
- Utilities for property: Fiber Optic Available
Community & HOA
Community
- Security: Surveillance System
- Subdivision: BERKMAR OVERLOOK
HOA
- Has HOA: Yes
- Amenities included: Picnic Area, Playground
- Services included: Common Area Maintenance, Playground, Road Maintenance, Snow Removal, Trash
- HOA fee: $160 monthly
Location
- Region: Charlottesville
Financial & listing details
- Price per square foot: $291/sqft
- Tax assessed value: $461,000
- Annual tax amount: $4,369
- Date on market: 8/13/2026
Estimated market value
$465,800
$443,000 - $494,000
$2,642/mo
Price history
| Date | Event | Price |
|---|---|---|
| 8/13/2026 | Price change | $515,000+21.2%$291/sqft |
Source:  CAAR #680649 Report a problem CAAR #680649 Report a problem | ||
| 12/2/2022 | Pending sale | $425,000$240/sqft |
Source: CAAR #636996 Report a problem | ||
Public tax history
| Year | Property taxes | Tax assessment |
|---|---|---|
| 2025 | $4,121 +4.9% | $461,000 +0.2% |
| 2024 | $3,928 +263.6% | $460,000 -1.6% |
| 2023 | $1,080 +53.3% | $467,500 +466.7% |
| 2022 | $705 | $82,500 |
Find assessor info on the county website
Monthly payment
Est. payment
Payment breakdown
Explore the cost of this home by adjusting the details. Changes won't be saved.Climate risks
Neighborhood: 22901
Nearby schools
GreatSchools rating
- 3/10Agnor-Hurt Elementary SchoolGrades: PK-5Distance: 0.4 mi
- 4/10Jackson P Burley Middle SchoolGrades: 6-8Distance: 3.8 mi
- 5/10Albemarle High SchoolGrades: 9-12Distance: 1.9 mi
Schools provided by the listing agent
- Elementary: Agnor
- Middle: Burley
- High: Albemarle
Source: CAAR. This data may not be complete. We recommend contacting the local school district to confirm school assignments for this home.
- $169,500-- bd-- ba-- sqft2115 Woodburn Rd, Charlottesville, VA 22901Off Market
- $467,0003 bd2 ba1.9k sqft924 Marsac St, Charlottesville, VA 22901Off Market
- $425,1153 bd2 ba1.9k sqft804 Swede St, Charlottesville, VA 22901Sold
- $478,0003 bd3 ba1.9k sqft916 Marsac St, Charlottesville, VA 22901Off Market
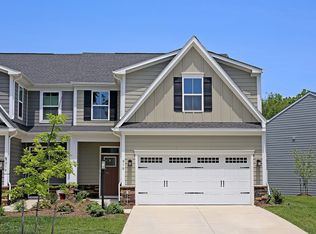
- $500,0003 bd3 ba1.9k sqft909 Marsac St, Charlottesville, VA 22901For Sale
- $514,0003 bd3 ba1.9k sqft903 Marsac St, Charlottesville, VA 22901For Sale
- $468,0003 bd2 ba1.9k sqft816 Swede St, Charlottesville, VA 22901Off Market
- $445,0003 bd3 ba1.7k sqft808 Swede St, Charlottesville, VA 22901Sold
A local agent can set up tours, give advice and negotiate with sellers.
A local lender can help you make sure your offer is ready when you are.
Similar homes
- $514,0003 bd3 ba1.9k sqft903 Marsac St, Charlottesville, VA 22901For Sale
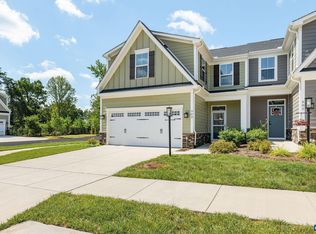
 MLS ID #680402, TOMMY BRANNOCK, REAL BROKER, LLC. CAAR
 - $500,0003 bd3 ba1.9k sqft909 Marsac St, Charlottesville, VA 22901For Sale
 MLS ID #679722, SHAY CHAVIS, KELLER WILLIAMS ALLIANCE - CHARLOTTESVILLE. CAAR
 - $588,7004 bd3 ba2.1k sqft1703 Vermira Pl, Charlottesville, VA 22901For Sale
 MLS ID #680679, ADAM AUCOIN, OLD DOMINION REALTY INC - AUGUSTA. CAAR
 - $495,0003 bd4 ba2.3k sqft1529 Birnam Dr, Charlottesville, VA 22901For Sale
 MLS ID #680124, BECKY CROWE, CHARLOTTESVILLE SOLUTIONS. CAAR
 - $535,0003 bd4 ba2.2k sqft2270 Fowler Cir, Charlottesville, VA 22901For SaleMLS ID #680310, JIM DUNCAN, NEST REALTY GROUP. CAAR
- $462,5003 bd3 ba1.7k sqft1037 Somer Chase Ct, Charlottesville, VA 22911For SaleMLS ID #680645, JANET BRADLEY, HOMESELL REALTY. CAAR
- $499,9003 bd3 ba1.8k sqft327 Brentwood Rd, Charlottesville, VA 22901For SaleMLS ID #678628, CHRISTINE PORCO, KELLER WILLIAMS ALLIANCE - CHARLOTTESVILLE. CAAR
- $550,0004 bd3 ba2.2k sqft2208 Banbury St, Charlottesville, VA 22901For SaleMLS ID #2621259, Tara Ulysse, Hope Realty. CVRMLS
- $554,9003 bd4 ba2.2k sqft2217 Fowler Cir, Charlottesville, VA 22901For SaleMLS ID #678642, BRADLEY PITT, KELLER WILLIAMS ALLIANCE - CHARLOTTESVILLE. CAAR
- $529,9004 bd3 ba2.4k sqft505 Eastbrook Dr, Charlottesville, VA 22901For SaleMLS ID #677096, THE BECKHAM TEAM, KELLER WILLIAMS ALLIANCE - CHARLOTTESVILLE. CAAR
- $460,0003 bd2 ba1.5k sqft2806 Brookmere Rd, Charlottesville, VA 22901For SaleMLS ID #677601, KRISTIN CUMMINGS STREED, NEST REALTY GROUP. CAAR
- $549,8704 bd4 ba2.1k sqft3614 Hilah Ln, Charlottesville, VA 22901New ConstructionCAAR
- $525,0004 bd2 ba2.3k sqft2200 Brandywine Dr, Charlottesville, VA 22901For SaleMLS ID #677509, LINDA WILLER, RE/MAX REALTY SPECIALISTS-CHARLOTTESVILLE. CAAR
- $499,9603 bd4 ba2.3k sqft408 Fowler St, Charlottesville, VA 22901New ConstructionCAAR
- $499,9003 bd3 ba2.1k sqft48B Miranda Xing, Charlottesville, VA 22901New ConstructionMLS ID #676411, GREG SLATER, NEST REALTY GROUP. CAAR
- $310,0003 bd2 ba1.4k sqft56 Woodlake Dr, Charlottesville, VA 22901For SaleMLS ID #680509, CATHY CROSBY, BINX PROPERTIES. CAAR
- $595,0003 bd3 ba2k sqft1518 Old Brook Rd, Charlottesville, VA 22901For SaleMLS ID #678049, JOSHUA WHITE, STORY HOUSE REAL ESTATE. CAAR
- $595,8003 bd4 ba2.2k sqft2264 Fowler Cir, Charlottesville, VA 22901For SaleMLS ID #677373, CHARLOTTESVILLESOLD TEAM, MONTAGUE, MILLER & CO. - WESTFIELD. CAAR
- $439,0003 bd2 ba1k sqft2238 Banbury St, Charlottesville, VA 22901For SaleMLS ID #677787, JEFF JENNINGS, UNITED REAL ESTATE RICHMOND LLC. CAAR
- $624,3803 bd4 ba2.3k sqft3034 Farrow Cir, Charlottesville, VA 22901New ConstructionCAAR
