Welcome home to this charming 3-bedroom, 2-bath property featuring a spacious open floor plan that's perfect for both everyday living and entertaining! In addition to the inviting living room, you'll love the bonus den, offering extra space for a home office, playroom, media room, or second living area. Experience the best of country living while still being close to everyday conveniences. Step outside to relax under the covered deck overlooking the fenced backyard—ideal for children, pets, gatherings, or simply enjoying the peaceful surroundings. Don't miss your opportunity to make this wonderful home yours-schedule your showing today!
Pending
$240,000
327 E Carter Mill Rd, Elkin, NC 28621
3beds
1,971sqft
Manufactured Home, Residential
Built in 2002
0.91 Acres Lot
$-- Zestimate®
$--/sqft
$-- HOA
What's special
Covered deckFenced backyardPeaceful surroundingsSpacious open floor plan
- 3 days |
- 942 |
- 33 |
Likely to sell faster than
Zillow last checked:
Listing updated:
Listed by:
Carli Bass 336-529-7217,
Southern Luxe Realty
Source: Triad MLS,MLS#: 1230378
Facts & features
Interior
Bedrooms & bathrooms
- Bedrooms: 3
- Bathrooms: 2
- Full bathrooms: 2
- Main level bathrooms: 2
Primary bedroom
- Level: Main
- Dimensions: 12 x 24
Bedroom 2
- Level: Main
- Dimensions: 12 x 7
Bedroom 3
- Level: Main
- Dimensions: 11 x 12
Dining room
- Level: Main
- Dimensions: 10 x 12
Kitchen
- Level: Main
- Dimensions: 10 x 10
Living room
- Level: Main
- Dimensions: 19 x 13
Heating
- Forced Air, Electric
Cooling
- Central Air
Appliances
- Included: Electric Water Heater
Features
- Basement: Crawl Space
- Number of fireplaces: 1
- Fireplace features: Living Room
Interior area
- Total structure area: 1,971
- Total interior livable area: 1,971 sqft
- Finished area above ground: 1,971
Property
Parking
- Parking features: Driveway
- Has uncovered spaces: Yes
Features
- Levels: One
- Stories: 1
- Pool features: None
- Fencing: Fenced
Lot
- Size: 0.91 Acres
Details
- Additional structures: Storage
- Parcel number: 0606078
- Zoning: R1
- Special conditions: Owner Sale
Construction
Type & style
- Home type: MobileManufactured
- Property subtype: Manufactured Home, Residential
Materials
- Vinyl Siding
Condition
- Year built: 2002
Utilities & green energy
- Sewer: Septic Tank
- Water: Well
Community & HOA
HOA
- Has HOA: No
Location
- Region: Elkin
Financial & listing details
- Tax assessed value: $197,950
- Annual tax amount: $966
- Date on market: 8/7/2026
- Cumulative days on market: 3 days
- Listing agreement: Exclusive Right To Sell
- Listing terms: Cash,Conventional,FHA,VA Loan
- Body type: Double Wide
Estimated market value
Not available
Estimated sales range
Not available
Not available
Price history
| Date | Event | Price |
|---|---|---|
| 8/10/2026 | Pending sale | $240,000 |
Source:  Triad MLS #1230378 Report a problem Triad MLS #1230378 Report a problem | ||
| 8/7/2026 | Listed for sale | $240,000+4.3% |
Source: Triad MLS #1230378 Report a problem | ||
| 9/28/2024 | Sold | $230,000-3.4% |
Source: Triad MLS #1153784 Report a problem | ||
| 8/31/2024 | Pending sale | $238,000 |
Source: Triad MLS #1153784 Report a problem | ||
| 8/26/2024 | Listed for sale | $238,000-2.9% |
Source: Triad MLS #1153784 Report a problem | ||
| 8/23/2024 | Listing removed | $245,000 |
Source: Triad MLS #1149521 Report a problem | ||
| 8/13/2024 | Price change | $245,000-5.4% |
Source: Triad MLS #1149521 Report a problem | ||
| 7/28/2024 | Price change | $259,000-4% |
Source: Triad MLS #1149521 Report a problem | ||
| 7/19/2024 | Listed for sale | $269,900+68.7% |
Source: Triad MLS #1149521 Report a problem | ||
| 1/20/2023 | Sold | $160,000-3% |
Source: Triad MLS #1090964 Report a problem | ||
| 12/7/2022 | Pending sale | $164,900 |
Source: Triad MLS #1090964 Report a problem | ||
| 12/2/2022 | Listed for sale | $164,900 |
Source: Triad MLS #1090964 Report a problem | ||
Public tax history
| Year | Property taxes | Tax assessment |
|---|---|---|
| 2025 | $967 +63.4% | $197,950 +160.9% |
| 2024 | $592 | $75,860 |
| 2023 | $592 | $75,860 |
| 2022 | $592 | $75,860 |
| 2021 | $592 | $75,860 |
| 2020 | $592 -7.2% | $75,860 |
| 2019 | $637 | $75,860 -6% |
| 2018 | $637 +2.6% | $80,690 |
| 2017 | $621 +1.5% | $80,690 |
| 2016 | $612 | $80,690 |
| 2015 | $612 -3.5% | $80,690 +0.5% |
| 2014 | $634 -14.3% | $80,280 -18.6% |
| 2012 | $740 | $98,630 |
Find assessor info on the county website
Monthly payment
Climate risks
Neighborhood: 28621
Nearby schools
GreatSchools rating
- 5/10C B Eller ElementaryGrades: PK-5Distance: 0.3 mi
- 4/10East Wilkes MiddleGrades: 6-8Distance: 3.3 mi
- 6/10East Wilkes HighGrades: 9-12Distance: 4.3 mi
- $308,2003 bd3 ba1.5k sqft329 Carter Mill Rd, Elkin, NC 28621Off Market
- $5309,147 sqft329 E Carter Mill Rd, Elkin, NC 28621Off Market
- $188,2003 bd1 ba1.1k sqft275 Carter Mill Rd, Elkin, NC 28621Off Market
- $36,9401.54 acres225 E Carter Mill Rd, Elkin, NC 28621Off Market
- $1,9208,276 sqft225 E Carter Mill Rd, Elkin, NC 28621Off Market
- $53,740-- bd-- ba-- sqft349 Adams Pl, Elkin, NC 28621Off Market
- $30,6203.3 acres443 Carter Mill Rd, Elkin, NC 28621Off Market
- $10,3700.92 acres250 Carter Mill Rd, Elkin, NC 28621Off Market
A local agent can set up tours, give advice and negotiate with sellers.
A local lender can help you make sure your offer is ready when you are.
Similar homes
- $--3 bd2 ba1.3k sqft2485 Austin Traphill Rd, Elkin, NC 28621Auction
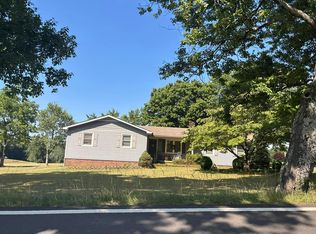 Auction.com 2
 - $235,0002 bd1 ba1.2k sqft255 Big Oak Rd, Elkin, NC 28621For Sale
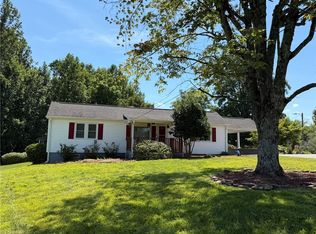
 MLS ID #1228990, Gambill Aldridge. Triad MLS
 - $190,0003 bd2 ba1.2k sqft1001 Byrds Curve Rd, Elkin, NC 28621For Sale
 MLS ID #1224640, Angela Reins. Triad MLS
 - $225,0003 bd1 ba1.8k sqft146 Westwood Ln, Elkin, NC 28621For Sale
 MLS ID #1223070, Jamie H. Roberts. Triad MLS
 - $225,0002 bd1 ba1.5k sqft159 Decatur Ave, Elkin, NC 28621For SaleMLS ID #1222723, Martha Sloop. Triad MLS
- $--3 bd2 ba1.6k sqft348 Woodland Dr, Elkin, NC 28621New ConstructionMLS ID #1213957, Chris Hockenbury. Triad MLS
- $236,0003 bd1 ba1.1k sqft150 Beauty St, Elkin, NC 28621For SaleMLS ID #1219636, Deborah Swift. Triad MLS
- $190,0003 bd1 ba1.1k sqft630 Pleasant Hill Dr, Elkin, NC 28621For SaleMLS ID #1225656, Kelli Phillips. Triad MLS
- $--3 bd2 ba1.5k sqft246 River Bend Ln, Hays, NC 28635AuctionAuction.com 1
- $399,9993 bd2 ba2k sqft2297 Austin Traphill Rd, Elkin, NC 28621For SaleMLS ID #1225400, Debbie Simpson. Triad MLS
- $229,0003 bd2 ba1.3k sqft531 Elk Spur St, Elkin, NC 28621For SaleMLS ID #1200082, Debbie Simpson. Triad MLS
- $229,0003 bd2 ba1.2k sqft106 N Arlington Avenue, Jonesville 28642For SaleMLS ID #263464, Teresa Overcash. High Country AOR
- $319,9003 bd2 ba2k sqft176 W Robin St, Elkin, NC 28621For SaleMLS ID #1224110, Debbie Simpson. Triad MLS
- $265,0002 bd2 ba1.2k sqft765 Oakland Dr #C, Elkin, NC 28621For SaleMLS ID #1218859, Erika Gibbs. Triad MLS
- $229,0002 bd1 ba1.8k sqft137 Old Rockford Rd, Dobson, NC 27017For SaleMLS ID #1229632, Chris Hockenbury. Triad MLS
- $239,0004 bd3 ba2k sqft185 Mountain Dale Dr, North Wilkesboro, NC 28659For SaleMLS ID #1219612, Beth Berrong. Triad MLS
- $209,0003 bd2 ba1.4k sqft667 Woodhaven Rd, North Wilkesboro, NC 28659For Sale By Owner
- $249,9003 bd1 ba986 sqft1983 Little Elkin Church Rd, Ronda, NC 28670For SaleMLS ID #1213770, Dara Simpson. Triad MLS
- $232,0003 bd2 ba1.2k sqft1250 Austin Little Mountain Rd, Ronda, NC 28670New ConstructionMLS ID #1228060, Tathel Miller. Triad MLS
- $265,4503 bd3 ba1.6k sqft150 Tallwood Dr, Elkin, NC 28621New ConstructionTriad MLS
