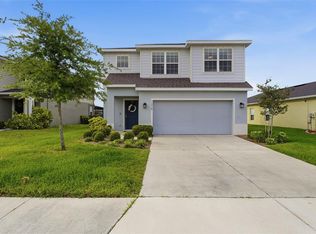
Short Sale. Welcome to 9019 Waxwing Way in the desirable SummerWoods community, where peaceful pond and conservation views create a beautiful backdrop for everyday Florida living. This two-story home offers 3 bedrooms, 2.5 bathrooms, and a functional layout with plenty of space to spread out, entertain, work from home, or simply relax. One of the highlights of this property is the setting. Step outside and enjoy tranquil views of the pond and conservation area, offering a sense of privacy and a connection to nature that can be hard to find. SummerWoods offers a variety of neighborhood amenities, including a community pool, playground, park, dog park, sidewalks, community mailbox area, irrigation with reclaimed water, and a golf-cart-friendly lifestyle. This property is being offered as a SHORT SALE and provides an opportunity for buyers looking to purchase in an established community and make the home their own. Bring your vision, bring your offers, and explore the possibilities at 9019 Waxwing Way. Short sale is subject to lender approval. You may install a fence with Association approval. There are only two types of fences that are allowed.
For sale
$375,000
9019 WAXWING WAY, PARRISH, FL 34219
3beds
1,826sqft
Single Family Residence
Built in 2022
4,400 Square Feet Lot
$363,900 Zestimate®
$205/sqft
$12/mo HOA
What's special
Two-story home
- 3 days |
- 63 |
- 1 |
Likely to sell faster than
Zillow last checked:
Listing updated:
Listed by:
Kim Donahue 941-724-2587,
MEDWAY REALTY 941-375-2456
Source: Stellar MLS,MLS#: A4702731 Originating MLS: Venice
Originating MLS: Venice
Facts & features
Interior
Bedrooms & bathrooms
- Bedrooms: 3
- Bathrooms: 3
- Full bathrooms: 2
- 1/2 bathrooms: 1
Rooms
- Room types: Attic, Great Room, Utility Room
Primary bedroom
- Features: En Suite Bathroom, Walk-In Closet(s)
- Level: Second
- Area: 225 Square Feet
- Dimensions: 15x15
Kitchen
- Level: First
- Area: 188.5 Square Feet
- Dimensions: 14.5x13
Living room
- Level: First
- Area: 196 Square Feet
- Dimensions: 14x14
Heating
- Central, Electric
Cooling
- Central Air
Appliances
- Included: Dishwasher, Disposal, Electric Water Heater, Microwave, Range
- Laundry: Inside, Laundry Room, Upper Level
Features
- High Ceilings, Kitchen/Family Room Combo, Living Room/Dining Room Combo, Open Floorplan, Solid Surface Counters, Solid Wood Cabinets, Stone Counters, Thermostat, Walk-In Closet(s)
- Flooring: Carpet, Ceramic Tile, Luxury Vinyl, Vinyl
- Doors: Sliding Doors
- Windows: Hurricane Shutters/Windows
- Has fireplace: Yes
- Fireplace features: Electric, Living Room, Ventless
Interior area
- Total structure area: 1,826
- Total interior livable area: 1,826 sqft
Property
Parking
- Total spaces: 2
- Parking features: Driveway, Parking Pad
- Attached garage spaces: 2
- Has uncovered spaces: Yes
- Details: Garage Dimensions: 19x19
Features
- Levels: Two
- Stories: 2
- Patio & porch: Patio
- Exterior features: Irrigation System, Lighting, Sidewalk
- Pool features: Other
- Has view: Yes
- View description: Trees/Woods, Water, Pond
- Has water view: Yes
- Water view: Water,Pond
Lot
- Size: 4,400 Square Feet
- Dimensions: 40 x 110
- Features: Landscaped, Sidewalk
- Residential vegetation: Trees/Landscaped
Details
- Parcel number: 401639559
- Zoning: RESIDENTIA
- Special conditions: Short Sale
Construction
Type & style
- Home type: SingleFamily
- Architectural style: Contemporary,Traditional
- Property subtype: Single Family Residence
Materials
- Block, Cement Siding, Stucco
- Foundation: Slab
- Roof: Shingle
Condition
- Completed
- New construction: No
- Year built: 2022
Details
- Builder model: Voyager
- Builder name: Starlight Homes
Utilities & green energy
- Sewer: Public Sewer
- Water: Public
- Utilities for property: BB/HS Internet Available, Cable Available, Electricity Connected, Fire Hydrant, Phone Available, Public, Sewer Connected, Sprinkler Recycled, Street Lights, Underground Utilities, Water Connected
Community & HOA
Community
- Features: Association Recreation - Owned, Community Mailbox, Deed Restrictions, Dog Park, Golf Carts OK, Irrigation-Reclaimed Water, Park, Playground, Pool, Sidewalks
- Security: Smoke Detector(s)
- Pet fee: $0 monthly
- Subdivision: SUMMERWOODS PH IIIA & IVA PI #4016.3915/9
HOA
- Has HOA: Yes
- Amenities included: Playground, Pool, Recreation Facilities, Trail(s)
- Services included: Common Area Taxes, Community Pool, Pool Maintenance
- HOA fee: $12 monthly
- HOA name: Associa Gulf Coast
- HOA phone: 727-577-2200
Location
- Region: Parrish
Financial & listing details
- Price per square foot: $205/sqft
- Tax assessed value: $282,389
- Annual tax amount: $6,094
- Date on market: 8/11/2026
- Cumulative days on market: 4 days
- Listing terms: Cash,Conventional,FHA,USDA Loan,VA Loan
- Ownership: Fee Simple
- Total actual rent: 0
- Electric utility on property: Yes
- Road surface type: Paved, Asphalt
Estimated market value
$363,900
$346,000 - $382,000
$2,569/mo
Price history
| Date | Event | Price |
|---|---|---|
| 8/11/2026 | Listed for sale | $375,000+0%$205/sqft |
Source:  Stellar MLS #A4702731 Report a problem Stellar MLS #A4702731 Report a problem | ||
| 1/31/2023 | Sold | $374,990$205/sqft |
Source: Public Record Report a problem | ||
| 12/9/2022 | Pending sale | $374,990$205/sqft |
Source: Stellar MLS #O6074799 Report a problem | ||
| 12/8/2022 | Price change | $374,990+4.2%$205/sqft |
Source: Stellar MLS #O6074799 Report a problem | ||
| 12/1/2022 | Price change | $359,990-5%$197/sqft |
Source: Stellar MLS #O6074799 Report a problem | ||
| 11/28/2022 | Listed for sale | $378,990$208/sqft |
Source: Stellar MLS #O6074799 Report a problem | ||
Public tax history
| Year | Property taxes | Tax assessment |
|---|---|---|
| 2025 | $6,094 -1.2% | $282,389 -6.2% |
| 2024 | $6,170 +101% | $301,033 +883.8% |
| 2023 | $3,070 +11.8% | $30,600 +132% |
| 2022 | $2,746 | $13,189 |
Find assessor info on the county website
Monthly payment
Est. payment
Payment breakdown
Explore the cost of this home by adjusting the details. Changes won't be saved.Climate risks
Neighborhood: 34219
Nearby schools
GreatSchools rating
- 7/10Virgil Mills Elementary SchoolGrades: PK-5Distance: 2.3 mi
- 5/10Buffalo Creek Middle SchoolGrades: 6-8Distance: 2.2 mi
- 5/10Parrish Community High SchoolGrades: 9-12Distance: 1.6 mi
Schools provided by the listing agent
- Elementary: Barbara A. Harvey Elementary
- Middle: Buffalo Creek Middle
- High: Parrish Community High
Source: Stellar MLS. This data may not be complete. We recommend contacting the local school district to confirm school assignments for this home.
- $300,3003 bd2 ba1.3k sqft9023 Waxwing Way, Parrish, FL 34219Off Market
- $304,5003 bd2 ba1.3k sqft9015 Waxwing Way, Parrish, FL 34219Off Market
- $449,9005 bd4 ba2.7k sqft9027 Waxwing Way, Parrish, FL 34219For Sale

- $305,9003 bd2 ba1.3k sqft9007 Waxwing Way, Parrish, FL 34219Off Market
- $377,9004 bd3 ba2.2k sqft8945 Waxwing Way, Parrish, FL 34219Off Market
- $373,4903 bd3 ba1.8k sqft9028 Waxwing Way, Parrish, FL 34219Sold
- $390,5004 bd3 ba2.2k sqft9020 Waxwing Way, Parrish, FL 34219Sold
- $318,0003 bd2 ba1.4k sqft9016 Waxwing Way, Parrish, FL 34219Sold
A local agent can set up tours, give advice and negotiate with sellers.
Similar homes
- $362,5003 bd3 ba1.9k sqft11016 DAYBREAK GLEN, PARRISH, FL 34219For Sale
 MLS ID #A4688425, Paula McCabe, COMPASS FLORIDA LLC. Stellar MLS
 - $339,0004 bd2 ba1.8k sqft2721 GREENLEAF TERRACE, PARRISH, FL 34219For Sale
 MLS ID #A4702142, Toni Zarghami, KW COASTAL LIVING III. Stellar MLS
 - $370,0003 bd2 ba1.5k sqft11636 LITTLE RIVER WAY, PARRISH, FL 34219For Sale
 MLS ID #A4698070, Norma Mladineo, COLDWELL BANKER REALTY. Stellar MLS
 - $369,0003 bd2 ba1.6k sqft7017 FEATHER RIVER PLACE, PARRISH, FL 34219For Sale
 MLS ID #TB8533606, Cecilia Weber, DALTON WADE INC. Stellar MLS
 - $375,0003 bd2 ba1.8k sqft9799 50TH STREET CIRCLE E, PARRISH, FL 34219For SaleMLS ID #A4695533, Loren Roye, THE KEYES COMPANY - SARASOTA. Stellar MLS
- $389,0003 bd2 ba1.5k sqft11433 64TH STREET E, PARRISH, FL 34219For SaleMLS ID #A4697328, John Damato, II, SATO REAL ESTATE INC.. Stellar MLS
- $365,0004 bd2 ba1.8k sqft12210 KINGSLEY TRAIL, PARRISH, FL 34219For SaleMLS ID #A4693407, Kate Germinal, GERMINAL X REAL ESTATE AUTHORITY. Stellar MLS
- $325,0003 bd2 ba1.4k sqft10427 LADYBUG COVE, PARRISH, FL 34219For SaleMLS ID #A4681816, Maleah Richey, PREFERRED SHORE LLC. Stellar MLS
- $379,0004 bd3 ba2k sqft12357 NANTAHALA RUN, PARRISH, FL 34219For SaleMLS ID #TB8494647, Dayna McCormick, DALTON WADE INC. Stellar MLS
- $350,0004 bd2 ba1.8k sqft12151 KINGSLEY TRAIL, PARRISH, FL 34219For SaleMLS ID #TB8497416, Michael Eddings, MARK SPAIN REAL ESTATE. Stellar MLS
- $450,0004 bd3 ba2.2k sqft11323 80TH STREET E, PARRISH, FL 34219For SaleMLS ID #A4700421, Gina Sanborn, PREMIER SOTHEBY'S INTERNATIONAL REALTY. Stellar MLS
- $435,0004 bd3 ba2.6k sqft6031 100TH AVENUE E, PARRISH, FL 34219For SaleMLS ID #A4701259, Matt Berg, BERG REALTY LLC. Stellar MLS
- $394,9004 bd3 ba2.2k sqft7716 TWINLEAF TERRACE, PARRISH, FL 34219For SaleMLS ID #A4700015, Tessa Baker, KW SUNCOAST. Stellar MLS
- $385,0204 bd2 ba2k sqft7627 TWINLEAF TERRACE, PARRISH, FL 34219New ConstructionMLS ID #A4696112, Alfredda Smith Hurst, PA, PREMIER SOTHEBY'S INTERNATIONAL REALTY. Stellar MLS
- $375,0004 bd3 ba2.1k sqft7144 BOGGY CREEK PLACE, PARRISH, FL 34219For SaleMLS ID #TB8490597, Brenda Olivas, MARK SPAIN REAL ESTATE. Stellar MLS
- $351,0004 bd2 ba1.8k sqft7124 AMELIA RIVER DRIVE, PARRISH, FL 34219For SaleMLS ID #A4701979, Javier Vargas, PREFERRED SHORE LLC. Stellar MLS
- $390,0004 bd3 ba2.1k sqft16137 61ST LANE E, PARRISH, FL 34219For SaleMLS ID #TB8509818, Adam Shorts, PREMIER REALTY OF TAMPA. Stellar MLS
- $389,0004 bd3 ba2.3k sqft10215 CHARLOTTE DRIVE, PARRISH, FL 34219For SaleMLS ID #A4683389, Deborah Capobianco, ANCHOR DOWN REAL ESTATE. Stellar MLS
- $339,9004 bd2 ba1.9k sqft13608 SUNSET SAPPHIRE COURT, PARRISH, FL 34219For SaleMLS ID #A4698417, Greg Dudley, KW COASTAL LIVING III. Stellar MLS
- $399,0003 bd2 ba2k sqft6704 162ND PLACE E, PARRISH, FL 34219For SaleMLS ID #A4692660, Joanna Petriccione, PLLC, KELLER WILLIAMS ON THE WATER S. Stellar MLS
