Welcome to this beautiful townhome in the desirable The Retreat at Kingsland community in Katy! This move-in ready home features a bright, open-concept floor plan that's perfect for both everyday living and entertaining.
The spacious family room flows seamlessly into the kitchen and showcases beautiful Silver Bullet wood flooring. The chef-inspired kitchen is equipped with 42-inch linen cabinets, a glossy white tile backsplash, Coastal White granite countertops, and ample cabinet and counter space.
Upstairs, you'll find a private primary suite and a generously sized secondary bedroom. The primary suite is filled with natural light, creating a relaxing retreat. The ensuite bathroom features large iron-look tile flooring, a beautifully tiled walk-in shower, and modern finishes.
Conveniently located near shopping, dining, parks, and major commuter routes, this charming townhome offers comfort, style, and low-maintenance living in one of Katy's most desirable communities.
For sale
Price cut: $295K (8/12)
$295,000
27958 Western Creek Ct, Katy, TX 77494
2beds
1,554sqft
:
Get pre-qualified$2,203/mo
Single Family Residence
Built in 2022
2,038 Square Feet Lot
$285,500 Zestimate®
$190/sqft
$100/mo HOA
What's special
Modern finishesBright open-concept floor planSpacious family roomCoastal white granite countertopsBeautifully tiled walk-in showerChef-inspired kitchenPrivate primary suite
- 3 days |
- 78 |
- 3 |
Zillow last checked:
Listing updated:
Listed by:
Maria Viveros-Peraza TREC #0729790 832-720-2361,
Vylla Home,
Randall Peraza-Borbon TREC #0627131 832-732-9076,
Vylla Home
Source: HAR,MLS#: 41182745
Facts & features
Interior
Bedrooms & bathrooms
- Bedrooms: 2
- Bathrooms: 3
- Full bathrooms: 2
- 1/2 bathrooms: 1
Rooms
- Room types: Family Room, Utility Room
Bedroom
- Level: Second
- Area: 221
- Dimensions: 13 X 17
Bedroom
- Level: Second
- Area: 143
- Dimensions: 11 X 13
Family room
- Level: First
- Area: 285
- Dimensions: 19 X 15
Heating
- Electric
Cooling
- Ceiling Fan(s), Gas
Appliances
- Included: ENERGY STAR Qualified Appliances, Microwave, Gas Range, Dishwasher
- Laundry: Electric Dryer Hookup
Features
- All Bedrooms Up, En-Suite Bath, Walk-In Closet(s)
- Flooring: Carpet, Tile, Wood
Interior area
- Total structure area: 1,554
- Total interior livable area: 1,554 sqft
Property
Parking
- Total spaces: 1
- Parking features: Attached
- Attached garage spaces: 1
Features
- Stories: 2
Lot
- Size: 2,038 Square Feet
- Features: Subdivided, 0 Up To 1/4 Acre
Details
- Parcel number: 8891060010450914
Construction
Type & style
- Home type: SingleFamily
- Architectural style: Traditional
- Property subtype: Single Family Residence
Materials
- Blown-In Insulation, Wood Siding
- Foundation: Slab
- Roof: Composition
Condition
- New construction: No
- Year built: 2022
Details
- Builder name: GEHAN HOMES
Utilities & green energy
- Water: Water District
Green energy
- Green verification: HERS Index Score
- Energy efficient items: Thermostat, Lighting, HVAC>13 SEER
Community & HOA
Community
- Subdivision: Trails Of Katy Sec 6
HOA
- Has HOA: Yes
- HOA fee: $1,200 annually
Location
- Region: Katy
Financial & listing details
- Price per square foot: $190/sqft
- Tax assessed value: $270,561
- Annual tax amount: $7,805
- Date on market: 8/11/2026
- Listing terms: Cash,Conventional,FHA
Estimated market value
$285,500
$271,000 - $300,000
$2,213/mo
Price history
| Date | Event | Price |
|---|---|---|
| 8/12/2026 | Price change | -- |
Source:  Auction.com 3 #*APID1449056* Report a problem Auction.com 3 #*APID1449056* Report a problem | ||
| 8/11/2026 | Listed for sale | $295,000+1.7%$190/sqft |
Source:  HAR #41182745 Report a problem HAR #41182745 Report a problem | ||
| 4/22/2023 | Listing removed | -- |
Source: HAR #87580703 Report a problem | ||
| 3/23/2023 | Pending sale | $289,990$187/sqft |
Source: HAR #87580703 Report a problem | ||
| 2/3/2023 | Price change | $289,990-1.7%$187/sqft |
Source: HAR #87580703 Report a problem | ||
| 12/31/2022 | Price change | $294,990+1.7%$190/sqft |
Source: HAR #87580703 Report a problem | ||
| 12/2/2022 | Price change | $289,990-6.5%$187/sqft |
Source: HAR #87580703 Report a problem | ||
| 11/16/2022 | Listed for sale | $309,990$199/sqft |
Source: HAR #87580703 Report a problem | ||
Public tax history
| Year | Property taxes | Tax assessment |
|---|---|---|
| 2025 | $2,579 -21.9% | $270,561 -6.4% |
| 2024 | $3,304 +39.6% | $289,160 +101.6% |
| 2023 | $2,367 | $143,467 |
Find assessor info on the county website
Monthly payment
Est. payment
Payment breakdown
Explore the cost of this home by adjusting the details. Changes won't be saved.Climate risks
Neighborhood: 77494
Nearby schools
GreatSchools rating
- 8/10Bryant Elementary SchoolGrades: PK-5Distance: 1.9 mi
- 10/10Woodcreek Junior High SchoolGrades: 6-8Distance: 1.5 mi
- 7/10Katy High SchoolGrades: 9-12Distance: 1.4 mi
Schools provided by the listing agent
- Elementary: Bryant Elementary School (Katy)
- Middle: Woodcreek Junior High School
- High: Katy High School
Source: HAR. This data may not be complete. We recommend contacting the local school district to confirm school assignments for this home.
- $277,8003 bd2 ba1.5k sqft27954 Western Creek Ct, Katy, TX 77494Off Market
- $258,9002 bd2 ba1.5k sqft27950 Western Creek Ct, Katy, TX 77494Off Market
- $327,4004 bd3 ba2k sqft27942 Western Creek Ct, Katy, TX 77494For Sale
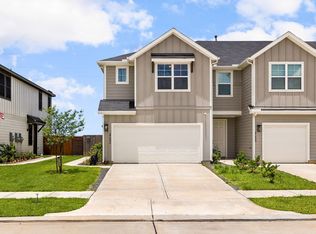
- $270,600-- bd-- ba-- sqftKaty Fwy, Katy, TX 77494Off Market
- $299,0003 bd3 ba1.7k sqft27927 Western Creek Ct, Katy, TX 77494For Sale
- $340,5004 bd2 ba2k sqft27850 Western Creek Ct, Katy, TX 77494Off Market
- $323,7004 bd2 ba2k sqft27923 Western Creek Ct, Katy, TX 77494Off Market
- $284,9003 bd3 ba1.6k sqft27939 Western Creek Ct, Katy, TX 77494Off Market
A local agent can set up tours, give advice and negotiate with sellers.
A local lender can help you make sure your offer is ready when you are.
Similar homes
- $309,9003 bd2 ba1.8k sqft3419 Sicily Island Ln, Katy, TX 77494For Sale
 MLS ID #2130742, Shawna McBride, eXp Realty LLC. HAR
 - $310,0003 bd2 ba1.7k sqft3402 Lilac Ranch Dr, Katy, TX 77494For Sale
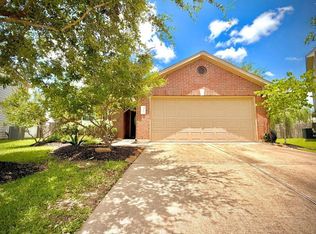 MLS ID #83000942, John Prell, Creekview Realty. HAR
 - $280,0003 bd2 ba1.4k sqft993 Blue Beech Ln, Brookshire, TX 77423For Sale
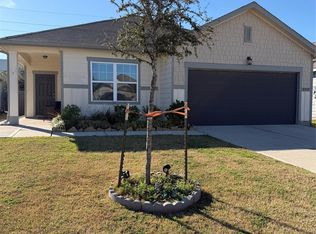 MLS ID #64176492, Yayma Diaz, Step Real Estate. HAR
 - $295,0003 bd3 ba1.6k sqft3831 Moreland Branch Ln, Katy, TX 77493For Sale
 MLS ID #64185698, Marina Gaitan, HomeSmart. HAR
 - $295,0004 bd3 ba1.9k sqft24530 Carlo Hue Trl, Katy, TX 77493For SaleMLS ID #63458916, Samuel Ojediran, Possible Real Estate Services. HAR
- $320,0004 bd3 ba2.2k sqft1616 Daylight Lake Dr, Katy, TX 77493For SaleMLS ID #72570133, LaDonna McCullough, Views Of Texas Realty. HAR
- $350,0004 bd2 ba2k sqft29602 Stanley Canyon Ln, Katy, TX 77494For SaleMLS ID #98065560, Bian Hu, KingFay Inc. HAR
- $299,9003 bd3 ba1.8k sqft8121 E Pine Creek Bnd, Cypress, TX 77433For SaleMLS ID #72975270, Feixue Wang, RE/MAX Southwest. HAR
- $265,0003 bd2 ba1.9k sqft3118 Young Pine St, Katy, TX 77493For SaleMLS ID #86976469, Dorothee Henderson, Better Homes and Gardens Real Estate Gary Greene - Katy. HAR
- $230,0002 bd3 ba1.3k sqft20926 Sun Creek Dr, Katy, TX 77450For SaleMLS ID #22768373, Jong Kim, HomePlus Realty Group. HAR
- $289,9903 bd2 ba1.8k sqft21423 Rioja Bluff Ln, Katy, TX 77449For SaleMLS ID #84643840, Jonathan Moctezuma, Lone Star Realty. HAR
- $330,0004 bd2 ba1.7k sqft1513 Dawn Harbor Dr, Katy, TX 77493For SaleMLS ID #9257700, Jerry Battle, HomeSmart. HAR
- $315,0004 bd2 ba1.7k sqft4973 Blue Beetle Ridge Dr, Katy, TX 77493For SaleMLS ID #72114464, Eric Murcia, AJ Elite Commercial RE. HAR
- $295,0003 bd2 ba1.6k sqft6615 Tricolor Beech Ln, Katy, TX 77493For SaleMLS ID #92833255, Cyrus Saffari, Trust Max Realty. HAR
- $280,0003 bd2 ba1.5k sqft19123 Macallan Ln, Katy, TX 77449For SaleMLS ID #90179665, Aida Salas, LPT Realty, LLC. HAR
- $274,9994 bd2 ba1.6k sqft26730 Paloma Blanca Dr, Katy, TX 77493For SaleMLS ID #16876856, Guilma Zacarias, Realm Real Estate Professionals - Katy. HAR
- $270,0003 bd3 ba1.7k sqft22610 Old Church Ln, Katy, TX 77449For SaleMLS ID #88921721, Emanuel Contreras, Realm Real Estate Professionals - Katy. HAR
- $309,9004 bd2 ba1.6k sqft5739 Tabula Rasa Dr, Katy, TX 77493For SaleMLS ID #23437811, Gary Lu, NB Elite Realty. HAR
- $257,5004 bd2 ba1.8k sqft27310 Clear Breeze Dr, Katy, TX 77493For SaleMLS ID #10190765, Darya Shavandi, TrustPoint Realty, LLC. HAR
- $285,0003 bd2 ba1.6k sqft20715 Winghaven Dr, Katy, TX 77449For SaleMLS ID #87050326, Simon Cheung, Lyn Realty. HAR
