Welcome home to this immaculately clean, beautifully maintained 3-bedroom, 2-bath home at 2070 Santa Maria Dr. Thoughtfully cared for, pet-free and kid-free, this home feels even better than brand new! The spacious open-concept floor plan creates an inviting flow for everyday living and entertaining. At the heart of the home is a gorgeous kitchen featuring a gas stove, granite countertops, and classic subway tile backsplash, opening seamlessly into a cozy living room highlighted by a warm fireplace. The primary suite is a true retreat, complete with a massive walk-in closet that is sure to delight any clothes lover! Generous additional bedrooms and a well-appointed second bath provide plenty of space for guests, hobbies, or a home office. Step outside to enjoy the large covered patio overlooking a spacious backyard that backs up to natural vegetation, offering a peaceful sense of privacy and a lovely backdrop for morning coffee, outdoor dining, or relaxing evenings. And when you're ready to cool off or socialize, the community's sparkling pool is just another reason to love calling this home. Pristine, peaceful, stylish, and move-in ready—this Myrtle Beach gem is truly better than new!
For sale
$412,000
2070 Santa Maria St., Myrtle Beach, SC 29579
3beds
1,941sqft
Single Family Residence
Built in 2023
7,405 Square Feet Lot
$404,400 Zestimate®
$212/sqft
$100/mo HOA
What's special
Warm fireplaceBeautifully maintainedImmaculately cleanGorgeous kitchenGas stoveSpacious open-concept floor planClassic subway tile backsplash
- 1 day |
- 240 |
- 9 |
Zillow last checked:
Listing updated:
Listed by:
Amy A Crooks 125404:910-508-6679,
EXP Realty LLC
Source: CCAR,MLS#: 2620181 Originating MLS: Coastal Carolinas Association of Realtors
Originating MLS: Coastal Carolinas Association of RealtorsFacts & features
Interior
Bedrooms & bathrooms
- Bedrooms: 3
- Bathrooms: 2
- Full bathrooms: 2
Rooms
- Room types: Foyer, Utility Room
Heating
- Central, Gas
Cooling
- Central Air
Appliances
- Included: Dishwasher, Disposal, Microwave, Range, Refrigerator, Range Hood, Dryer, Washer
- Laundry: Washer Hookup
Features
- Tray Ceiling(s), Ceiling Fan(s), Dual Sinks, Fireplace, Split Bedrooms, Separate Shower, Vanity, Walk-In Closet(s), Window Treatments, Breakfast Bar, Entrance Foyer, Kitchen Island, Stainless Steel Appliances, Solid Surface Counters
- Flooring: Luxury Vinyl, Luxury VinylPlank, Tile
- Doors: Insulated Doors
- Windows: Window Treatments
- Has fireplace: Yes
Interior area
- Total structure area: 2,445
- Total interior livable area: 1,941 sqft
Property
Parking
- Total spaces: 4
- Parking features: Attached, Garage, Two Car Garage, Garage Door Opener
- Attached garage spaces: 2
Features
- Levels: One
- Stories: 1
- Patio & porch: Front Porch, Patio
- Exterior features: Patio
- Pool features: Community, Outdoor Pool
Lot
- Size: 7,405 Square Feet
Details
- Additional parcels included: ,
- Parcel number: 41814030042
- Zoning: Res
- Special conditions: None
Construction
Type & style
- Home type: SingleFamily
- Architectural style: Traditional
- Property subtype: Single Family Residence
Materials
- Masonry, Vinyl Siding, Wood Frame
- Foundation: Slab
Condition
- Resale
- Year built: 2023
Utilities & green energy
- Water: Public
- Utilities for property: Cable Available, Electricity Available, Natural Gas Available, Sewer Available, Water Available
Green energy
- Energy efficient items: Doors, Windows
Community & HOA
Community
- Features: Golf Carts OK, Long Term Rental Allowed, Pool
- Security: Smoke Detector(s)
- Subdivision: The Isles of Bella Vita
HOA
- Has HOA: Yes
- Amenities included: Owner Allowed Golf Cart, Pet Restrictions, Tenant Allowed Motorcycle
- Services included: Common Areas, Legal/Accounting, Pool(s), Trash
- HOA fee: $100 monthly
Location
- Region: Myrtle Beach
Financial & listing details
- Price per square foot: $212/sqft
- Tax assessed value: $389,686
- Annual tax amount: $1,522
- Date on market: 8/14/2026
- Listing terms: Cash,Conventional,FHA,VA Loan
- Electric utility on property: Yes
Estimated market value
$404,400
$384,000 - $425,000
$2,395/mo
Price history
| Date | Event | Price |
|---|---|---|
| 8/14/2026 | Listed for sale | $412,000+0.4%$212/sqft |
Source:  CCAR #2620181 Report a problem CCAR #2620181 Report a problem | ||
| 10/4/2025 | Listing removed | $410,500$211/sqft |
Source: CCAR #2508325 Report a problem | ||
| 8/25/2025 | Price change | $410,500-1.3%$211/sqft |
Source: CCAR #2508325 Report a problem | ||
| 6/29/2025 | Price change | $415,900-2.8%$214/sqft |
Source: CCAR #2508325 Report a problem | ||
| 6/24/2025 | Price change | $427,900-0.5%$220/sqft |
Source: CCAR #2508325 Report a problem | ||
| 4/3/2025 | Listed for sale | $429,900+19.1%$221/sqft |
Source: CCAR #2508325 Report a problem | ||
| 11/17/2023 | Sold | $361,000-1.1%$186/sqft |
Source: CCAR #2305752 Report a problem | ||
| 10/14/2023 | Contingent | $364,999$188/sqft |
Source: CCAR #2305752 Report a problem | ||
| 10/9/2023 | Price change | $364,9990%$188/sqft |
Source: CCAR #2305752 Report a problem | ||
| 9/6/2023 | Price change | $365,000-1.1%$188/sqft |
Source: CCAR #2305752 Report a problem | ||
| 8/16/2023 | Price change | $369,000-0.3%$190/sqft |
Source: CCAR #2316472 Report a problem | ||
| 6/28/2023 | Price change | $370,000-0.3%$191/sqft |
Source: CCAR #2305752 Report a problem | ||
| 6/9/2023 | Price change | $371,000-0.3%$191/sqft |
Source: CCAR #2305752 Report a problem | ||
| 5/30/2023 | Price change | $372,000-0.5%$192/sqft |
Source: CCAR #2305752 Report a problem | ||
| 5/22/2023 | Price change | $374,000-0.3%$193/sqft |
Source: CCAR #2305752 Report a problem | ||
| 5/10/2023 | Listed for sale | $375,000$193/sqft |
Source: CCAR #2305752 Report a problem | ||
| 5/1/2023 | Pending sale | $375,000$193/sqft |
Source: CCAR #2305752 Report a problem | ||
| 4/6/2023 | Listed for sale | $375,000+14.1%$193/sqft |
Source: CCAR #2305752 Report a problem | ||
| 2/27/2023 | Sold | $328,720-17.6%$169/sqft |
Source: Public Record Report a problem | ||
| 11/23/2022 | Listed for sale | $398,720$205/sqft |
Source:  Lennar Homes Report a problem Lennar Homes Report a problem | ||
Public tax history
| Year | Property taxes | Tax assessment |
|---|---|---|
| 2025 | $1,522 | $389,686 |
| 2024 | $1,522 | $389,686 |
| 2023 | -- | -- |
| 2022 | -- | -- |
Find assessor info on the county website
Monthly payment
Est. payment
Payment breakdown
Explore the cost of this home by adjusting the details. Changes won't be saved.Climate risks
Neighborhood: 29579
Nearby schools
GreatSchools rating
- 6/10Bridgewater Academy CharterGrades: K-8Distance: 0.7 mi
- 10/10Ocean Bay Middle SchoolGrades: 6-8Distance: 4.4 mi
- 7/10Carolina Forest High SchoolGrades: 9-12Distance: 4.5 mi
Schools provided by the listing agent
- Elementary: River Oaks Elementary
- Middle: Ocean Bay Middle School
- High: Carolina Forest High School
Source: CCAR. This data may not be complete. We recommend contacting the local school district to confirm school assignments for this home.
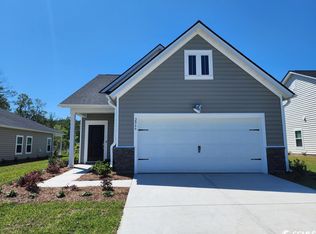
- $330,2002 bd2 ba1.5k sqft2066 Santa Maria Street Carlyle LOT 555, Myrtle Beach, SC 29579Off Market
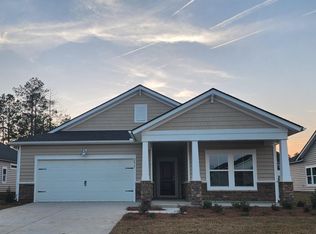
- $359,5003 bd2 ba1.9k sqft2070 Santa Maria Street Sparrow LOT 554, Myrtle Beach, SC 29579Off Market
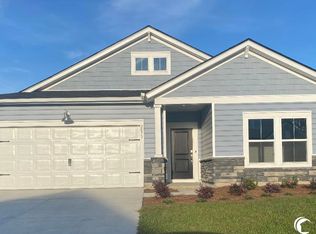
- $432,7003 bd3 ba2.2k sqft2073 Santa Maria St #WAVERLY;-LOT 670, Myrtle Beach, SC 29579Off Market
- $361,2002 bd2 ba1.9k sqft2066 Santa Maria St, Myrtle Beach, SC 29579Off Market
- $379,6003 bd2 ba1.9k sqft2078 Santa Maria Street Collins LOT 552, Myrtle Beach, SC 29579Off Market
- $354,3003 bd2 ba1.7k sqft2062 Santa Maria Street Osprey LOT 556, Myrtle Beach, SC 29579Off Market
- $394,3004 bd3 ba2.3k sqft2127 Santa Maria Street Waverly LOT 659-B6, Myrtle Beach, SC 29579Off Market
- $368,1003 bd2 ba1.9k sqft2090 Santa Maria Street Collins LOT 549, Myrtle Beach, SC 29579Off Market
A local agent can set up tours, give advice and negotiate with sellers.
A local lender can help you make sure your offer is ready when you are.
Similar homes
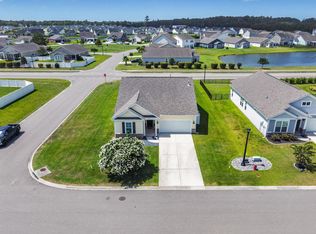
- $399,9003 bd2 ba1.9k sqft1346 Tessera Way, Myrtle Beach, SC 29579For Sale
 MLS ID #2616660, Robert A Fine, The Litchfield Company Real Estate-PrinceCrk. CCAR
 - $400,0004 bd3 ba2.3k sqft4209 Mariarose Ct., Myrtle Beach, SC 29579For Sale
 MLS ID #2612659, Coastal Carolina Group, INNOVATE Real Estate. CCAR
 - $344,9004 bd2 ba1.7k sqft8108 Forest Edge Dr., Myrtle Beach, SC 29579For Sale
 MLS ID #2619794, Adam Levy, Century 21 The Harrelson Group. CCAR
 - $359,9002 bd2 ba1.5k sqft3061 Sistine St., Myrtle Beach, SC 29579For Sale
 MLS ID #2603585, The Greg Sisson Team, The Ocean Forest Company. CCAR
 - $415,9004 bd3 ba1.9k sqft1023 Agostino Dr., Myrtle Beach, SC 29579For SaleMLS ID #2612919, Kent Covington, CB Sea Coast Advantage MI. CCAR
- $397,5003 bd2 ba1.6k sqft2453 Polaris Path, Myrtle Beach, SC 29577For SaleMLS ID #2619572, Robert W Chrushch, RE/MAX Southern Shores. CCAR
- $388,0003 bd2 ba1.7k sqft208 Augusta Green Way, Myrtle Beach, SC 29579For SaleMLS ID #2608391, Leonor E Miranda, Century 21 The Harrelson Group. CCAR
- $425,9994 bd3 ba2.3k sqft932 Laurens Mill Dr., Myrtle Beach, SC 29579For SaleMLS ID #2612293, Jewell&Kristi Knight Team, Beach & Forest Realty North. CCAR
- $418,9003 bd3 ba2k sqft8092 Brogdon Dr, Myrtle Beach, SC 29579For SaleMLS ID #2609544, Megan Parker, BHHS Coastal Real Estate. CCAR
- $478,5003 bd2 ba1.8k sqft863 Gammon Dr., Myrtle Beach, SC 29579For SaleMLS ID #2614295, Blackwater Team, Welcome Home Realty. CCAR
- $435,0004 bd3 ba2.3k sqft4523 Lady Slipper Dr., Myrtle Beach, SC 29579For SaleMLS ID #2615840, William ''Brad'' B Taylor, ERA Real Estate Modo. CCAR
- $357,9004 bd2 ba1.8k sqft1715 Palmetto Palm Dr. #The Palms at Sago Plantation, Myrtle Beach, SC 29579For SaleMLS ID #2616729, Teresa W Cagle, The Litchfield Company Real Estate. CCAR
- $329,0003 bd2 ba1.3k sqft1769 Berkley Village Loop, Myrtle Beach, SC 29579For SaleMLS ID #2619030, Linda D Dixon, Associated Pearl Real Estate. CCAR
- $454,5004 bd4 ba2.7k sqft1718 Palmetto Palm Dr., Myrtle Beach, SC 29579For SaleMLS ID #2612041, Nicholas G Strumke, Century 21 Palms Realty. CCAR
- $479,9004 bd3 ba2k sqft844 Gammon Dr., Myrtle Beach, SC 29579For SaleMLS ID #2608524, Andrew C Prevatt, RE/MAX Southern Shores NMB. CCAR
- $439,9004 bd3 ba2.3k sqft2674 Stellar Loop, Myrtle Beach, SC 29577For SaleMLS ID #2613597, Hermanns Team, CENTURY 21 Broadhurst. CCAR
- $489,9004 bd4 ba2.7k sqft5045 Sandlewood Dr., Myrtle Beach, SC 29579For SaleMLS ID #2619041, Lisa M Bernadyn, Realty ONE Group Dockside. CCAR
- $475,8753 bd2 ba2k sqft1224 Safe Haven Dr., Myrtle Beach, SC 29579For SaleMLS ID #2608626, Houser & Co. Team, CENTURY 21 Broadhurst. CCAR
- $425,0002 bd2 ba1.4k sqft5905 Cremona Dr., Myrtle Beach, SC 29577For SaleMLS ID #2619471, Natalie L LaBruce, Grand Strand Coastal Realty. CCAR
- $454,9005 bd4 ba2.4k sqft2035 Felicity Pl., Myrtle Beach, SC 29588For SaleMLS ID #2619594, Blake Sloan, Sloan Realty Group. CCAR
