The layout of this home is a great choice for new homeowners or seasoned homeowners looking to downsize or start a family featuring an open concept lr/kit comb. Granite countertops, stainless steel appliances all included. Nestled in the back of Island Green Community, this home allows for less traffic and activity giving you a private feel. this home has had a single person living since built leaving two bedrooms never occupied. The back porch gives you a serene pond view for relaxing mornings with coffee or evenings unwinding. Once exiting development, shops, restaurants and grocery are minutes away.
For sale
$315,000
1143 Sennema Circle, Myrtle Beach, SC 29588
3beds
1,615sqft
Single Family Residence
Built in 2023
7,840 Square Feet Lot
$310,400 Zestimate®
$195/sqft
$80/mo HOA
What's special
Private feelStainless steel appliancesGranite countertops
- 2 days |
- 339 |
- 10 |
Likely to sell faster than
Zillow last checked:
Listing updated:
Listed by:
April S Hake 843-421-9354,
Century 21 McAlpine Associates
Source: CCAR,MLS#: 2619963 Originating MLS: Coastal Carolinas Association of Realtors
Originating MLS: Coastal Carolinas Association of RealtorsFacts & features
Interior
Bedrooms & bathrooms
- Bedrooms: 3
- Bathrooms: 2
- Full bathrooms: 2
Rooms
- Room types: Foyer, Utility Room
Primary bedroom
- Features: Tray Ceiling(s), Main Level Primary, Walk-In Closet(s)
- Level: First
- Dimensions: 12x14'8
Bedroom 1
- Level: First
Bedroom 2
- Level: First
Primary bathroom
- Features: Dual Sinks, Separate Shower
Dining room
- Features: Living/Dining Room
Kitchen
- Features: Dishwasher, Pantry, Stainless Steel Appliances, Solid Surface Counters
- Dimensions: 8'10x12
Living room
- Features: Tray Ceiling(s)
- Dimensions: 12x16
Other
- Features: Entrance Foyer, Utility Room
Heating
- Central, Electric
Cooling
- Central Air
Appliances
- Included: Dishwasher, Disposal, Microwave, Range, Refrigerator
- Laundry: Washer Hookup
Features
- Attic, Tray Ceiling(s), Dual Sinks, Main Level Primary, Pull Down Attic Stairs, Permanent Attic Stairs, Separate Shower, Walk-In Closet(s), Window Treatments, Entrance Foyer, Stainless Steel Appliances, Solid Surface Counters
- Flooring: Carpet, Vinyl
- Windows: Window Treatments
- Attic: Pull Down Stairs,Permanent Stairs
Interior area
- Total structure area: 2,181
- Total interior livable area: 1,615 sqft
Property
Parking
- Total spaces: 4
- Parking features: Attached, Garage, Two Car Garage, Garage Door Opener
- Attached garage spaces: 2
Features
- Levels: One
- Stories: 1
- Patio & porch: Rear Porch, Front Porch
- Exterior features: Porch
- On waterfront: Yes
- Waterfront features: Pond
Lot
- Size: 7,840 Square Feet
- Features: City Lot, Lake Front, Pond on Lot, Rectangular, Rectangular Lot
Details
- Additional parcels included: ,
- Parcel number: 45013040095
- Zoning: GR
- Special conditions: None
Construction
Type & style
- Home type: SingleFamily
- Architectural style: Ranch
- Property subtype: Single Family Residence
Materials
- Vinyl Siding, Wood Frame
- Foundation: Slab
Condition
- Resale
- Year built: 2023
Details
- Builder model: aria
- Builder name: dr horton
Utilities & green energy
- Water: Public
- Utilities for property: Electricity Available, Sewer Available, Water Available
Community & HOA
Community
- Features: Golf Carts OK
- Security: Smoke Detector(s)
- Subdivision: Island Green
HOA
- Has HOA: Yes
- Amenities included: Owner Allowed Golf Cart, Owner Allowed Motorcycle, Pet Restrictions
- Services included: Association Management, Common Areas, Trash
- HOA fee: $80 monthly
Location
- Region: Myrtle Beach
Financial & listing details
- Price per square foot: $195/sqft
- Date on market: 8/12/2026
- Listing terms: Cash,Conventional,FHA,VA Loan
- Electric utility on property: Yes
Estimated market value
$310,400
$295,000 - $326,000
$2,684/mo
Price history
| Date | Event | Price |
|---|---|---|
| 8/12/2026 | Listed for sale | $315,000+1%$195/sqft |
Source:  CCAR #2619963 Report a problem CCAR #2619963 Report a problem | ||
| 1/16/2026 | Listing removed | $312,000$193/sqft |
Source: CCAR #2427635 Report a problem | ||
| 12/5/2025 | Price change | $312,000-1.9%$193/sqft |
Source: CCAR #2427635 Report a problem | ||
| 9/15/2025 | Price change | $318,000-2.2%$197/sqft |
Source: CCAR #2427635 Report a problem | ||
| 6/20/2025 | Price change | $325,000-0.9%$201/sqft |
Source: CCAR #2427635 Report a problem | ||
| 6/4/2025 | Listed for sale | $328,000$203/sqft |
Source: CCAR #2427635 Report a problem | ||
| 5/26/2025 | Contingent | $328,000$203/sqft |
Source: CCAR #2427635 Report a problem | ||
| 12/6/2024 | Listed for sale | $328,000+6.8%$203/sqft |
Source: CCAR #2427635 Report a problem | ||
| 12/28/2022 | Listing removed | -- |
Source:  DR Horton Report a problem DR Horton Report a problem | ||
| 11/16/2022 | Listed for sale | $307,070$190/sqft |
Source: DR Horton Report a problem | ||
Public tax history
Tax history is unavailable.
Monthly payment
Est. payment
Payment breakdown
Explore the cost of this home by adjusting the details. Changes won't be saved.Climate risks
Neighborhood: 29588
Nearby schools
GreatSchools rating
- 6/10St. James Elementary SchoolGrades: PK-4Distance: 2 mi
- 7/10St. James Middle SchoolGrades: 7-8Distance: 2.2 mi
- 8/10St. James High SchoolGrades: 9-12Distance: 2.2 mi
Schools provided by the listing agent
- Elementary: Saint James Elementary School
- Middle: Saint James Middle School
- High: Saint James High School
Source: CCAR. This data may not be complete. We recommend contacting the local school district to confirm school assignments for this home.
- $304,1003 bd2 ba1.6k sqft1143 Sennema Cir LOT 117, Aria B Myrtle Beach, SC 29588Off Market

- $318,9004 bd2 ba1.7k sqft1147 Sennema Cir LOT 118, Cali B Myrtle Beach, SC 29588Off Market
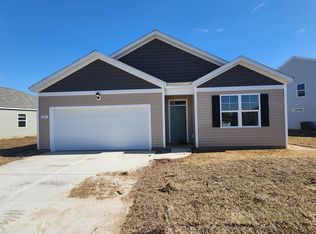
- $317,5004 bd2 ba1.7k sqft1135 Sennema Cir, Myrtle Beach, SC 29588Sold
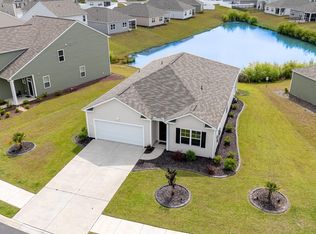
- $374,6004 bd4 ba2.5k sqft1132 Sennema Cir LOT 91, Wren A Myrtle Beach, SC 29588Off Market

- $410,4004 bd4 ba3k sqft1132 Sennema Cir, Myrtle Beach, SC 29588Off Market
- $381,8004 bd4 ba2.5k sqft1123 Sennema Cir LOT 115, Wren B Myrtle Beach, SC 29588Off Market
- $387,2004 bd2 ba3.1k sqft1123 Sennema Cir, Myrtle Beach, SC 29588Off Market
- $393,8004 bd4 ba2.5k sqft1155 Sennema Cir LOT 119, Wren A Myrtle Beach, SC 29588Off Market
A local agent can set up tours, give advice and negotiate with sellers.
A local lender can help you make sure your offer is ready when you are.
Similar homes
- $350,0005 bd3 ba2.3k sqft159 Kelsey Ct., Myrtle Beach, SC 29588For Sale
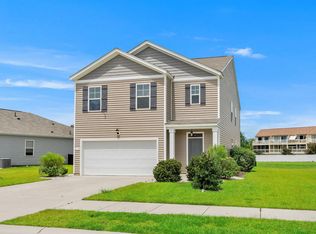
 MLS ID #2619820, Paige Bird, RE/MAX Southern Shores. CCAR
 - $314,9993 bd2 ba1.6k sqft1216 Sennema Circle, Myrtle Beach, SC 29588For Sale
 MLS ID #2616430, Hannah D Cassady, Keller Williams Innovate South. CCAR
 - $360,0004 bd2 ba1.7k sqft502 Sagebrush St., Myrtle Beach, SC 29588For Sale
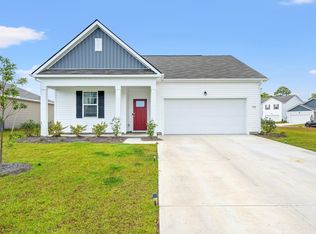 MLS ID #2619771, Brittany Hipple, The Firm Real Estate Company. CCAR
 - $399,9994 bd3 ba2.3k sqft1070 Sennema Circle, Myrtle Beach, SC 29588For Sale
 MLS ID #2616868, Phyllis Tina Lombardo, Weichert Realtors Southern Coast. CCAR
 - $375,0003 bd2 ba1.6k sqft5449 Longhorn Dr., Myrtle Beach, SC 29588For SaleMLS ID #2616731, Mary Kathryn K Plyler, RE/MAX Southern Shores GC. CCAR
- $365,9504 bd2 ba1.4k sqft105 Brittmore Park Pl., Myrtle Beach, SC 29588For SaleMLS ID #2611905, Gail ''Robin'' R Harrington, Grand Strand Homes & Land. CCAR
- $365,5004 bd3 ba2.3k sqft916 Blue Point Dr., Myrtle Beach, SC 29588For SaleMLS ID #2615149, Jason Booker, Keller Williams Innovate South. CCAR
- $375,9003 bd2 ba1.8k sqft678 Oyster Dr., Myrtle Beach, SC 29588For SaleMLS ID #2613375, Keri A Schaeffer, Keller Williams Oak and Ocean. CCAR
- $315,0003 bd2 ba1.4k sqft2924 Skylar Dr., Myrtle Beach, SC 29577For SaleMLS ID #2609870, Peter Green, Peace Sotheby's Intl Realty PI. CCAR
- $315,0005 bd3 ba2.3k sqft901 Corn Husk Loop, Conway, SC 29527For SaleMLS ID #2619769, Grand Strand Team, INNOVATE Real Estate. CCAR
- $329,0003 bd2 ba1.3k sqft1769 Berkley Village Loop, Myrtle Beach, SC 29579For SaleMLS ID #2619030, Linda D Dixon, Associated Pearl Real Estate. CCAR
- $249,9003 bd2 ba1.4k sqftMarcliffe West, Murrells Inlet, SC 29576For SaleMLS ID #2619679, Danielle R Eiler, Exit Coastal Real Estate Pros. CCAR
- $412,0003 bd2 ba1.9k sqft2070 Santa Maria St., Myrtle Beach, SC 29579For SaleMLS ID #2620181, Amy A Crooks, EXP Realty LLC. CCAR
- $315,0003 bd2 ba1.2k sqft154 Springtide Dr., Conway, SC 29527For SaleMLS ID #2619253, Ashlyn W Carmichael, Duncan Group Properties. CCAR
- $319,0003 bd2 ba1.6k sqft4101 Rockwood Dr., Conway, SC 29526For SaleMLS ID #2616087, Courtney S Moore, RE/MAX Southern Shores-Conway. CCAR
- $360,0004 bd2 ba1.7k sqft2848 Ophelia Way, Myrtle Beach, SC 29577For SaleMLS ID #2611314, The Morales Group, RE/MAX Southern Shores. CCAR
- $319,0003 bd2 ba1.9k sqft418 Archer Ct. Lot 11, Conway, SC 29526For SaleMLS ID #2608682, Carol H Cassidy, Keller Williams Innovate South. CCAR
- $399,0004 bd2 ba1.9k sqft2878 Ellesmere Circle, Myrtle Beach, SC 29579For SaleMLS ID #2619728, Matt Gangwer, Living South Realty. CCAR
- $397,5003 bd2 ba1.6k sqft2453 Polaris Path, Myrtle Beach, SC 29577For SaleMLS ID #2619572, Robert W Chrushch, RE/MAX Southern Shores. CCAR
- $359,9004 bd2 ba1.8k sqft1715 Palmetto Palm Dr. #The Palms at Sago Plantation, Myrtle Beach, SC 29579For SaleMLS ID #2616729, Teresa W Cagle, The Litchfield Company Real Estate. CCAR
