
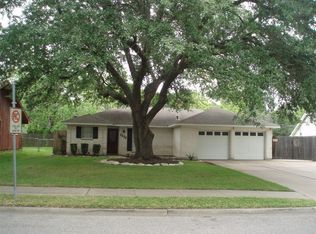
Nestled beneath a breathtaking mature oak tree in the heart of Alvin, this beautifully updated home blends timeless charm with modern upgrades. Step inside to discover fresh interior paint, updated flooring throughout the kitchen, living room, and hallway, plus abundant natural light flowing through the open living spaces. The kitchen shines with granite countertops, freshly painted cabinetry, a new stove, updated faucets, and an expanded rebuilt pantry for added storage. Both bathrooms have been thoughtfully refreshed with new granite, faucets, drains, lighting, and stylish finishes. The spacious backyard offers room to relax, entertain, or play, while the rebuilt covered carport adds convenience and functionality. Major updates include a new roof, new AC unit, new blinds throughout, repainted exterior trim and fascia, power-washed exterior, and new light sconces for enhanced curb appeal. Move-in ready with modern touches and classic Texas charm!
For sale
$235,000
1213 Southbend Dr, Alvin, TX 77511
3beds
1,217sqft
Est.: Get pre-qualified
Single Family Residence
Built in 1970
7,993 Square Feet Lot
$233,700 Zestimate®
$193/sqft
$-- HOA
What's special
Updated faucetsNew stoveFresh interior paintFreshly painted cabinetryGranite countertopsNew blinds throughoutPower-washed exterior
- 9 days |
- 396 |
- 42 |
Likely to sell faster than
Zillow last checked:
Listing updated:
Listed by:
Nick Boyd TREC #0658487 409-789-0227,
Keystone Realty Group
Source: HAR,MLS#: 11371207
Tour with a local agent
Facts & features
Interior
Bedrooms & bathrooms
- Bedrooms: 3
- Bathrooms: 2
- Full bathrooms: 2
Heating
- Electric
Cooling
- Electric
Interior area
- Total structure area: 1,217
- Total interior livable area: 1,217 sqft
Video & virtual tour
Property
Parking
- Total spaces: 2
- Parking features: Attached
- Attached garage spaces: 2
Features
- Stories: 1
Lot
- Size: 7,993 Square Feet
- Features: Subdivided, 0 Up To 1/4 Acre
Details
- Parcel number: 76950008000
- Special conditions: Probate Listing
Construction
Type & style
- Home type: SingleFamily
- Architectural style: Other
- Property subtype: Single Family Residence
Materials
- Brick
- Foundation: Slab
- Roof: Composition
Condition
- New construction: No
- Year built: 1970
Utilities & green energy
- Sewer: Public Sewer
- Water: Public
Community & HOA
Community
- Subdivision: South Bend Alvin
Location
- Region: Alvin
Financial & listing details
- Price per square foot: $193/sqft
- Annual tax amount: $5,136
- Date on market: 5/21/2026
Estimated market value
$233,700
$222,000 - $245,000
$2,035/mo
Price history
| Date | Event | Price |
|---|---|---|
| 5/21/2026 | Listed for sale | $235,000$193/sqft |
Source:  HAR #11371207 Report a problem HAR #11371207 Report a problem | ||
Public tax history
Tax history is unavailable.
Monthly payment
Est. payment$--/mo
Payment breakdown
Explore the cost of this home by adjusting the details. Changes won't be saved.
All calculations are estimates and provided by Zillow, Inc. for informational purposes only. Actual amounts may vary.
HOA fees may include property taxes on listings classified as Co-Ops. Contact the listing agent and/or owner for fee details.
Mortgage interest rates are dependent on a number of factors, including credit score, down payment, and repayment length. Interest rate data provided by Zillow Group Marketplace, Inc. as of 1/1/1970 from various mortgage lenders with which we have lead or other similar arrangements; the Estimated Payment is an average of those rates.
See how much you could borrow to make a competitive offer.
Climate risks
Neighborhood: 77511
Nearby schools
GreatSchools rating
- 4/10Longfellow Elementary SchoolGrades: PK-5Distance: 0.5 mi
- 8/10Fairview Junior High SchoolGrades: 6-8Distance: 2.3 mi
- 5/10Alvin High SchoolGrades: 9-12Distance: 1.2 mi
Schools provided by the listing agent
- Elementary: Hasse Elementary School (Alvin)
- Middle: Fairview Junior High School
- High: Alvin High School
Source: HAR. This data may not be complete. We recommend contacting the local school district to confirm school assignments for this home.
A local agent can set up tours, give advice and negotiate with sellers.

- Texas
- Brazoria County
- Alvin
- 77511
- 1213 Southbend Dr
Nearby cities
Nearby neighborhoods
Nearby zip codes
Other Alvin Topics
