Enjoy low-maintenance, main-level living in the heart of Raindance! This beautifully maintained 1-bedroom, 1-bathroom condo offers an open, functional layout with quartz countertops and luxury vinyl plank flooring throughout. The oversized, attached garage provides plenty of room for a vehicle, bikes, or a golf cart. Garage shelving is included, offering even more convenient storage space. All kitchen appliances and clothes washer and dryer are included for additional convenience. Designed with accessibility and ease in mind, the home features a sidewalk ramp, zero-entry access at the front door, and wide doorways throughout. The HOA includes basic internet, water, sewer, trash, recycling, exterior insurance and maintenance, lawn care, and snow removal - giving you more time to enjoy the amenities and outdoor spaces throughout the community. Relax on the east-facing front patio for a little privacy, or connect with neighbors in the shared condo courtyard, complete with a firepit and BBQ grill-offering the flexibility to enjoy your space your way. Raindance offers a distinctive farm-to-table setting with walking trails, parks, pickleball courts, community fields, and orchards where residents can enjoy seasonal fruits and vegetables at no additional cost. Raindance is a golf-cart-friendly community with designated trails and roadways where golf carts are welcome, making it easy to cruise around and enjoy the nearby restaurants, recreation, and everyday conveniences-all while enjoying the low-maintenance lifestyle this condo offers. Residents also have access to the W Club (gym) for a fee, featuring an indoor saltwater pool, fitness equipment, and group fitness classes. Come experience a home where comfort, convenience, and community come together!
For sale
$309,990
2102 Setting Sun Dr #4, Windsor, CO 80550
1beds
898sqft
Condominium
Built in 2022
-- sqft lot
$-- Zestimate®
$345/sqft
$400/mo HOA
What's special
Oversized attached garageLow-maintenance main-level livingOpen functional layoutQuartz countertopsSidewalk rampWide doorways throughout
- 1 day |
- 143 |
- 12 |
Likely to sell faster than
Zillow last checked:
Listing updated:
Listed by:
Julie Love 970-353-5006,
NextHome Foundations
Source: IRES as distributed by MLS GRID,MLS#: 1066368
Facts & features
Interior
Bedrooms & bathrooms
- Bedrooms: 1
- Bathrooms: 1
- Full bathrooms: 1
- Main level bathrooms: 1
Primary bedroom
- Description: Luxury Vinyl
- Features: Shared Primary Bath, Full Primary Bath
- Level: Main
- Area: 156 Square Feet
- Dimensions: 12 x 13
Dining room
- Description: Luxury Vinyl
- Level: Main
- Area: 70 Square Feet
- Dimensions: 5 x 14
Kitchen
- Description: Luxury Vinyl
- Level: Main
- Area: 126 Square Feet
- Dimensions: 9 x 14
Laundry
- Description: Luxury Vinyl
- Level: Main
Living room
- Description: Luxury Vinyl
- Level: Main
- Area: 182 Square Feet
- Dimensions: 13 x 14
Heating
- Forced Air
Cooling
- Central Air
Appliances
- Included: Gas Range, Dishwasher, Refrigerator, Washer, Dryer, Microwave, Disposal
- Laundry: Washer/Dryer Hookup
Features
- Eat-in Kitchen, Open Floorplan, Pantry, Kitchen Island, High Ceilings
- Windows: Window Coverings
- Basement: None,Crawl Space
Interior area
- Total structure area: 898
- Total interior livable area: 898 sqft
- Finished area above ground: 898
Property
Parking
- Total spaces: 1
- Parking features: Attached, Oversized
- Attached garage spaces: 1
- Details: Attached
Accessibility
- Accessibility features: Accessible Approach with Ramp, No Stairs, Main Floor Bath, Accessible Bedroom, Main Level Laundry
Features
- Levels: One
- Stories: 1
- Entry location: 1st Floor
- Patio & porch: Patio
- Exterior features: Tennis Court(s)
- Waterfront features: Lake Privileges
Lot
- Features: Deciduous Trees, Paved, Curbs, Gutters, Sidewalks
Details
- Parcel number: R8979412
- Zoning: RES
- Special conditions: Private Owner
Construction
Type & style
- Home type: Condo
- Property subtype: Condominium
- Attached to another structure: Yes
Materials
- Frame
- Roof: Composition
Condition
- New construction: No
- Year built: 2022
Details
- Builder name: Hartford Homes
Utilities & green energy
- Electric: Poudre Valley REA
- Gas: Xcel
- Sewer: Public Sewer
- Water: City, District
- Utilities for property: Electricity Available, Cable Available, Individual Meter-Electric, Individual Meter-Gas, Satellite Avail, High Speed Avail
Community & HOA
Community
- Features: Tennis Court(s), Indoor Pool, Pool, Playground, Fitness Center, Park, Trail(s)
- Security: Fire Sprinkler System, Fire Alarm
- Subdivision: Raindance Flats
HOA
- Has HOA: Yes
- Services included: Common Amenities, Trash, Snow Removal, Maintenance Grounds, Management, Utilities, Exterior Maintenance, Water, Insurance, Sewer
- HOA fee: $375 monthly
- HOA name: Advance HOA
- HOA phone: 303-482-2213
- Second HOA fee: $25 monthly
- Second HOA name: Advance HOA
- Second HOA phone: 303-482-2213
Location
- Region: Windsor
Financial & listing details
- Price per square foot: $345/sqft
- Annual tax amount: $2,984
- Date on market: 8/13/2026
- Listing terms: Cash,Conventional,VA Loan
- Exclusions: Sellers personal property
- Electric utility on property: Yes
Estimated market value
Not available
Estimated sales range
Not available
Not available
Price history
| Date | Event | Price |
|---|---|---|
| 8/13/2026 | Listed for sale | $309,990-10.7%$345/sqft |
Source:  IRES as distributed by MLS GRID #1066368 Report a problem IRES as distributed by MLS GRID #1066368 Report a problem | ||
| 7/25/2024 | Listing removed | -- |
Source: IRES as distributed by MLS GRID #999594 Report a problem | ||
| 6/12/2024 | Price change | $347,000-0.9%$386/sqft |
Source: IRES as distributed by MLS GRID #999594 Report a problem | ||
| 1/18/2024 | Price change | $350,000-1.4%$390/sqft |
Source: IRES as distributed by MLS GRID #999594 Report a problem | ||
| 11/14/2023 | Listed for sale | $355,000+2.5%$395/sqft |
Source: IRES as distributed by MLS GRID #999594 Report a problem | ||
| 3/3/2023 | Sold | $346,320$386/sqft |
Source: IRES as distributed by MLS GRID #979760 Report a problem | ||
| 1/27/2023 | Pending sale | $346,320$386/sqft |
Source: IRES as distributed by MLS GRID #979760 Report a problem | ||
| 12/3/2022 | Price change | $346,320+1.5%$386/sqft |
Source:  Hartford Homes Report a problem Hartford Homes Report a problem | ||
| 11/29/2022 | Listed for sale | $341,320$380/sqft |
Source: Hartford Homes Report a problem | ||
Public tax history
Tax history is unavailable.
Monthly payment
Est. payment
Payment breakdown
Explore the cost of this home by adjusting the details. Changes won't be saved.Climate risks
Neighborhood: 80550
Nearby schools
GreatSchools rating
- NAOrchard Hill ElementaryGrades: PK-5Distance: 0.4 mi
- 5/10Windsor Middle SchoolGrades: 6-8Distance: 3.2 mi
- 6/10Windsor High SchoolGrades: 9-12Distance: 3.2 mi
Schools provided by the listing agent
- Elementary: Orchard Hill,Windsor Charter Academy
- Middle: Ridgeline
- High: Windsor
Source: IRES as distributed by MLS GRID. This data may not be complete. We recommend contacting the local school district to confirm school assignments for this home.
- $350,0002 bd2 ba1.1k sqft2102 Setting Sun Dr #7, Windsor, CO 80550Sold

- $445,0003 bd2 ba1.6k sqft2102 Setting Sun Dr #5, Windsor, CO 80550Sold
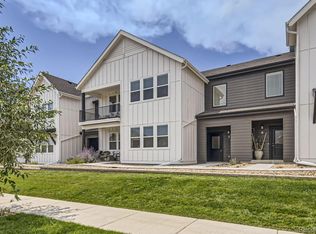
- $--2 bd2 ba1.3k sqft2102 Setting Sun Dr #6, Windsor, CO 80550Off Market

- $--2 bd2 ba1.1k sqft2102 Setting Sun Dr #8, Windsor, CO 80550Off Market
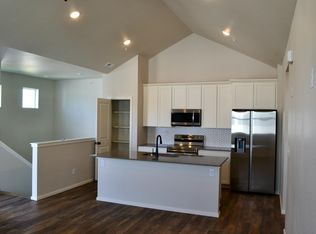
- $--2 bd2 ba1.1k sqft2110 Setting Sun Dr #8, Windsor, CO 80550Off Market
- $--3 bd2 ba1.6k sqft2110 Setting Sun Dr #5, Windsor, CO 80550Off Market
- $375,0002 bd2 ba1.3k sqft2110 Setting Sun Dr #3, Windsor, CO 80550Sold
- $295,0001 bd1 ba898 sqft2110 Setting Sun Dr #4, Windsor, CO 80550Sold
A local agent can set up tours, give advice and negotiate with sellers.
A local lender can help you make sure your offer is ready when you are.
Similar homes
- $365,0002 bd2 ba1.1k sqft1788 Iron Wheel Dr #1, Windsor, CO 80550For Sale

 MLS ID #1066396, Sarah Hansard, RE/MAX Nexus. IRES as distributed by MLS GRID
 - $365,0002 bd2 ba1.1k sqft2290 Setting Sun Dr #1, Windsor, CO 80550For Sale
 MLS ID #1063327, Siduri Taylor, C3 Real Estate Solutions, LLC. IRES as distributed by MLS GRID
 - $385,0002 bd2 ba1.1k sqft2086 Autumn Moon Dr #2, Windsor, CO 80550For Sale
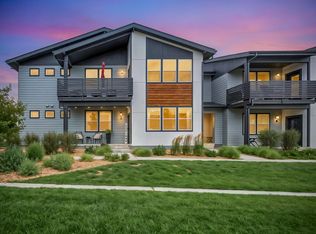 MLS ID #1063781, Kristin Wernsman, Home Love Colorado. IRES as distributed by MLS GRID
 - $299,9002 bd2 ba1k sqft126 Beacon Way #2-H, Windsor, CO 80550For Sale
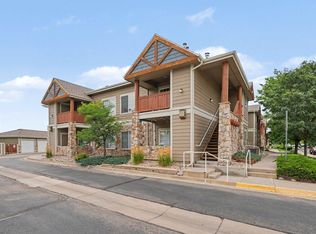 MLS ID #1065102, Agi Donahue, Agi Realty, LLC. IRES as distributed by MLS GRID
 - $335,0002 bd2 ba1.2k sqft2179 Cape Hatteras Dr #25-6, Windsor, CO 80550For SaleMLS ID #1060458, Sean Haines, Drake Manor Management Inc.. IRES as distributed by MLS GRID
- $374,9002 bd2 ba1.1k sqft1811 Bounty Dr #1, Windsor, CO 80550New ConstructionMLS ID #1054388, Kendall Pashak, RE/MAX Alliance-FTC South. IRES as distributed by MLS GRID
- $300,0002 bd2 ba1k sqft4715 Hahns Peak Dr #103, Loveland, CO 80538For SaleMLS ID #1065348, Jennifer Hart, 1st Realty Associates Inc. IRES as distributed by MLS GRID
- $350,0002 bd1 ba1.2k sqft601 Walnut St, Windsor, CO 80550For SaleMLS ID #1065593, Carrie Holmes, Coldwell Banker Realty- Fort Collins. IRES as distributed by MLS GRID
- $387,0002 bd2 ba1.1k sqft3425 Triano Creek Dr #203, Loveland, CO 80538For SaleMLS ID #1066216, Dennis Schick, RE/MAX Alliance-FTC South. IRES as distributed by MLS GRID
- $325,0002 bd2 ba1.2k sqft152 Crabapple Dr, Windsor, CO 80550For SaleMLS ID #1061241, Erin Brady, C3 Real Estate Solutions, LLC. IRES as distributed by MLS GRID
- $285,0001 bd1 ba925 sqft4622 Hahns Peak Dr #103, Loveland, CO 80538For SaleMLS ID #1065196, Amanda Sanchez, Berkshire Hathaway HomeServices Rocky Mountain, Realtors-Fort Collins. IRES as distributed by MLS GRID
- $295,9002 bd2 ba1k sqft4745 Hahns Peak Dr #103, Loveland, CO 80538For SaleMLS ID #1062705, Deanna Nilsen, RE/MAX Alliance-FTC South. IRES as distributed by MLS GRID
- $239,0002 bd2 ba928 sqft221 Chestnut St #D3, Windsor, CO 80550For SaleMLS ID #1060329, Jason K Kingery, Coldwell Banker Realty-NOCO. IRES as distributed by MLS GRID
- $315,0001 bd1 ba938 sqft4612 Hahns Peak Dr #102, Loveland, CO 80538For SaleMLS ID #1050054, Claudia Archuleta, Fathom Realty Colorado LLC. IRES as distributed by MLS GRID
- $320,0002 bd2 ba1.2k sqft2059 Grays Peak Dr #201, Loveland, CO 80538For SaleMLS ID #1058221, Rose Merkey, RE/MAX Alliance-FTC South. IRES as distributed by MLS GRID
- $320,0002 bd2 ba1k sqft2011 Grays Peak Dr #201, Loveland, CO 80538For SaleMLS ID #1061350, Shannon Ramsey, eXp Realty - Hub. IRES as distributed by MLS GRID
- $345,0001 bd1 ba1.1k sqft542 E 10th St, Loveland, CO 80537For SaleMLS ID #1066450, Kathy Beck, Group Harmony. IRES as distributed by MLS GRID
- from $316,9001 bd1 ba876 sqftSyracuse Plan, The Lakes at Centerra, Loveland, CO 80538New ConstructionLandmark Homes CO
- $414,6502 bd3 ba1.1k sqft928 Trumpet Ln, Windsor, CO 80550New ConstructionIRES as distributed by MLS GRID
- $265,0002 bd2 ba928 sqft711 3rd St #F1, Windsor, CO 80550For SaleMLS ID #1062672, Kelli Buckley, Fathom Realty Colorado LLC. IRES as distributed by MLS GRID
