Comfortable, spacious, and conveniently located, this 2022-built Stonehurst townhome offers a versatile layout across three finished levels. The main level brings the kitchen, dining, and living spaces together in an open setting accented by natural light and luxury vinyl plank flooring. Granite countertops, stainless steel appliances, ample cabinetry, pantry storage, and a center island make the kitchen both attractive and functional. Upstairs you’ll find a generously sized primary suite complete with two spacious closets and an ensuite featuring dual vanities and a tiled shower. Two additional bedrooms and a loft create options for guests, remote work, hobbies, or relaxation, and second-floor laundry keeps everyday chores right where you need them. Downstairs, the finished lower level expands the possibilities with a full bathroom, a bonus room that could become a media room, playroom, or home gym, and direct access to the backyard. Outdoors, the composite deck off the dining area overlooks a wooded backdrop. A two-car garage, an on-demand hot water heater, and an HOA that covers lawn care and road maintenance make day-to-day living easy, all in a central Morgantown location close to downtown, WVU, local medical facilities, and interstate access.
For sale
$399,000
116 Magisk Ln, Morgantown, WV 26501
3beds
2,475sqft
Townhouse
Built in 2022
3,484 Square Feet Lot
$388,900 Zestimate®
$161/sqft
$83/mo HOA
What's special
Finished lower levelTiled showerEnsuite featuring dual vanitiesTwo spacious closetsTwo-car garageOverlooks a wooded backdropLuxury vinyl plank flooring
- 4 days
- 120
- 10
Likely to sell faster than
Zillow last checked:
Listing updated:
Listed by:
JOHN WHISLER 304-216-0884,
KLM PROPERTIES, INC
Source: NCWV REIN,MLS#: 10167426
Facts & features
Interior
Bedrooms & bathrooms
- Bedrooms: 3
- Bathrooms: 4
- Full bathrooms: 3
- 1/2 bathrooms: 1
Primary bedroom
- Level: Second
- Area: 227.31
- Dimensions: 16.33 x 13.92
Bedroom 2
- Features: Window Treatment
- Level: Second
- Area: 128.44
- Dimensions: 11.25 x 11.42
Bedroom 3
- Features: Window Treatment
- Level: Second
- Area: 170.08
- Dimensions: 13 x 13.08
Dining room
- Features: Window Treatment, Balcony/Deck, Luxury Vinyl Plank
- Level: First
- Area: 109.5
- Dimensions: 12.17 x 9
Family room
- Level: Lower
- Area: 546
- Dimensions: 26 x 21
Kitchen
- Features: Pantry, Luxury Vinyl Plank
- Level: First
- Area: 131.25
- Dimensions: 12.5 x 10.5
Living room
- Features: Window Treatment, Luxury Vinyl Plank
- Level: First
- Area: 277.5
- Dimensions: 18.5 x 15
Basement
- Level: Basement
Heating
- Forced Air, Natural Gas
Cooling
- Central Air
Appliances
- Included: Dishwasher, Disposal, Dryer, Microwave, Range, Refrigerator, Washer
Features
- High Speed Internet, Loft, Bathroom
- Flooring: Luxury Vinyl Plank, Carpet
- Basement: Exterior Entry,Finished,Interior Entry,Walk-Out Access
- Attic: Interior Access Only
- Has fireplace: No
- Fireplace features: None
Interior area
- Total structure area: 2,475
- Total interior livable area: 2,475 sqft
- Finished area above ground: 1,845
- Finished area below ground: 630
Property
Parking
- Total spaces: 2
- Parking features: Garage Door Opener, 2 Cars
- Garage spaces: 2
Features
- Levels: 3
- Stories: 2
- Patio & porch: Deck
- Fencing: None
- Has view: Yes
- View description: Neighborhood
- Waterfront features: None
Lot
- Size: 3,484 Square Feet
- Dimensions: 39 x 134 x 37 x 136
- Features: Level, No Outlet Street, Landscaped
Details
- Parcel number: 3108010N00490000
- Zoning description: Single Family Residential
Construction
Type & style
- Home type: Townhouse
- Architectural style: Traditional
- Property subtype: Townhouse
- Attached to another structure: Yes
Materials
- Frame, Stone, Vinyl Siding
- Foundation: Concrete Perimeter
- Roof: Shingle
Condition
- Year built: 2022
Utilities & green energy
- Electric: 200 Amps
- Sewer: Public Sewer
- Water: Public
- Utilities for property: Cable Available
Community & HOA
Community
- Features: Other, Public Transportation
- Security: Carbon Monoxide Detector(s), Smoke Detector(s)
- Subdivision: Stonehurst
HOA
- Has HOA: Yes
- Services included: Common Areas, Grass Cutting, Snow Removal
- HOA fee: $1,000 annually
Location
- Region: Morgantown
Financial & listing details
- Price per square foot: $161/sqft
- Tax assessed value: $346,000
- Annual tax amount: $2,555
- Date on market: 10/15/2026
- Electric utility on property: Yes
Estimated market value
$388,900
$369,000 - $408,000
$2,566/mo
Price history
| Date | Event | Price |
|---|---|---|
| 10/15/2026 | Listed for sale | $399,000+1.5%$161/sqft |
Source:  NCWV REIN #10167426 Report a problem | ||
| 4/9/2025 | Sold | $393,000-1.5%$159/sqft |
Source: NCWV REIN #10157410 Report a problem | ||
| 3/7/2025 | Contingent | $399,000$161/sqft |
Source: NCWV REIN #10157410 Report a problem | ||
| 12/6/2024 | Listed for sale | $399,000+7.7%$161/sqft |
Source: NCWV REIN #10157410 Report a problem | ||
| 11/2/2022 | Listed for sale | $370,396$150/sqft |
Source: NCWV REIN #10146549 Report a problem | ||
Public tax history
| Year | Property taxes | Tax assessment |
|---|---|---|
| 2025 | $2,218 +0.3% | $207,600 |
| 2024 | $2,212 +492.3% | $207,600 +494.5% |
| 2023 | $374 | $34,920 |
Find assessor info on the county website
Monthly payment
Est. payment
Payment breakdown
Explore the cost of this home by adjusting the details. Changes won't be saved.Climate risks
Neighborhood: 26501
Nearby schools
Schools provided by the listing agent
- Elementary: Mountainview Elementary
- Middle: South Middle
- High: Morgantown High
- District: Monongalia
Source: NCWV REIN. This data may not be complete. We recommend contacting the local school district to confirm school assignments for this home.

Similar homes
- $390,0004 bd4 ba2.3k sqft104 Magisk Ln, Morgantown, WV 26501For Sale
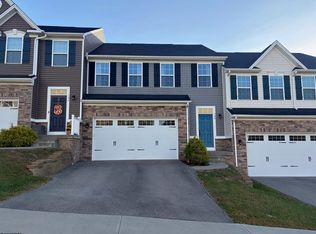 MLS ID #10167302, ZACHARY ARMSTRONG. NCWV REIN
- $299,9003 bd3 ba1.8k sqft61 Hewstone Ct, Morgantown, WV 26501For Sale
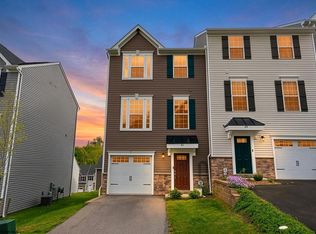 MLS ID #10165006, ALETHEA WISE. NCWV REIN
- $299,0003 bd3 ba1.6k sqft247 Stonehurst Dr, Morgantown, WV 26501For Sale
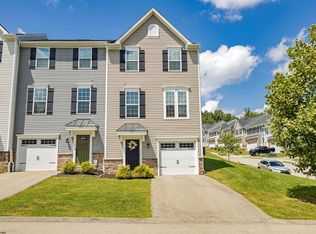 MLS ID #10166436, C'ANNA KEFFER. NCWV REIN
- $350,0003 bd3 ba2.3k sqft257 Morris St, Morgantown, WV 26501For Sale
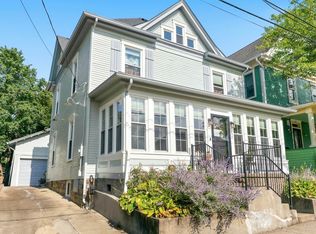 MLS ID #10166515, CHRISTINA CRABTREE. NCWV REIN
