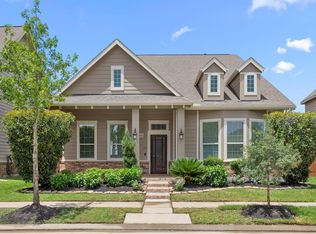
Beautifully maintained Newmark home in Cypress, 2 BEDROOMS DOWN, 1 MASTER AND 1 EN-SUITE, zoned to highly acclaimed Tomball ISD, Heidelberg plan on a premium WATERFRONT LOT with FOUNTAIN VIEWS and DIRECT ACCESS TO WALKING TRAILS FROM THE BACKYARD. 5 BEDROOMS | 4.5 BATHS | 2-CAR GARAGE WITH EPOXY FLOORING. Soaring ceilings from entry through family room with an open-concept layout connecting the family room, kitchen, and oversized breakfast area, plus expansive windows along the side and rear providing full LAKE VIEWS. First floor features 8-FOOT DOORS throughout, private primary suite with WATER VIEWS, and secondary bedrooms offering flexible use for office or guest rooms. Energy-efficient features include SPRAY FOAM INSULATION and TANKLESS GAS WATER HEATER. Exterior includes COVERED PATIO, FULL GUTTERS, FULL SOD, and SPRINKLER SYSTEM in front and back. Well maintained, MOVE-IN READY, and located in a high-demand area.
For sale
$555,000
14443 Cobalt Bend Trl, Cypress, TX 77429
5beds
2,827sqft
Single Family Residence
Built in 2022
6,054 Square Feet Lot
$542,000 Zestimate®
$196/sqft
$90/mo HOA
What's special
Premium waterfront lotFountain viewsCovered patioFull guttersFull sodTankless gas water heater
- 1 day |
- 42 |
- 1 |
Likely to sell faster than
Zillow last checked:
Listing updated:
Listed by:
Jason Vo TREC #0616612 832-777-5151,
Danny Nguyen Commercial
Source: HAR,MLS#: 65223390
Facts & features
Interior
Bedrooms & bathrooms
- Bedrooms: 5
- Bathrooms: 5
- Full bathrooms: 4
- 1/2 bathrooms: 1
Rooms
- Room types: Family Room, Guest Suite, Utility Room
Primary bedroom
- Level: First
- Area: 240
- Dimensions: 15 x 16
Bedroom
- Level: First
- Area: 132
- Dimensions: 12 x 11
Bedroom
- Level: Second
- Area: 144
- Dimensions: 12 x 12
Bedroom
- Level: Second
- Area: 156
- Dimensions: 12 x 13
Bedroom
- Level: Second
- Area: 132
- Dimensions: 11 x 12
Breakfast
- Level: First
- Area: 187
- Dimensions: 17 x 11
Family room
- Level: First
- Area: 266
- Dimensions: 14 x 19
Game room
- Level: Second
- Area: 169
- Dimensions: 13 x 13
Heating
- Natural Gas
Cooling
- Ceiling Fan(s), Electric
Appliances
- Included: Water Heater, Disposal, Gas Oven, Oven, Microwave, Gas Range, Dishwasher
- Laundry: Electric Dryer Hookup, Washer Hookup
Features
- Crown Molding, Formal Entry/Foyer, High Ceilings, Prewired for Alarm System, Wired for Sound, 2 Bedrooms Down, 3 Bedrooms Up, Primary Bed - 1st Floor, Walk-In Closet(s)
- Flooring: Carpet, Tile, Vinyl
- Windows: Insulated/Low-E windows
- Has fireplace: No
Interior area
- Total structure area: 2,827
- Total interior livable area: 2,827 sqft
Property
Parking
- Total spaces: 2
- Parking features: Attached
- Attached garage spaces: 2
Features
- Stories: 2
- Patio & porch: Covered
- Exterior features: Sprinkler System
- Has view: Yes
- View description: Water
- Has water view: Yes
- Water view: Water
- Waterfront features: Lake Front
Lot
- Size: 6,054 Square Feet
- Features: Back Yard, Subdivided, Waterfront, 0 Up To 1/4 Acre
Details
- Parcel number: 1417060030001
Construction
Type & style
- Home type: SingleFamily
- Architectural style: Traditional
- Property subtype: Single Family Residence
Materials
- Spray Foam Insulation, Brick, Cement Siding
- Foundation: Slab
- Roof: Composition
Condition
- New construction: No
- Year built: 2022
Details
- Builder name: Newmark
Utilities & green energy
- Sewer: Public Sewer
- Water: Public, Water District
Green energy
- Green verification: HERS Index Score
- Energy efficient items: Attic Vents, Thermostat, Lighting, HVAC, HVAC>13 SEER
Community & HOA
Community
- Security: Prewired for Alarm System
- Subdivision: Copper Bend At Village Of Indian Trails
HOA
- Has HOA: Yes
- Amenities included: Park, Picnic Area, Playground, Pool, Trail(s)
- HOA fee: $1,085 annually
Location
- Region: Cypress
Financial & listing details
- Price per square foot: $196/sqft
- Tax assessed value: $534,520
- Annual tax amount: $7,289
- Date on market: 8/17/2026
- Listing terms: Cash,Conventional,FHA,VA Loan
- Ownership: Full Ownership
- Road surface type: Asphalt
Estimated market value
$542,000
$515,000 - $569,000
$3,470/mo
Price history
| Date | Event | Price |
|---|---|---|
| 8/3/2026 | Listed for sale | $555,000-0.7%$196/sqft |
Source:  HAR #25636970 Report a problem HAR #25636970 Report a problem | ||
| 8/3/2026 | Listing removed | $559,000$198/sqft |
Source: HAR #31993974 Report a problem | ||
| 6/22/2026 | Price change | $559,000-1.8%$198/sqft |
Source: HAR #31993974 Report a problem | ||
| 4/30/2026 | Price change | $569,000-1%$201/sqft |
Source: HAR #36549220 Report a problem | ||
| 3/24/2026 | Listed for sale | $575,000-1.8%$203/sqft |
Source: HAR #46259115 Report a problem | ||
| 1/3/2023 | Listing removed | -- |
Source: HAR #45771016 Report a problem | ||
| 11/2/2022 | Pending sale | $585,825$207/sqft |
Source: HAR #45771016 Report a problem | ||
| 10/31/2022 | Listed for sale | $585,825$207/sqft |
Source: HAR #45771016 Report a problem | ||
Public tax history
| Year | Property taxes | Tax assessment |
|---|---|---|
| 2025 | $7,289 -1.1% | $534,520 -2.2% |
| 2024 | $7,373 +6.7% | $546,537 +1.8% |
| 2023 | $6,913 +419.6% | $536,805 +476.8% |
| 2022 | $1,331 | $93,064 +27.4% |
| 2021 | -- | $73,032 |
Find assessor info on the county website
Monthly payment
Est. payment
Payment breakdown
Explore the cost of this home by adjusting the details. Changes won't be saved.Climate risks
Neighborhood: Indian Trails
Nearby schools
GreatSchools rating
- 10/10Wildwood Elementary SchoolGrades: PK-4Distance: 1.3 mi
- 9/10Grand Lakes Junior High SchoolGrades: 7-8Distance: 5.4 mi
- 9/10Tomball Memorial High SchoolGrades: 9-12Distance: 1.6 mi
Schools provided by the listing agent
- Elementary: Wildwood Elementary School
- Middle: Grand Lakes Junior High School
- High: Tomball West High School
Source: HAR. This data may not be complete. We recommend contacting the local school district to confirm school assignments for this home.
- $463,9004 bd3 ba2.5k sqft14439 Cobalt Bend Trl, Cypress, TX 77429Off Market
- $381,2003 bd2 ba1.9k sqft14410 Colbalt Bend Trl, Cypress, TX 77429Off Market

- $480,0003 bd2 ba2.2k sqft14451 Cobalt Bend Trl, Cypress, TX 77429For Sale

- $457,4007 bd2 ba2.3k sqft14511 Cobalt Bend Trl, Cypress, TX 77429Off Market
- $558,4005 bd4 ba3.2k sqft14503 Cobalt Bend Trl, Cypress, TX 77429Off Market
- $436,5004 bd3 ba2.4k sqft14442 Cobalt Bend Trl, Cypress, TX 77429Off Market
- $562,3004 bd3 ba3.5k sqft14438 Cobalt Bend Trl, Cypress, TX 77429Off Market
- $459,1004 bd3 ba2.5k sqft14446 Cobalt Bend Trl, Cypress, TX 77429Off Market
A local agent can set up tours, give advice and negotiate with sellers.
A local lender can help you make sure your offer is ready when you are.
Similar homes
- $459,0004 bd4 ba2.9k sqft14923 Royal Leaf Dr, Cypress, TX 77429For Sale
 MLS ID #83320738, Olga M. Garza, Nan & Company Properties - Corporate Office (Heights). HAR
 - $469,9004 bd3 ba2.8k sqft19622 Chaparral Berry Dr, Cypress, TX 77433For Sale
 MLS ID #21125920, Deborah Dimenna, Heinen Realty Group. HAR
 - $483,0004 bd4 ba2.8k sqft21815 Scoober Creek Dr, Cypress, TX 77433New Construction
 Empire Homes
 - $439,8244 bd3 ba2.5k sqft17823 Quartz Springs Ln, Tomball, TX 77377New Construction
 HAR
HAR - $380,0003 bd3 ba2.4k sqft19218 Jenny Creek Ct, Tomball, TX 77377For SaleMLS ID #93229337, Nicholas Settle, RentLife Property Management CRMC. HAR
- $451,9905 bd3 ba2.5k sqft23230 Ivory Sedge Trl, Katy, TX 77493For SaleMLS ID #84087037, Mike Elgoher, eXp Realty LLC. HAR
- $531,9905 bd4 ba3k sqft23326 Hemlock Tree Ln, Katy, TX 77493New ConstructionMLS ID #55166227, Jared Turner, Long Lake Ltd. HAR
- $561,9905 bd5 ba3.6k sqft2930 Belle Tree Ln, Katy, TX 77493New ConstructionMLS ID #85780309, Jared Turner, Long Lake Ltd. HAR
- $558,9904 bd4 ba3.5k sqft2510 Red Hickory Dr, Katy, TX 77493New ConstructionMLS ID #3878701, Jared Turner, Long Lake Ltd. HAR
- $739,9004 bd4 ba3.1k sqft38646 Night Brood Ct, Magnolia, TX 77354New ConstructionMLS ID #49616870, Lance Loken, Ravenna Homes. HAR
- $546,9904 bd4 ba3.5k sqft2618 Red Hickory Dr, Katy, TX 77493New ConstructionMLS ID #55931425, Jared Turner, Long Lake Ltd. HAR
- $568,9155 bd4 ba3.5k sqft2919 Belle Tree Ln, Katy, TX 77493New ConstructionMLS ID #52778665, Jared Turner, Long Lake Ltd. HAR
- $589,9004 bd4 ba2.9k sqft40028 Belted Kingfisher Ct, Magnolia, TX 77354New ConstructionMLS ID #80526740, Lance Loken, Keller Williams Platinum. HAR
- $551,9904 bd4 ba3.6k sqft23311 Persimmon Creek Ln, Katy, TX 77493New ConstructionMLS ID #94424125, Jared Turner, Long Lake Ltd. HAR
- $435,0004 bd4 ba2.6k sqft4911 Sand Clouds Dr, Katy, TX 77493For SaleMLS ID #62933450, Sahar Johnson, Compass RE Texas, LLC - Houston. HAR
- $538,4644 bd3 ba2.5k sqft5331 Paradise Cove Ln, Katy, TX 77493New ConstructionHAR
- $484,3645 bd4 ba2.8k sqft11735 Leafy Laurel Dr, Houston, TX 77066New ConstructionMLS ID #54416567, Olga M. Garza, Nan & Company Properties - Corporate Office (Heights). HAR
- $360,0005 bd3 ba2.6k sqft13845 Rock Island Trl, Conroe, TX 77384For SaleMLS ID #17927282, Ashley Reaves, Corcoran Genesis. HAR
- $365,9904 bd4 ba2.2k sqft6427 Old Cypress Landing Ln, Humble, TX 77338New ConstructionMLS ID #82741686, Jared Turner, Long Lake Ltd. HAR
- $455,0004 bd3 ba2.7k sqft7319 Perching Hawk Trl, Katy, TX 77493For SaleMLS ID #96814591, Aaron White, eXp Realty LLC. HAR
