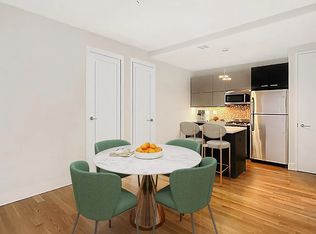
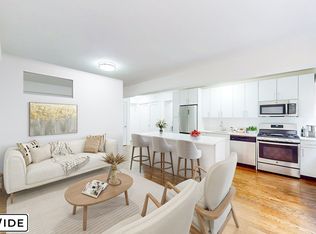
Welcome home. Let's take a tour of 914 Sterling Pl!
As we walk through the custom-designed door, you will step into the foyer which is open to the stairs. The stairs still have their original, antique railing (120 years old!). All moldings are the originals that were installed in 1901. The rooms contain 11 feet high ceilings, ceramic marble-look floors, and Venetian plaster paint. The dining room windows are 8 feet tall with custom-designed Emtek fixtures.
Modern custom kitchen with built-in custom appliances. 9 feet tall french doors, a living room to bond with family, powder room, and custom glass wall... As we walk from the living room onto the balcony, relax and refresh, breathe under the shadow of the tall trees, walk down the exterior modern designed stairs to the backyard... It feels like you're somewhere else... On a different planet...
Now, let's take a look at the 2nd level. There's a master bedroom, master bath, walk-in closet, laundry room, 2nd full bath, 2 bedrooms, custom doors, moldings, and brand new fixtures.
We'll continue to the 3rd level. Oh wow, look at all the sunlight pouring in here, that's thanks to the original skylight right above our heads. Check out this oversized family room, with windows on both sides of the room, plus natural sunlight! We'll step out to a beautiful roof deck overlooking stunning street views.
Hikvision and Akuvox systems, smart switches, custom fixtures, split units, and more...
This is top quality at the highest standard. This is YOUR dream home. The reality is we have one, and only one!
Apartment for rent
Apartment
Available Sun Nov 15 2026
Air conditioner, central air
In unit laundry
Fireplace
What's special
Custom glass wallNatural sunlightOversized family roomMaster bedroomExterior modern designed stairsBrand new fixturesStunning street views
- 12 hours |
- -- |
- -- |
Zillow last checked:
Listing updated:
Travel times

Let’s turn your rent into credit progress
Build credit history with every on-time payment and get credit for the payment you’re already making.
Facts & features
Interior
Bedrooms & bathrooms
- Bedrooms: 3
- Bathrooms: 3
- Full bathrooms: 2
- 1/2 bathrooms: 1
Heating
- Fireplace
Cooling
- Air Conditioner, Central Air
Appliances
- Included: Dishwasher, Dryer, Washer
- Laundry: In Unit
Features
- Walk In Closet
- Flooring: Hardwood
- Has fireplace: Yes
Interior area
- Total interior livable area: 1,800 sqft
Property
Parking
- Details: Contact manager
Features
- Patio & porch: Deck, Patio, Terrace
- Exterior features: Balcony, Controlled Access, Courtyard, Fios Available, Garden, Public Outdoor Space, Roof Rights
- Has view: Yes
- View description: Garden View
Lot
- Features: Garden
Construction
Type & style
- Home type: Apartment
- Property subtype: Apartment
Community & HOA
Location
- Region: Brooklyn
Financial & listing details
- Lease term: Contact For Details
Price history
| Date | Event | Price |
|---|---|---|
| 11/4/2026 | Listed for rent | $6,995+11.9%$4/sqft |
Source: Zillow Rentals Report a problem | ||
| 8/6/2025 | Listing removed | $6,250$3/sqft |
Source: Zillow Rentals Report a problem | ||
| 7/22/2025 | Listed for rent | $6,250+2.5%$3/sqft |
Source: Zillow Rentals Report a problem | ||
| 12/2/2022 | Listing removed | -- |
Source: StreetEasy Report a problem | ||
| 11/28/2022 | Price change | $6,095+1.7%$3/sqft |
Source: StreetEasy Report a problem | ||
| 11/14/2022 | Price change | $5,995-7.8%$3/sqft |
Source: StreetEasy Report a problem | ||
| 11/3/2022 | Listed for rent | $6,500$4/sqft |
Source: StreetEasy Report a problem | ||