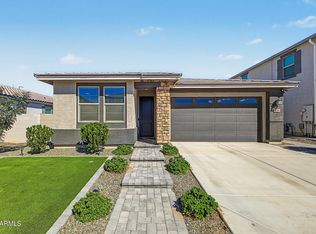
Welcome to this beautifully upgraded 4-bedroom, 3-bathroom single-level home in the highly desirable Harvest at Queen Creek, ideally situated on a quiet street with no neighbors behind and a greenbelt backdrop for exceptional privacy and an open, peaceful feel. One of the home's standout features is its rare combination of four bedrooms, split floorplan, and a 3-car garage-perfect for families, guests, or those needing flexible living space. From the moment you arrive, the impressive 8-foot front door opens to a thoughtfully designed interior featuring 9-foot flat ceilings, plank-set tile flooring, designer taupe paint, contemporary lighting, and an inviting open-concept layout.
The heart of the home is the stunning gourmet kitchen, complete with white quartz countertops, white subway til backsplash, espresso cabinetry, a large walk-in pantry, gas cooktop, new farmhouse sink with gooseneck faucet, and an oversized island with generous breakfast bar seating. The kitchen flows seamlessly into the family room, where an impressive 8-foot double-door sliding glass wall creates a true indoor/outdoor living experience and offers beautiful views of the private backyard. The living space is enhanced by a striking shiplap feature wall, new electric fireplace, custom wood mantle, and motorized custom shades.
Step outside to your own private retreat. The backyard has been completely re-landscaped with new plants, extensive pavers, artificial turf, additional electrical outlets, and a spacious extended patio designed for entertaining. Relax in the 8-person above-ground Jacuzzi featuring a light show and waterfall, with a dedicated 220V electrical connection. The property also features paver pathways along both sides of the home, including an exceptionally large north-side yard, adding valuable outdoor space and accessibility.
The spacious primary suite offers a custom barn door, large walk-in closet, dual sinks, contemporary fixtures, walk-in shower, and private commode area. Additional bedrooms provide flexibility for family, guests, or a home office, with one guest bedroom featuring a walk-in closet. All bedrooms have new ceiling fans, and the secondary bathrooms feature dual sinks, with one offering a shower/tub combination.
Additional upgrades include a whole-house water filtration system, reverse osmosis, new can lighting throughout, motorized window shades, blinds throughout, and a thoughtfully upgraded laundry room with added cabinetry and butcher-block shelving. The refrigerator, washer, and dryer convey with the home. The 3-car garage features overhead storage racks and a soft-water loop, providing both functionality and abundant storage.
Residents of Harvest at Queen Creek enjoy an impressive collection of amenities, including two community pools--one designed for kids and one for adults--playgrounds, community center, splash pad, sports courts, and a scenic lake with catch-and-release fishing. With its premium greenbelt location, extensive upgrades, private backyard oasis, flexible bedroom configuration, and exceptional community amenities, this home offers the perfect blend of comfort, privacy, and resort-style living. Come fall in love!
For sale
Price cut: $20K (9/15)
$504,999
25645 S 225TH Place, Queen Creek, AZ 85142
4beds
1,858sqft
Single Family Residence
Built in 2022
6,875 Square Feet Lot
$501,100 Zestimate®
$272/sqft
$137/mo HOA
What's special
Contemporary fixturesContemporary lightingNew electric fireplaceFour bedrooms split floorplanInviting open-concept layoutGas cooktopMotorized window shades
- 49 days
- 582
- 57
Zillow last checked:
Listing updated:
Listed by:
Brooke Zandt 480-620-8200,
Realty ONE Group
Source: ARMLS,MLS#: 7069548
Facts & features
Interior
Bedrooms & bathrooms
- Bedrooms: 4
- Bathrooms: 3
- Full bathrooms: 3
Heating
- Natural Gas
Cooling
- Central Air, Ceiling Fan(s)
Appliances
- Included: Dryer, Washer, Water Softener Owned, Reverse Osmosis, Refrigerator, Built-in Microwave, Dishwasher, Disposal, Gas Range, Gas Oven, Gas Cooktop, Built-In Gas Oven, Water Purifier
- Laundry: Inside
Features
- Pantry, Non-laminate Counter, Quartz Countertops, High Speed Internet, Double Vanity, Eat-in Kitchen, Breakfast Bar, 9+ Flat Ceilings, No Interior Steps, Kitchen Island, Full Bth Master Bdrm
- Flooring: Carpet, Tile
- Windows: Double Pane Windows
- Has basement: No
- Number of fireplaces: 1
- Fireplace features: Family Room
Interior area
- Total structure area: 1,858
- Total interior livable area: 1,858 sqft
Property
Parking
- Total spaces: 6
- Parking features: Attached, Garage Door Opener
- Attached garage spaces: 3
- Uncovered spaces: 3
Features
- Stories: 1
- Patio & porch: Covered, Patio
- Has spa: Yes
- Spa features: Above Ground, Private
- Fencing: Block,Wrought Iron
Lot
- Size: 6,875 Square Feet
- Features: Borders Common Area, Sprinklers In Rear, Sprinklers In Front, Desert Back, Desert Front, Synthetic Grass Back, Auto Timer H2O Front, Auto Timer H2O Back
Details
- Parcel number: 31334050
Construction
Type & style
- Home type: SingleFamily
- Property subtype: Single Family Residence
Materials
- Stucco, Wood Frame, Painted
- Roof: Tile
Condition
- Year built: 2022
Details
- Builder name: Richmond American
Utilities & green energy
- Sewer: Public Sewer
Community & HOA
Community
- Features: Pool, Lake, Community Spa, Community Spa Htd, Playground, Biking/Walking Path
- Subdivision: HARVEST QUEEN CREEK PARCEL 2-2
HOA
- Has HOA: Yes
- Services included: Maintenance Grounds
- HOA fee: $137 monthly
- HOA name: Harvest/AAM
- HOA phone: 602-957-9191
Location
- Region: Queen Creek
Financial & listing details
- Price per square foot: $272/sqft
- Tax assessed value: $396,000
- Annual tax amount: $2,563
- Date on market: 8/21/2026
- Cumulative days on market: 49 days
- Listing terms: VA Loan,Cash,Conventional
- Ownership: Fee Simple
- Road surface type: Asphalt
Estimated market value
$501,100
$476,000 - $526,000
$2,460/mo
Price history
| Date | Event | Price |
|---|---|---|
| 9/15/2026 | Price change | $504,999-3.8%$272/sqft |
Source:  ARMLS #7069548 Report a problem ARMLS #7069548 Report a problem | ||
| 8/21/2026 | Listed for sale | $524,999+9.4%$283/sqft |
Source: ARMLS #7069548 Report a problem | ||
| 10/4/2025 | Listing removed | $2,650$1/sqft |
Source: Zillow Rentals Report a problem | ||
| 8/26/2025 | Price change | $2,650-7.8%$1/sqft |
Source: Zillow Rentals Report a problem | ||
| 7/22/2025 | Price change | $2,875-3.4%$2/sqft |
Source: Zillow Rentals Report a problem | ||
| 6/6/2025 | Listed for rent | $2,975$2/sqft |
Source: Zillow Rentals Report a problem | ||
| 6/22/2024 | Listing removed | -- |
Source: Zillow Rentals Report a problem | ||
| 6/16/2024 | Listed for rent | $2,975$2/sqft |
Source: Zillow Rentals Report a problem | ||
| 11/16/2022 | Sold | $480,000$258/sqft |
Source: Public Record Report a problem | ||
Public tax history
| Year | Property taxes | Tax assessment |
|---|---|---|
| 2025 | $2,435 -4.2% | $39,600 -8.4% |
| 2024 | $2,542 +14% | $43,220 +97.2% |
| 2023 | $2,229 +1112.3% | $21,917 +867.6% |
| 2022 | $184 | $2,265 -19.7% |
| 2021 | -- | $2,819 |
Find assessor info on the county website
Monthly payment
Est. payment
Payment breakdown
Explore the cost of this home by adjusting the details. Changes won't be saved.Climate risks
Neighborhood: 85142
Nearby schools
Schools provided by the listing agent
- Elementary: Schnepf Elementary School
- Middle: Queen Creek Junior High School
- High: Crismon High School
- District: Queen Creek Unified District
Source: ARMLS. This data may not be complete. We recommend contacting the local school district to confirm school assignments for this home.
Similar homes
- $499,9904 bd3 ba1.9k sqft25583 S 224TH Place, Queen Creek, AZ 85142For Sale
 MLS ID #7074670, Elanor Urquidez, The Home Shop. ARMLS
 - $499,9004 bd3 ba1.9k sqft25602 S 224TH Place, Queen Creek, AZ 85142For Sale
 MLS ID #7057216, Blake Clark, Limitless Real Estate. ARMLS
 - $539,9904 bd3 ba2.1k sqft22600 E MARSH Road, Queen Creek, AZ 85142For Sale
 MLS ID #7077343, Elanor Urquidez, The Home Shop. ARMLS
 - $540,0004 bd3 ba1.9k sqft22490 E INDIANA Avenue, Queen Creek, AZ 85142For Sale
 MLS ID #7073335, Tanner Crandell, Balboa Realty, LLC. ARMLS
