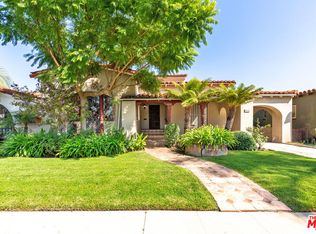
Welcome to 1042 Alvira Street, a character-rich 1934 single-story South Carthay residence that thoughtfully combines classic architectural charm with functional renovated interior living space. Spanning 2,299 square feet, the inviting floor plan features 3 generously sized bedrooms and 4 full bathrooms, offering versatile layout options for living and home office arrangements. The fully permitted ADU allows for lavish office, studio or guest space. Sunlight pours through expansive windows, highlighting elegant period details, graceful transitions between rooms, and cohesive design elements throughout. The central living and dining areas lead effortlessly toward a bright kitchen space designed for daily convenience and entertaining. Set on a substantial 7,059 square foot lot, the exterior grounds provide exceptional open-air options, featuring room for outdoor dining, gardening, and leisure. Conveniently situated with easy access to local boutique shops, dining, parks, and primary transit routes, this home presents a compelling opportunity to enjoy space, classic character, and endless potential in a vibrant neighborhood setting.
For sale
$2,395,000
1042 Alvira St, Los Angeles, CA 90035
3beds
2,299sqft
Residential, Single Family Residence
Built in 1934
7,061 Square Feet Lot
$2,318,300 Zestimate®
$1,042/sqft
$-- HOA
What's special
- 4 days
- 652
- 65
Zillow last checked:
Listing updated:
Listed by:
John Barrentine DRE # 01207185 310-940-9574,
Keller Williams Larchmont 323-762-2600
Source: CLAW,MLS#: 26989145
Facts & features
Interior
Bedrooms & bathrooms
- Bedrooms: 3
- Bathrooms: 4
- Full bathrooms: 1
- 3/4 bathrooms: 3
Rooms
- Room types: Breakfast Area, Cabana, Converted Garage, Patio Covered, Patio Open, Walk-In Closet, Dining Room
Bedroom
- Features: Walk-In Closet(s)
Bathroom
- Features: Double Vanity(s), Remodeled, Shower Over Tub, Shower Stall, Tile, Tub Only
Heating
- Central
Cooling
- Central Air
Appliances
- Included: Dryer, Dishwasher, Microwave, Exhaust Fan, Refrigerator, Range/Oven, Washer
- Laundry: Laundry Room
Features
- Beamed Ceilings, Recessed Lighting, Storage, Turnkey, Breakfast Area, Formal Dining Rm
- Flooring: Engineered Hardwood, Tile
- Basement: Partial
- Has fireplace: Yes
- Fireplace features: Living Room, Patio
Interior area
- Total structure area: 2,299
- Total interior livable area: 2,299 sqft
Property
Parking
- Parking features: Driveway, Permit Required, Tandem, Porte-Cochere, On Street
- Has uncovered spaces: Yes
Features
- Levels: One
- Stories: 1
- Entry location: Ground Level w/steps
- Patio & porch: Covered Porch, Patio, Front Porch
- Exterior features: Rain Gutters
- Pool features: None
- Spa features: None
- Fencing: Fenced Yard,Fenced,Gate
- View description: None
- Waterfront features: None
Lot
- Size: 7,061 Square Feet
- Dimensions: 54 x 125
- Features: Curbs, Front Yard, Lawn, Street Lighting, Sidewalks, Flats
Details
- Additional structures: Guest House, Detached Guest House
- Parcel number: 5087013006
- Zoning: LAR1
- Special conditions: Standard
Construction
Type & style
- Home type: SingleFamily
- Architectural style: Spanish Colonial
- Property subtype: Residential, Single Family Residence
Materials
- Roof: Clay
Condition
- Updated/Remodeled
- Year built: 1934
Community & HOA
Community
- Security: Gated
HOA
- Has HOA: No
Location
- Region: Los Angeles
Financial & listing details
- Price per square foot: $1,042/sqft
- Tax assessed value: $1,635,218
- Date on market: 9/25/2026
- Road surface type: Alley Paved, Paved
Estimated market value
$2,318,300
$2.20M - $2.43M
$6,253/mo
Price history
| Date | Event | Price |
|---|---|---|
| 9/25/2026 | Listed for sale | $2,395,000+99.6%$1,042/sqft |
Source:  CLAW #26989145 Report a problem CLAW #26989145 Report a problem | ||
| 9/28/2018 | Sold | $1,200,000-5.4%$522/sqft |
Source: Public Record Report a problem | ||
| 10/11/2017 | Sold | $1,268,000-0.9%$552/sqft |
Source:  CLAW #17261140 Report a problem CLAW #17261140 Report a problem | ||
| 8/30/2017 | Pending sale | $1,279,000$556/sqft |
Source: Coldwell Banker Residential Brokerage - Beverly Hills South #17-261140 Report a problem | ||
| 8/15/2017 | Listed for sale | $1,279,000$556/sqft |
Source: Coldwell Banker Residential Brokerage #17261140 Report a problem | ||
Public tax history
| Year | Property taxes | Tax assessment |
|---|---|---|
| 2026 | -- | $1,635,218 +2% |
| 2025 | $19,396 +1.3% | $1,603,156 +9.2% |
| 2024 | $19,152 +9.1% | $1,467,887 +2% |
| 2023 | $17,561 +4.9% | $1,439,106 +2% |
| 2022 | $16,745 +1.2% | $1,410,889 +2% |
| 2021 | $16,539 -1% | $1,383,225 +1% |
| 2020 | $16,709 | $1,369,043 +2% |
| 2019 | $16,709 +8.4% | $1,342,200 +5.9% |
| 2018 | $15,411 | $1,267,200 +1065.3% |
| 2017 | $15,411 +949.1% | $108,746 +2% |
| 2016 | $1,469 +3.9% | $106,614 +1.5% |
| 2015 | $1,414 +0.3% | $105,013 +2% |
| 2014 | $1,410 | $102,957 +2.5% |
| 2012 | -- | $100,484 +2% |
| 2011 | -- | $98,514 +0.8% |
| 2010 | -- | $97,779 -0.2% |
| 2009 | -- | $98,013 +2% |
| 2008 | -- | $96,092 +2% |
| 2007 | -- | $94,209 +2% |
| 2006 | -- | $92,363 |
| 2005 | -- | $92,363 +4% |
| 2004 | -- | $88,778 +1.9% |
| 2003 | -- | $87,152 +2% |
| 2002 | -- | $85,444 +4% |
| 2000 | -- | $82,128 |
Find assessor info on the county website
Monthly payment
Est. payment
Payment breakdown
Explore the cost of this home by adjusting the details. Changes won't be saved.Climate risks
Neighborhood: South Carthay
Similar homes
- $2,399,0006 bd4 ba3.1k sqft915 S Wooster St, Los Angeles, CA 90035For Sale
 MLS ID #26856705, Samuel Weinberger DRE # 02015949, Resident Group. CLAW
 - $1,945,0003 bd3 ba1.8k sqft1153 Hi Point St, Los Angeles, CA 90035For Sale
 MLS ID #26850417, David Pinkham DRE # 01309220, Pinkham Estates Realty. CLAW
 - $1,299,0004 bd4 ba1.9k sqft6072 Pickford St, Los Angeles, CA 90035For Sale
 MLS ID #26993923, Grant Linscott DRE # 01715002, Keller Williams Realty Los Feliz. CLAW
 - $2,395,0003 bd2 ba1.8k sqft478 S Sherbourne Dr, Los Angeles, CA 90048For Sale
 MLS ID #26855339, Mahsa Arasteh DRE # 01708805, Keller Williams Beverly Hills. CLAW
