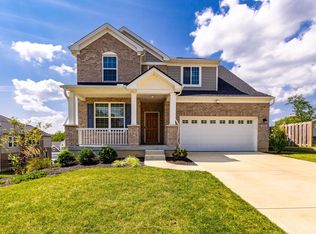
Huge beautiful 5BR, 4.5BA home in Deer Run with a 3 car garage. Also view an amazing covered front porch leads to large open concept floorplan. Wide open kitchen with a dining room or eat in option adjacent. This home features 2 first floor bedrooms with full baths adjoining. The kitchen has SS appliances, granite countertops and a butler's pantry. Walk out to a huge Trex deck. The second floor features 2BR a full bath and an amazing loft. The basement is finished with bar including the wet bar, plenty of storage, a 5th BR and a bonus office space. You can entertain inside or outside in this home. Paved walking trails wind thru community.
For sale
$639,900
2850 Buckridge Dr, Cincinnati, OH 45233
5beds
2,476sqft
Single Family Residence
Built in 2022
0.3 Acres Lot
$-- Zestimate®
$258/sqft
$83/mo HOA
What's special
- 226 days
- 225
- 14
Zillow last checked:
Listing updated:
Listed by:
Thomas L Taulbee 513-520-4291,
Pivot Realty Group, LLC 513-288-3828
Source: Cincy MLS,MLS#: 1871245 Originating MLS: Cincinnati Area Multiple Listing Service
Facts & features
Interior
Bedrooms & bathrooms
- Bedrooms: 5
- Bathrooms: 5
- Full bathrooms: 4
- 1/2 bathrooms: 1
Primary bedroom
- Features: Bath Adjoins
- Level: First
- Area: 324
- Dimensions: 18 x 18
Bedroom 2
- Level: First
- Area: 324
- Dimensions: 18 x 18
Bedroom 3
- Level: Second
- Area: 270
- Dimensions: 15 x 18
Bedroom 4
- Level: Second
- Area: 270
- Dimensions: 18 x 15
Bedroom 5
- Level: Lower
- Area: 270
- Dimensions: 15 x 18
Primary bathroom
- Features: Shower, Double Vanity
Bathroom 1
- Features: Full
- Level: First
Bathroom 2
- Features: Full
- Level: First
Bathroom 3
- Features: Full
- Level: Second
Bathroom 4
- Features: Full
- Level: Lower
Dining room
- Area: 0
- Dimensions: 0 x 0
Family room
- Area: 0
- Dimensions: 0 x 0
Kitchen
- Features: Butler's Pantry, Pantry, Counter Bar, Eat-in Kitchen, Vinyl Floor, Walkout, Wood Cabinets, Marble/Granite/Slate
- Area: 360
- Dimensions: 24 x 15
Living room
- Features: Wall-to-Wall Carpet, Window Treatment
- Area: 378
- Dimensions: 21 x 18
Office
- Features: Wall-to-Wall Carpet
- Level: Lower
- Area: 168
- Dimensions: 12 x 14
Heating
- Forced Air, Gas
Cooling
- Central Air
Appliances
- Included: Dishwasher, Disposal, Gas Cooktop, Microwave, Oven/Range, Refrigerator, Electric Water Heater
Features
- Windows: Double Hung, Vinyl
- Basement: Full,Finished,Vinyl Floor,Walk-Out Access
Interior area
- Total structure area: 2,476
- Total interior livable area: 2,476 sqft
Property
Parking
- Total spaces: 3
- Parking features: On Street, Driveway
- Garage spaces: 3
- Has uncovered spaces: Yes
Features
- Levels: Two
- Stories: 2
Lot
- Size: 0.3 Acres
- Features: Less than .5 Acre
Details
- Parcel number: 5700054011400
- Zoning description: Residential
Construction
Type & style
- Home type: SingleFamily
- Architectural style: Traditional
- Property subtype: Single Family Residence
Materials
- Brick, Vinyl Siding
- Foundation: Concrete Perimeter
- Roof: Shingle
Condition
- New construction: No
- Year built: 2022
Utilities & green energy
- Gas: Natural
- Sewer: Public Sewer
- Water: Public
Community & HOA
Community
- Subdivision: MT
HOA
- Has HOA: Yes
- HOA fee: $1,000 annually
- HOA name: Deer Run HOA
Location
- Region: Cincinnati
Financial & listing details
- Price per square foot: $258/sqft
- Tax assessed value: $563,110
- Annual tax amount: $9,168
- Date on market: 3/12/2026
- Listing terms: No Special Financing
Estimated market value
Not available
Estimated sales range
Not available
Not available
Price history
| Date | Event | Price |
|---|---|---|
| 5/8/2026 | Price change | $639,900-0.6%$258/sqft |
Source:  Cincy MLS #1871245 Report a problem | ||
| 3/12/2026 | Price change | $644,000-0.8%$260/sqft |
Source: Cincy MLS #1871245 Report a problem | ||
| 2/9/2026 | Price change | $649,000-1.5%$262/sqft |
Source: Cincy MLS #1862516 Report a problem | ||
| 11/20/2025 | Listed for sale | $659,000+19.4%$266/sqft |
Source: Cincy MLS #1862516 Report a problem | ||
| 10/25/2022 | Pending sale | $552,090$223/sqft |
Source: Cincy MLS #1756898 Report a problem | ||
| 10/24/2022 | Sold | $552,090$223/sqft |
Source: Public Record Report a problem | ||
Public tax history
| Year | Property taxes | Tax assessment |
|---|---|---|
| 2025 | $10,327 +12.6% | $197,089 |
| 2024 | $9,168 +1.8% | $197,089 +2% |
| 2023 | $9,004 +363.8% | $193,232 +513.4% |
| 2022 | $1,941 | $31,500 |
| 2021 | -- | -- |
Find assessor info on the county website
Monthly payment
Est. payment
Payment breakdown
Explore the cost of this home by adjusting the details. Changes won't be saved.Climate risks
Neighborhood: 45233

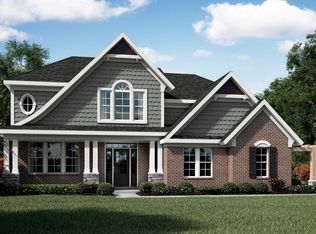
Similar homes
- $649,9005 bd4 ba2.6k sqft3716 Longhorn Dr, Hamilton, OH 45013For Sale
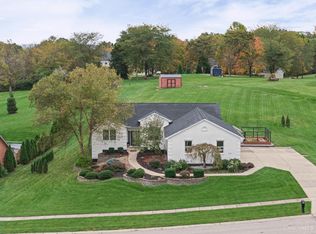
 MLS ID #1897569, Julia Packer P Wesselkamper, Coldwell Banker Realty. Cincy MLS
- $650,0005 bd3 ba3.3k sqft9275 West Rd, Cleves, OH 45002For Sale
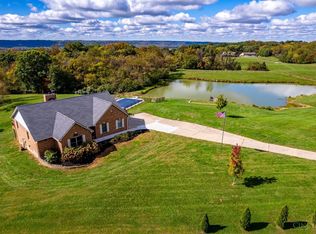 MLS ID #1897233, Maria L Nicolls, Hoeting, REALTORS. Cincy MLS
- $615,0004 bd3 ba3k sqft10081 Barronne St, Union, KY 41091For Sale
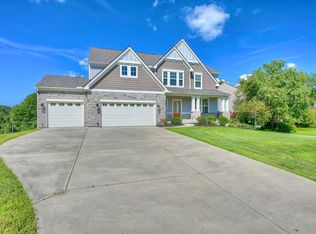 MLS ID #647784, Mike Parker, Huff Realty - Florence. NKMLS
- $499,9004 bd3 ba2.1k sqft1291 Heather Rdg, Cincinnati, OH 45233For Sale
 MLS ID #1888709, Sanatan Patel, RE/MAX United Associates. Cincy MLS
- $639,0004 bd4 ba2.7k sqft8533 Sweetbay Cir, Colerain Twp, OH 45247For SaleMLS ID #1894380, Shadia Kassem, Plum Tree Realty. Cincy MLS
- $389,9002 bd2 ba1.5k sqft3037 Barnbougle Dr, Cincinnati, OH 45233For SaleMLS ID #1888796, Adam J Hayhow, Coldwell Banker Realty. Cincy MLS
- $444,0004 bd3 ba1.9k sqft1460 Ebenezer Rd, Cincinnati, OH 45233For SaleMLS ID #1884142, Cynda T Parkinson, eXp Realty. Cincy MLS
- $499,9004 bd3 ba2.9k sqft6770 Wesselman Rd, Cleves, OH 45002For SaleMLS ID #1893709, Rick Ayers, RE/MAX Preferred Group. Cincy MLS
- $400,0003 bd4 ba2.7k sqft7477 Hunters Creek Ln, Cincinnati, OH 45247For SaleMLS ID #1897719, Kevin E Hildebrand, eXp Realty. Cincy MLS
- $515,0004 bd4 ba2.9k sqft8127 Valley Crossing Dr, Cincinnati, OH 45247For SaleMLS ID #1897318, Julie Rose, Coldwell Banker Realty. Cincy MLS
- $599,9003 bd3 ba2.9k sqft6023 Falconway Ct, Cincinnati, OH 45247For SaleMLS ID #1896999, Alex W. McIntosh, Sibcy Cline, Inc.. Cincy MLS
