Enjoy easy, one-level living in this beautifully maintained 2022 stucco townhome in the heart of Woodland Park at Brecken Heights! Featuring 3 beds, 2 baths, and an attached 2-car garage, this 1,398 sqft home combines modern finishes with a peaceful setting. Vaulted ceilings create an open, airy feel, while hardwood floors add warmth and style throughout the entry, kitchen, dining room, and bathrooms. The kitchen showcases upscale cabinetry, granite countertops, and included appliances, making it both attractive and functional. The spacious primary suite offers a walk-in closet and private attached bathroom with dual sinks. Step outside to the rear Trex deck where you can relax and enjoy mountain views overlooking the adjacent open space. The meticulously landscaped, low-maintenance xeriscaped front yard adds curb appeal without the upkeep of a traditional lawn. With low HOA fees and a convenient location just 17 miles from Colorado Springs, this home offers the perfect blend of comfort, convenience, and Colorado mountain living! Call TODAY to schedule a showing!
For sale
$499,000
522 Brecken Ct #B, Woodland Park, CO 80863
3beds
1,398sqft
Townhouse
Built in 2022
4,791 Square Feet Lot
$-- Zestimate®
$357/sqft
$100/mo HOA
What's special
- 21 hours
- 80
- 10
Zillow last checked:
Listing updated:
Listed by:
Brian Gallant CRS MRP PSA 719-238-2222,
Coldwell Banker 1st Choice Realty,
Shawn Keehn CRS PSA 719-439-1651
Source: elevateMLS,MLS#: 1523018
Facts & features
Interior
Bedrooms & bathrooms
- Bedrooms: 3
- Bathrooms: 2
- Full bathrooms: 1
- 3/4 bathrooms: 1
Other
- Level: Main
- Area: 156 Square Feet
- Dimensions: 12 x 13
Heating
- Forced Air, Natural Gas
Cooling
- Ceiling Fan(s)
Appliances
- Included: 220v in Kitchen, Dishwasher, Disposal, Dryer, Microwave, Range, Refrigerator, Self Cleaning Oven, Washer
- Laundry: Electric Hook-up, Main Level
Features
- Vaulted Ceiling(s), High Speed Internet, Pantry
- Flooring: Carpet, Vinyl/Linoleum, Wood
- Has basement: No
- Has fireplace: No
- Fireplace features: None
- Common walls with other units/homes: End Unit
Interior area
- Total structure area: 1,398
- Total interior livable area: 1,398 sqft
- Finished area above ground: 1,398
- Finished area below ground: 0
Property
Parking
- Total spaces: 2
- Parking features: Attached, Garage Door Opener, Oversized, Concrete Driveway
- Attached garage spaces: 2
Features
- Patio & porch: Composite
- Has view: Yes
- View description: Mountain(s)
Lot
- Size: 4,791 Square Feet
- Features: Backs to Open Space, Cul-De-Sac, Level, Hiking Trail, Near Fire Station, Near Hospital, Near Park, Near Schools, HOA Required $, Front Landscaped
Construction
Type & style
- Home type: Townhouse
- Architectural style: Ranch
- Property subtype: Townhouse
- Attached to another structure: Yes
Materials
- Stone, Stucco, Frame
- Foundation: Crawl Space
- Roof: Composite Shingle
Condition
- Existing Home
- New construction: No
- Year built: 2022
Utilities & green energy
- Water: Municipal
- Utilities for property: Electricity Connected, Natural Gas Connected
Community & HOA
Community
- Features: Parks or Open Space, Green Areas
HOA
- Has HOA: Yes
- Services included: Covenant Enforcement, Trash Removal
- HOA fee: $100 monthly
Location
- Region: Woodland Park
Financial & listing details
- Price per square foot: $357/sqft
- Annual tax amount: $2,762
- Date on market: 10/12/2026
- Listing terms: Cash,Conventional,FHA,VA Loan
- Electric utility on property: Yes
Estimated market value
Not available
Estimated sales range
Not available
Not available
Price history
| Date | Event | Price |
|---|---|---|
| 10/12/2026 | Listed for sale | $499,000+11.1%$357/sqft |
Source:  elevateMLS #1523018 Report a problem elevateMLS #1523018 Report a problem | ||
| 10/20/2022 | Contingent | $449,000$321/sqft |
Source: elevateMLS #6503228 Report a problem | ||
| 10/19/2022 | Listed for sale | $449,000$321/sqft |
Source: elevateMLS #6503228 Report a problem | ||
Public tax history
Tax history is unavailable.
Monthly payment
Est. payment
Payment breakdown
Explore the cost of this home by adjusting the details. Changes won't be saved.Climate risks
Neighborhood: 80863
Nearby schools
Schools provided by the listing agent
- Elementary: Columbine
- District: Woodland Park RE2
Source: elevateMLS. This data may not be complete. We recommend contacting the local school district to confirm school assignments for this home.


Similar homes
- $535,0003 bd2 ba1.6k sqft1001 Paradise Valley Dr, Woodland Park, CO 80863For Sale

 MLS ID #3617839, Connie Sims SRES , Keller Williams Clients Choice Realty. elevateMLS
 - $425,0002 bd1 ba988 sqft1867 Woodland Ave, Woodland Park, CO 80863For Sale
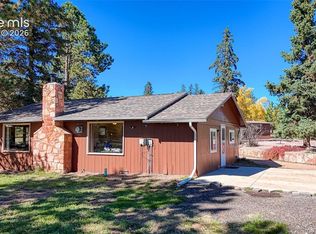 MLS ID #8692895, Allyson Cantrell GRI MRP , Coldwell Banker 1st Choice Realty. elevateMLS
 - $399,0004 bd2 ba1.6k sqft1030 Woodland Ave, Woodland Park, CO 80863For Sale
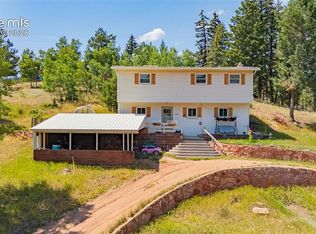 MLS ID #1675475, Jessica Schwab GRI PSA , Coldwell Banker 1st Choice Realty. elevateMLS
 - $475,0003 bd2 ba1.6k sqft455 Red Feather Ln, Woodland Park, CO 80863For Sale
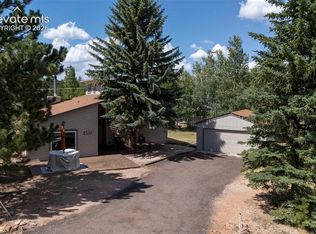 MLS ID #3419296, Michelle Pace SRES , RE/MAX Real Estate Group LLC. elevateMLS
 - $475,0003 bd2 ba1.5k sqft1011 W South Ave, Woodland Park, CO 80863For SaleMLS ID #1830015, Jacob Thetford ABR MRP SFR , High Country Realty LLC. elevateMLS
- $560,0003 bd2 ba2k sqft600 Spruce St, Woodland Park, CO 80863For SaleMLS ID #5278297, Sarah Young, HomeSmart. elevateMLS
- $525,0002 bd2 ba1k sqft506 N Fairview St, Woodland Park, CO 80863For SaleMLS ID #5587768, Maggie Chambers MRP , 8Z Real Estate LLC. elevateMLS
- $539,9003 bd2 ba1.7k sqft464 Evergreen Ct, Woodland Park, CO 80863For SaleMLS ID #1367750, Dianna Daily, The Platinum Group. elevateMLS
- $549,9004 bd3 ba1.7k sqft702 Sunnywood Loop, Woodland Park, CO 80863For SaleMLS ID #6287824, Barry Patterson, Exp Realty LLC. elevateMLS
- $445,0003 bd2 ba1.3k sqft410 Hillcrest Ave, Woodland Park, CO 80863For SaleMLS ID #3424842, Leslie Castle, The Platinum Group. elevateMLS
- $439,9003 bd4 ba1.9k sqft742 Westwood Trce, Woodland Park, CO 80863For SaleMLS ID #2187665, Joe Tanis ABR AHWD GRI , Joe Tanis. elevateMLS
- $565,0003 bd3 ba2k sqft219 Dewell Rd, Woodland Park, CO 80863For SaleMLS ID #4235174, Tracy Ellis, Exp Realty LLC. elevateMLS
- $565,0003 bd3 ba1.8k sqft861 Teller Ln, Woodland Park, CO 80863For SaleMLS ID #1109353, Jason Roshek CRS GRI , Coldwell Banker Beyond. elevateMLS
- $355,0003 bd2 ba1.4k sqft850 Forest Edge Rd Unit A, Woodland Park, CO 80863For SaleMLS ID #1961858, Tyler Young, Venterra Real Estate LLC. elevateMLS
- $575,0004 bd3 ba2k sqft450 County Rd, Woodland Park, CO 80863For SaleMLS ID #9848347, Irene Tanis CRS GRI , Irene Tanis. elevateMLS
- $420,0002 bd2 ba1.3k sqft28 Joseph Rd, Woodland Park, CO 80863For SaleMLS ID #2540647, Tara Dudley, Welcome Home CO, Inc.. elevateMLS
- $549,9004 bd3 ba2k sqft1129 Forest Hill Rd, Woodland Park, CO 80863For SaleMLS ID #3308769, Chris Clark CRS GRI , Pikes Peak Homes and Land Ltd. elevateMLS
- $389,0003 bd2 ba1.3k sqft76 Pine Dr, Woodland Park, CO 80863For SaleMLS ID #1312186, Thomas Pederson, Progressive Property Group LLC. elevateMLS
- $564,9004 bd2 ba1.8k sqft917 Centre Camino, Woodland Park, CO 80863For SaleMLS ID #4244368, Tania Blackwell, RE/MAX Real Estate Group LLC. elevateMLS
- $430,0003 bd3 ba1.8k sqft701 Valley View Dr, Woodland Park, CO 80863For SaleMLS ID #7038522, Nicole Peters, High Country Realty LLC. elevateMLS
