INCREDIBLE BUYER INCENTIVES: $5,000 MORTGAGE CONCESSION. Opendoor Home Loans will contribute up to $5,000 towards a permanent interest rate buy-down if you finance with Opendoor Home Loans LLC. 2061 Meadow Peak Rd is a two-story Duluth townhouse with a connected main level and a tree-lined patio setting. The kitchen places preparation space beside the dining area, with stainless steel appliances and a sliding door leading outdoors. A fireplace anchors the living room while the open layout keeps cooking, dining, and seating areas connected. Upstairs, the primary bedroom includes a walk-in closet, and its bathroom pairs double sinks with a jetted tub. Additional bedrooms have built-in closet storage. The rear patio faces a wooded border, and an attached one-car garage adds everyday convenience. The layout balances shared spaces with a separate bedroom level. Included 100-Day Home Warranty with buyer activation
Active
$327,000
2061 Meadow Peak Rd, Duluth, GA 30097
3beds
1,644sqft
Townhouse
Built in 2005
1,742 Square Feet Lot
$319,000 Zestimate®
$199/sqft
$-- HOA
What's special
Stainless steel appliancesTree-lined patio settingSliding door leading outdoorsConnected main level
- 10 days
- 421
- 20
Likely to sell faster than
Zillow last checked:
Listing updated:
Listed by:
Tanya Pickens 404-796-8789,
Opendoor Brokerage,
Lance Stadler 678-866-0311,
Opendoor Brokerage
Source: GAMLS,MLS#: 10872632
Facts & features
Interior
Bedrooms & bathrooms
- Bedrooms: 3
- Bathrooms: 3
- Full bathrooms: 2
- 1/2 bathrooms: 1
Rooms
- Room types: Family Room, Foyer
Heating
- Central, Heat Pump, Natural Gas
Cooling
- Central Air
Appliances
- Included: Microwave, Dishwasher, Oven/Range (Combo)
- Laundry: Upper Level, Laundry Closet
Features
- Other
- Flooring: Tile, Vinyl, Hardwood
- Basement: None
- Number of fireplaces: 1
Interior area
- Total structure area: 1,644
- Total interior livable area: 1,644 sqft
- Finished area above ground: 1,644
- Finished area below ground: 0
Property
Parking
- Total spaces: 1
- Parking features: Garage, Attached
- Has attached garage: Yes
Features
- Levels: Two
- Stories: 2
- Fencing: Privacy,Other
Lot
- Size: 1,742 Square Feet
- Features: None
Details
- Parcel number: R7121 498
Construction
Type & style
- Home type: Townhouse
- Architectural style: Other
- Property subtype: Townhouse
Materials
- Block, Brick, Other
- Foundation: Slab
- Roof: Composition
Condition
- Resale
- New construction: No
- Year built: 2005
Utilities & green energy
- Sewer: Public Sewer
- Water: Public
- Utilities for property: Water Available, Electricity Available, Sewer Available
Community & HOA
Community
- Features: None
- Security: Gated Community
- Subdivision: LANDINGS AT SUGARLOAF CONDO
HOA
- Has HOA: Yes
- Services included: Trash
Location
- Region: Duluth
Financial & listing details
- Price per square foot: $199/sqft
- Tax assessed value: $327,400
- Annual tax amount: $4,996
- Date on market: 10/14/2026
- Listing agreement: Exclusive Agency
- Listing terms: Cash,Conventional
- Electric utility on property: Yes
Estimated market value
$319,000
$303,000 - $335,000
$2,124/mo
Price history
| Date | Event | Price |
|---|---|---|
| 10/14/2026 | Listed for sale | $327,000+1.5%$199/sqft |
Source:  FMLS GA #7853703 Report a problem FMLS GA #7853703 Report a problem | ||
| 9/30/2026 | Sold | $322,274-2.6%$196/sqft |
Source: Public Record Report a problem | ||
| 9/8/2026 | Listing removed | $2,250$1/sqft |
Source: Zillow Rentals Report a problem | ||
| 8/30/2026 | Listed for rent | $2,250-2.2%$1/sqft |
Source: Zillow Rentals Report a problem | ||
| 6/9/2026 | Sold | $331,000-2.4%$201/sqft |
Source: FMLS GA #7649389 Report a problem | ||
| 5/5/2026 | Pending sale | $339,000$206/sqft |
Source: FMLS GA #7649389 Report a problem | ||
| 9/18/2025 | Listed for sale | $339,000+126%$206/sqft |
Source: FMLS GA #7649389 Report a problem | ||
| 6/19/2024 | Listing removed | -- |
Source: Zillow Rentals Report a problem | ||
| 6/4/2024 | Listed for rent | $2,300$1/sqft |
Source: Zillow Rentals Report a problem | ||
| 10/30/2019 | Sold | $150,000-21.6%$91/sqft |
Source: Public Record Report a problem | ||
| 4/11/2006 | Sold | $191,400$116/sqft |
Source: Public Record Report a problem | ||
Public tax history
| Year | Property taxes | Tax assessment |
|---|---|---|
| 2026 | -- | $130,960 -2.2% |
| 2025 | $4,996 +17.6% | $133,880 -2.2% |
| 2024 | $4,249 +16% | $136,880 +3.5% |
| 2023 | $3,662 -2.9% | $132,280 +14.4% |
| 2022 | $3,773 +14.5% | $115,600 +28.1% |
| 2021 | $3,294 -6.9% | $90,240 |
| 2020 | $3,537 +8.7% | $90,240 +5.2% |
| 2019 | $3,253 | $85,760 +12.1% |
| 2018 | $3,253 +24.7% | $76,480 +14.4% |
| 2016 | $2,608 +14.7% | $66,840 +18.3% |
| 2015 | $2,274 | $56,520 |
| 2014 | $2,274 +13.2% | $56,520 +15.9% |
| 2013 | $2,009 | $48,760 |
| 2012 | -- | $48,760 |
| 2011 | -- | $48,760 -29.3% |
| 2010 | -- | $68,920 |
| 2009 | -- | $68,920 -12.3% |
| 2007 | -- | $78,560 |
| 2006 | -- | $78,560 |
Find assessor info on the county website
Monthly payment
Est. payment
Payment breakdown
Explore the cost of this home by adjusting the details. Changes won't be saved.Climate risks
Neighborhood: 30097
Nearby schools
Schools provided by the listing agent
- Middle: Richard Hull
- High: Peachtree Ridge
Source: GAMLS. This data may not be complete. We recommend contacting the local school district to confirm school assignments for this home.
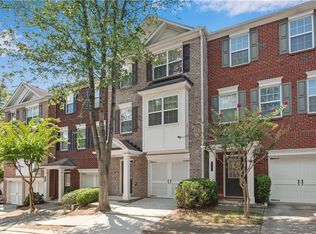
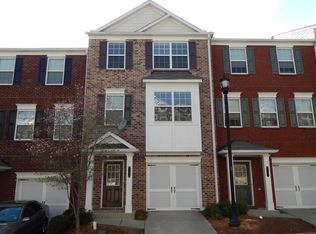
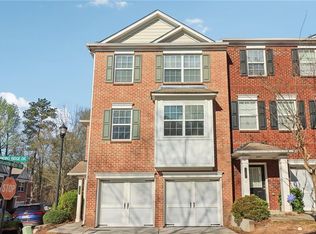
Similar homes
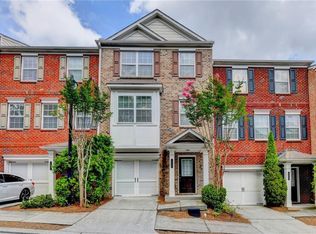
- $334,9004 bd4 ba1.7k sqft2026 Meadow Peak Rd, Duluth, GA 30097For Sale
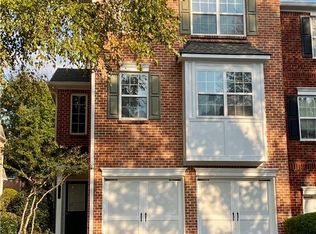
 MLS ID #7854865, Hae kyung Kim, Heritage GA. Realty. FMLS GA
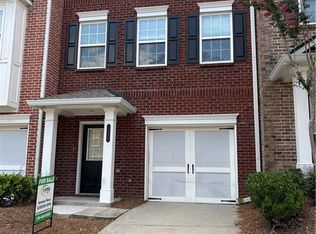
 - $313,9004 bd4 ba1.8k sqft2214 Landing Walk Dr, Duluth, GA 30097For Sale
 MLS ID #7838967, Andy Chung, TBRE, Inc.. FMLS GA
 - $270,9004 bd4 ba1.8k sqft2098 Meadow Peak Rd, Duluth, GA 30097For Sale
 MLS ID #7810318, Antonia Perez, Virtual Properties Realty. Biz. FMLS GA
 - $369,9003 bd3 ba2k sqft2592 Gadsen Walk, Duluth, GA 30097For Sale
 MLS ID #7809121, DALLWON SUH, Choice Realty. FMLS GA
 - $310,0003 bd3 ba1.6k sqft1908 Dilcrest Dr, Duluth, GA 30096For SaleMLS ID #7818225, YANG SOOK KWON, America Realty Center, Inc.. FMLS GA
- $329,0003 bd3 ba1.6k sqft3835 Dandridge Way, Duluth, GA 30096For SaleMLS ID #7763310, Irene Kim, Hera Realty, Inc.. FMLS GA
- $355,0003 bd3 ba1.3k sqft3215 Oxwell Dr, Duluth, GA 30096For SaleMLS ID #7848869, Ju Hwan Lee, Wealthpoint Realty, LLC.. FMLS GA
- $328,0003 bd3 ba1.7k sqft3922 Snipes Ct #55, Lilburn, GA 30047For SaleMLS ID #7778889, Yong Nelson, Georgia Online Realty Inc.. FMLS GA
- $339,9003 bd2 ba1.7k sqft2517 Sugar Cane Pl, Duluth, GA 30096For SaleMLS ID #7837682, YOON WAGGY, Trustus Realty, Inc.. FMLS GA
- $287,9002 bd3 ba1.3k sqft4093 Howell Park Rd, Duluth, GA 30096For SaleMLS ID #7735329, HONG TANG, Prosources Realty, LLC.. FMLS GA
- $399,9003 bd2 ba1.7k sqft2219 Alnwick Dr, Duluth, GA 30096For SaleMLS ID #7842403, Robert Weir, Weir Planning Agency. FMLS GA
- $339,0003 bd3 ba1.9k sqft6271 Spring Knoll Ct, Tucker, GA 30084For SaleMLS ID #7855365, PUSHPA DOBARIA, Virtual Properties Realty. Biz. FMLS GA
- $265,0003 bd3 ba1.5k sqft210 Park Green Rd, Lawrenceville, GA 30044Active
 MLS ID #10871298, James Walton, Realty Associates of Atlanta. GAMLS
 - $299,9903 bd3 ba1.5k sqft1285 Strasbourg Ct, Norcross, GA 30093For SaleMLS ID #7846797, Summer Guan, Atlanta Realty Global, LLC.. FMLS GA
- $269,9003 bd3 ba1.4k sqft1627 River Main Ct, Lawrenceville, GA 30046ActiveMLS ID #10872121, Farida A Lalani, Virtual Properties Realty.Net. GAMLS
- $330,0003 bd3 ba1.8k sqft79 Auburn Valley Way, Auburn, GA 30011ActiveMLS ID #10872351, Giancarla Pacilli Camejo, Virtual Properties Realty.com. GAMLS
- $349,9004 bd2 ba1.8k sqft2667 Camelot Ct, Duluth, GA 30096For SaleMLS ID #7834505, Sandra Chu, Realty Hub, LLC. FMLS GA
- $395,0003 bd3 ba2k sqft2366 Harshaw Ave, Lawrenceville, GA 30043For SaleMLS ID #7796621, JULIA HWANG, Heritage GA. Realty. FMLS GA
- $299,9994 bd4 ba1.8k sqft2333 Beaver Falls Dr, Norcross, GA 30071For SaleMLS ID #7848840, Guanqun Qin, Realty Hub, LLC. FMLS GA
- $358,0003 bd3 ba1.9k sqft1665 Oakbrook Lake Dr, Norcross, GA 30093For SaleMLS ID #7826889, Conor Downie, Downie & Associates. FMLS GA
