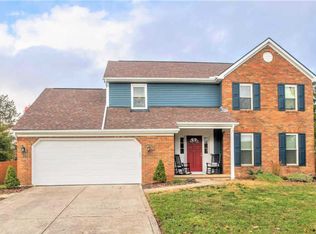
Set within one of Dublin's most established neighborhoods, this beautifully refreshed and thoughtfully maintained, classic two-story home in the established Olde Sawmill community blends timeless character with meaningful updates. The exterior has been extensively updated, creating standout curb appeal and a welcoming first impression, while the interior reflects years of attentive ownership and ongoing improvements.
Offering 2,087 square feet above grade, this home features 4 bedrooms, 2 full baths, and 1 half bath with a functional layout designed for both everyday living and entertaining. Inside, you'll find brand-new luxury vinyl plank flooring throughout, adding durability and a clean, modern aesthetic. The spacious gathering areas provide flexibility and comfort, including a dedicated family room, formal dining space designed to accommodate both daily living and effortless entertaining. A wood-burning fireplace creates warmth and character in the main living area.
The kitchen has been thoughtfully updated with kitchen appliances that are less than one year old and still under warranty, offering buyers both style and peace of mind. Additional improvements include new windows, enhancing energy efficiency and natural light throughout the home.
Step outside to enjoy the cedar deck, creating an inviting extension of the living space--perfect for outdoor dining, entertaining, or simply enjoying.
Built with enduring design and enhanced over time, this home offers a balance of original charm and thoughtful updates throughout. Complete with a 2-car attached garage and partial basement for storage and flexibility, this move-in-ready property presents an opportunity to enjoy a home that has been carefully improved while preserving the space, function, and character buyers continue to value.
Close to parks, shopping, dining, and commuter routes, 2061 Stowbridge Road delivers updated living in an exceptional location.
Coming soon
$430,000
2061 Stowbridge Rd, Dublin, OH 43016
4beds
2,087sqft
Est.:
Single Family Residence
Built in 1977
10,018.8 Square Feet Lot
$-- Zestimate®
$206/sqft
$-- HOA
What's special
- 4 days |
- 1,187 |
- 98 |
Zillow last checked:
Listing updated:
Listed by:
Kristie Smith 614-306-0652,
Coldwell Banker Realty
Source: Columbus and Central Ohio Regional MLS ,MLS#: 226018240
Facts & features
Interior
Bedrooms & bathrooms
- Bedrooms: 4
- Bathrooms: 3
- Full bathrooms: 2
- 1/2 bathrooms: 1
Heating
- Forced Air
Cooling
- Central Air
Appliances
- Included: Dishwasher, Electric Water Heater, Gas Range, Microwave, Refrigerator
- Laundry: Electric Dryer Hookup
Features
- Flooring: Stone, Carpet, Vinyl
- Windows: Insulated Windows
- Basement: Crawl Space,Partial
- Number of fireplaces: 1
- Fireplace features: Wood Burning, One
- Common walls with other units/homes: No Common Walls
Interior area
- Total structure area: 2,087
- Total interior livable area: 2,087 sqft
Property
Parking
- Total spaces: 2
- Parking features: Garage Door Opener, Attached
- Attached garage spaces: 2
Features
- Levels: Two
- Patio & porch: Deck
- Fencing: Fenced
Lot
- Size: 10,018.8 Square Feet
Details
- Parcel number: 610173300
- Special conditions: Standard
Construction
Type & style
- Home type: SingleFamily
- Architectural style: Traditional
- Property subtype: Single Family Residence
Condition
- New construction: No
- Year built: 1977
Utilities & green energy
- Sewer: Public Sewer
- Water: Public
Community & HOA
Community
- Subdivision: OLDE SAWMILL
HOA
- Has HOA: No
Location
- Region: Dublin
Financial & listing details
- Price per square foot: $206/sqft
- Tax assessed value: $353,600
- Annual tax amount: $7,836
- Date on market: 5/21/2026
- Listing terms: Conventional
Estimated market value
Not available
Estimated sales range
Not available
Not available
Price history
| Date | Event | Price |
|---|---|---|
| 11/10/2008 | Sold | $159,800+23.9%$77/sqft |
Source: Public Record Report a problem | ||
| 6/28/1996 | Sold | $129,000$62/sqft |
Source: Public Record Report a problem | ||
Public tax history
| Year | Property taxes | Tax assessment |
|---|---|---|
| 2024 | $7,599 +4.6% | $123,770 |
| 2023 | $7,266 +21.7% | $123,770 +53.4% |
| 2022 | $5,970 +8.4% | $80,680 |
| 2021 | $5,507 +3.8% | $80,680 |
| 2020 | $5,305 +12% | $80,680 +24.1% |
| 2019 | $4,736 +3.2% | $65,000 |
| 2018 | $4,588 | $65,000 |
| 2017 | $4,588 -0.7% | $65,000 -0.2% |
| 2016 | $4,622 0% | $65,100 |
| 2015 | $4,623 | $65,100 |
| 2014 | $4,623 +101.1% | $65,100 |
| 2013 | $2,299 -45.2% | $65,100 |
| 2011 | $4,196 +2.2% | $65,100 -2.5% |
| 2010 | $4,103 +7.9% | $66,745 |
| 2008 | $3,804 +2.3% | $66,745 |
| 2007 | $3,719 +0.4% | -- |
| 2006 | $3,704 +1.3% | -- |
| 2005 | $3,657 +4.9% | -- |
| 2004 | $3,485 +13.2% | -- |
| 2003 | $3,080 -0.5% | -- |
| 2002 | $3,094 +4.2% | -- |
| 2001 | $2,969 +9.4% | -- |
| 2000 | $2,713 | -- |
Find assessor info on the county website
Monthly payment
Est. payment$--/mo
Payment breakdown
Explore the cost of this home by adjusting the details. Changes won't be saved.
All calculations are estimates and provided by Zillow, Inc. for informational purposes only. Actual amounts may vary.
HOA fees may include property taxes on listings classified as Co-Ops. Contact the listing agent and/or owner for fee details.
Mortgage interest rates are dependent on a number of factors, including credit score, down payment, and repayment length. Interest rate data provided by Zillow Group Marketplace, Inc. as of 1/1/1970 from various mortgage lenders with which we have lead or other similar arrangements; the Estimated Payment is an average of those rates.
See how much you could borrow to make a competitive offer.
Climate risks
Neighborhood: Olde Sawmill
Nearby schools
GreatSchools rating
- 4/10Granby Elementary SchoolGrades: K-5Distance: 1 mi
- 7/10McCord Middle SchoolGrades: 6-8Distance: 1.1 mi
- 8/10Worthington Kilbourne High SchoolGrades: 9-12Distance: 1.2 mi
A local agent can set up tours, give advice and negotiate with sellers.
A local lender can help you make sure your offer is ready when you are.
- Ohio
- Franklin County
- Dublin
- 43016
- Olde Sawmill
- 2061 Stowbridge Rd