Crane Mountain views, 26.61 acres, and property stretching along Glen Creek create a remarkable setting for this custom Adirondack retreat. This extensively remodeled four-bedroom home combines distinctive spaces with thoughtful details throughout. Solid ash cabinetry, granite countertops and a large walk-through pantry anchor the kitchen, while the cathedral-ceiling family room features a wood stove, wet bar and access to the viewing deck. An indoor gardening room, spa room and inviting outdoor spaces offer plenty of ways to enjoy the surroundings. Owned solar, a standby generator, nine-zone heating and ductless heating and cooling complement the home's comfort and versatility. A heated drive-through garage and approximately 30' x 40' barn provide generous workshop and storage space. Meadows, woods, mountain views and Glen Creek make the land as compelling as the home, offering room to explore and a quiet Adirondack retreat in every season.
Active
$869,000
212 Garnet Lake Road, Warrensburg, NY 12885
4beds
2,814sqft
Single Family Residence, Residential
Built in 1948
26.61 Acres Lot
$832,400 Zestimate®
$309/sqft
$-- HOA
What's special
Heated drive-through garageInviting outdoor spacesGlen creekIndoor gardening roomWet barSolid ash cabinetryWood stove
- 1 day
- 212
- 14
Likely to sell faster than
Zillow last checked:
Listing updated:
Listed by:
Gallo Realty ADK Inc 518-494-4600,
Walter S Swartz 5188105885
Source: Global MLS,MLS#: 202628761
Facts & features
Interior
Bedrooms & bathrooms
- Bedrooms: 4
- Bathrooms: 3
- Full bathrooms: 2
- 1/2 bathrooms: 1
Primary bedroom
- Level: Second
Bedroom
- Level: Second
Bedroom
- Level: Second
Bedroom
- Level: Second
Dining room
- Level: First
Family room
- Level: Second
Game room
- Level: Basement
Kitchen
- Level: First
Laundry
- Level: First
Living room
- Level: First
Other
- Level: First
Other
- Level: First
Other
- Level: First
Sun room
- Level: First
Sun room
- Level: Second
Utility room
- Level: Basement
Heating
- Baseboard, Ductless, Propane, Propane Tank Owned, Solar, Wood, Wood Stove, Zoned
Cooling
- Ductless
Appliances
- Included: Dishwasher, Electric Oven, Microwave, Oven, Range Hood, Refrigerator, Washer/Dryer, Wine Cooler
- Laundry: Laundry Room, Main Level
Features
- High Speed Internet, Ceiling Fan(s), Solid Surface Counters, Walk-In Closet(s), Wet Bar, Cathedral Ceiling(s), Ceramic Tile Bath, Crown Molding
- Flooring: Vinyl, Ceramic Tile, Concrete, Hardwood
- Windows: Skylight(s), Aluminum Frames, Double Pane Windows, Insulated Windows
- Basement: Finished,Heated,Partial
- Has fireplace: Yes
- Fireplace features: Wood Burning Stove
Interior area
- Total structure area: 2,537
- Total interior livable area: 2,814 sqft
- Finished area above ground: 2,814
- Finished area below ground: 277
Property
Parking
- Total spaces: 6
- Parking features: Off Street, Stone, Driveway, Heated Garage
- Garage spaces: 1
- Has uncovered spaces: Yes
Features
- Patio & porch: Pressure Treated Deck, Rear Porch, Covered, Deck, Front Porch, Porch
- Fencing: None
- Has view: Yes
- View description: Meadow, Mountain(s), Skyline, Trees/Woods, Creek/Stream, Forest, Hills
- Has water view: Yes
- Water view: Creek/Stream
- Waterfront features: Creek
- Body of water: Glen Creek
Lot
- Size: 26.61 Acres
- Features: Rock Outcropping, Rolling Slope, Meadow, Private, Road Frontage, Views, Wooded, Cleared, Irregular Lot
Details
- Additional structures: Barn(s), Garage(s)
- Parcel number: 523800 194.112.1
- Special conditions: Standard
Construction
Type & style
- Home type: SingleFamily
- Architectural style: Custom
- Property subtype: Single Family Residence, Residential
Materials
- Wood Siding
- Foundation: Concrete Perimeter, Permanent, Slab
- Roof: Shingle,Asphalt
Condition
- Updated/Remodeled
- New construction: No
- Year built: 1948
Utilities & green energy
- Electric: Generator
- Sewer: Septic Tank
- Utilities for property: Cable Connected
Community & HOA
HOA
- Has HOA: No
Location
- Region: Warrensburg
Financial & listing details
- Price per square foot: $309/sqft
- Annual tax amount: $6,749
- Date on market: 10/22/2026
- Ownership: Thomas & Maritza Vitulano
Estimated market value
$832,400
$791,000 - $874,000
$3,082/mo
Price history
| Date | Event | Price |
|---|---|---|
| 10/22/2026 | Listed for sale | $869,000+12.1%$309/sqft |
Source:  Global MLS #202628761 Report a problem | ||
| 7/19/2024 | Sold | $775,000+3.3%$275/sqft |
Source: Global MLS #202419155 Report a problem | ||
| 6/17/2024 | Pending sale | $750,000$267/sqft |
Source: Global MLS #202419155 Report a problem | ||
| 6/11/2024 | Listed for sale | $750,000$267/sqft |
Source: Global MLS #202419155 Report a problem | ||
Public tax history
Tax history is unavailable.
Monthly payment
Climate risks
Neighborhood: 12885
Nearby schools
Schools provided by the listing agent
- Elementary: Warrensburg
- High: Warrensburg
Source: Global MLS. This data may not be complete. We recommend contacting the local school district to confirm school assignments for this home.
Similar homes
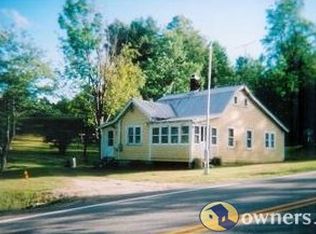
- $669,0005 bd6 ba2.2k sqft484 S Johnsburg Road, Warrensburg, NY 12885Active
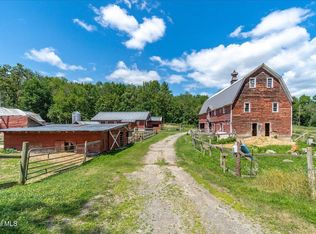 MLS ID #202623124, Abbey McCormick, Listing by: KW Platform. Global MLS
- $552,0003 bd2 ba1.8k sqft65 Dippikill Road, Warrensburg, NY 12885Active
 MLS ID #202627838, Scott P Varley, Listing by: KW Platform. Global MLS
- $449,9535 bd2 ba2.2k sqft678 Dippikill Road, Warrensburg, NY 12885Active
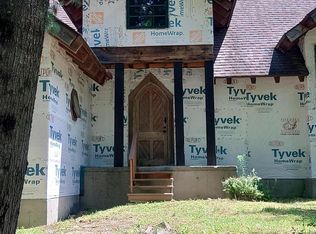 MLS ID #202623945, Derek Greene, Listing by: The Greene Realty Group. Global MLS
- $445,0004 bd3 ba1.8k sqft38 Henry Wescott Road, Warrensburg, NY 12885Active
 MLS ID #202615130, Linda A Marcella, Listing by: Adirondack Real Estate LLC. Global MLS
