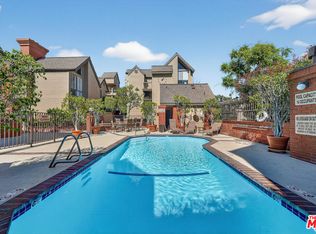
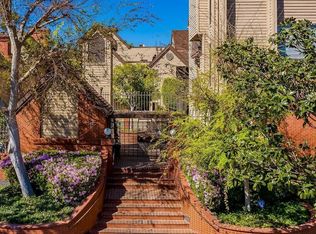
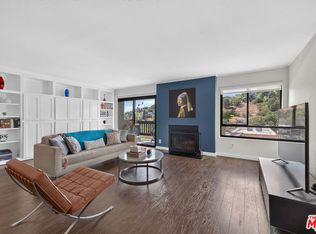
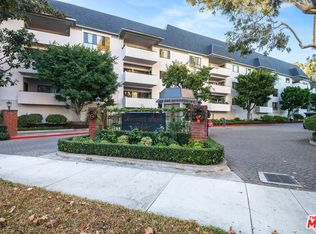
Rare Top-Floor, northwest corner 2-bed/2bath 1,243 SF residence featuring soaring vaulted ceilings, abundant natural light, and serene treetop views. A gallery-style entry hall with recessed lighting and ample wall space for artwork creates a graceful sense of arrival, culminating in a raised living room featuring an inviting gas fireplace, white-painted brick accent wall, dramatic vaulted ceiling and oversized windows. The adjoining dining area creates a welcoming atmosphere, with direct access to a private balcony, connecting the interior with the surrounding greenery an ideal setting for BBQs and entertaining, or simply enjoying birdsong, sunset views, and a quiet cup of coffee or glass of wine. The upgraded kitchen features quartz countertops, stainless steel appliances and modern cabinetry with glass-front upper cabinets, and contrasting tile backsplash. Thoughtfully positioned apart from one another, the two bedrooms provide added privacy and feature high ceilings with no neighboring residences directly facing the windows. The primary suite includes a walk-in closet and additional built-in storage.Additional improvements include new wood flooring, new electrical panel, and a recently replaced central HVAC system. Two side-by-side parking spaces are included. Nestled in the upscale Windsor Village neighborhood of Hancock Park, this charming 32-unit community is surrounded by lush landscaping and distinctive woodsy architecture. Residents enjoy a sparkling swimming pool, spa, and ample guest parking. Conveniently located near the Wilshire Ebell theater, Marciano Art Foundation, and Larchmont Village, with easy access to the Wilshire/Western metro and bus lines. A rare combination of architectural character, privacy, treetop views, peaceful surroundings, and convenient city living.
For sale
$829,000
835 S Lucerne Blvd APT 310, Los Angeles, CA 90005
2beds
1,243sqft
Residential, Condominium
Built in 1980
-- sqft lot
$813,000 Zestimate®
$667/sqft
$800/mo HOA
What's special
- 4 days |
- 319 |
- 21 |
Zillow last checked:
Listing updated:
Listed by:
Sukyoung Lee DRE # 01891854 213-265-6694,
Redpoint Realty 213-380-1500
Source: CLAW,MLS#: 26871001
Facts & features
Interior
Bedrooms & bathrooms
- Bedrooms: 2
- Bathrooms: 2
- Full bathrooms: 2
Rooms
- Room types: Living Room, Walk-In Closet, Dining Room
Bedroom
- Features: Walk-In Closet(s)
Bathroom
- Features: Low Flow Shower(s), Low Flow Toilet(s), Shower and Tub, Shower Over Tub
Kitchen
- Features: Counter Top, Remodeled
Heating
- Central
Cooling
- Central Air
Appliances
- Included: Oven, Microwave, Range, Range Hood, Gas Cooktop, Dryer, Dishwasher, Disposal, Range/Oven, Refrigerator, Washer, Exhaust Fan, Gas Water Heater, Tankless Water Heater
- Laundry: Laundry Closet, In Unit
Features
- Dining Area
- Flooring: Laminate, Other
- Windows: Blinds, Screens, Drapes
- Number of fireplaces: 1
- Fireplace features: Living Room
- Common walls with other units/homes: End Unit
Interior area
- Total structure area: 1,243
- Total interior livable area: 1,243 sqft
Video & virtual tour
Property
Parking
- Total spaces: 2
- Parking features: Assigned, Community Structure, Secured, Side By Side
- Has garage: Yes
- Covered spaces: 2
Features
- Levels: Multi/Split
- Stories: 3
- Entry location: Foyer
- Exterior features: Balcony, Rain Gutters
- Pool features: Community
- Spa features: Community
- Has view: Yes
- View description: Tree Top, Trees/Woods, Other, Peek-A-Boo
- Waterfront features: None
Lot
- Size: 0.83 Acres
Details
- Parcel number: 5090020053
- Zoning: LAR3
- Special conditions: Standard
- Other equipment: Other
Construction
Type & style
- Home type: Condo
- Architectural style: Cape Cod
- Property subtype: Residential, Condominium
- Attached to another structure: Yes
Materials
- Brick, Wood Siding
- Roof: Asphalt
Condition
- Updated/Remodeled
- Year built: 1980
Utilities & green energy
- Sewer: In Street
- Water: District
Community & HOA
Community
- Features: Community Mailbox
- Security: Carbon Monoxide Detector(s), Card/Code Access, Security Lights, Other, Smoke Detector(s)
- Subdivision: Windsor Village Hoa
HOA
- Has HOA: Yes
- Amenities included: Assoc Pet Rules, Controlled Access, Elevator(s), Spa/Hot Tub, Pool, Sun Deck, Other
- Services included: Trash
- HOA fee: $800 monthly
Location
- Region: Los Angeles
Financial & listing details
- Price per square foot: $667/sqft
- Tax assessed value: $277,401
- Annual tax amount: $3,383
- Date on market: 8/11/2026
Estimated market value
$813,000
$772,000 - $854,000
$3,314/mo
Price history
| Date | Event | Price |
|---|---|---|
| 8/11/2026 | Listed for sale | $829,000+396.4%$667/sqft |
Source:  CLAW #26871001 Report a problem CLAW #26871001 Report a problem | ||
| 5/10/1996 | Sold | $167,000$134/sqft |
Source: Public Record Report a problem | ||
Public tax history
| Year | Property taxes | Tax assessment |
|---|---|---|
| 2025 | $3,383 +1.5% | $277,401 +2% |
| 2024 | $3,335 +1.9% | $271,963 +2% |
| 2023 | $3,274 +4.8% | $266,631 +2% |
| 2022 | $3,124 +1.6% | $261,404 +2% |
| 2021 | $3,076 -0.9% | $256,279 +1% |
| 2020 | $3,105 | $253,652 +2% |
| 2019 | $3,105 +4.9% | $248,679 +2% |
| 2018 | $2,959 | $243,804 +2% |
| 2017 | $2,959 +2.2% | $239,025 +2% |
| 2016 | $2,895 +2.7% | $234,339 +1.5% |
| 2015 | $2,818 +0.9% | $230,820 +2% |
| 2014 | $2,792 | $226,299 +2.5% |
| 2012 | -- | $220,861 +2% |
| 2011 | -- | $216,531 +0.8% |
| 2010 | -- | $214,914 -0.2% |
| 2009 | -- | $215,426 +2% |
| 2008 | -- | $211,203 +2% |
| 2007 | -- | $207,063 +2% |
| 2006 | -- | $203,004 |
| 2005 | -- | $203,004 +4% |
| 2004 | -- | $195,123 +1.9% |
| 2003 | -- | $191,548 +2% |
| 2002 | -- | $187,793 +4% |
| 2000 | -- | $180,503 |
Find assessor info on the county website
Monthly payment
Est. payment
Payment breakdown
Explore the cost of this home by adjusting the details. Changes won't be saved.Climate risks
Neighborhood: Mid City
Nearby schools
GreatSchools rating
- 8/10Queen Anne Place Elementary SchoolGrades: K-5Distance: 0.6 mi
- 7/10John Burroughs Middle SchoolGrades: 6-8Distance: 0.7 mi
- 4/10Los Angeles Senior High SchoolGrades: 9-12Distance: 0.5 mi
- $767,0002 bd2 ba1k sqft835 S Lucerne Blvd APT 104, Los Angeles, CA 90005Sold

- $849,9992 bd2 ba1.2k sqft835 S Lucerne Blvd APT 105, Los Angeles, CA 90005For Sale
- $775,0002 bd2 ba1k sqft835 S Lucerne Blvd APT 109, Los Angeles, CA 90005Sold
- $799,9002 bd2 ba1.2k sqft835 S Lucerne Blvd APT 205, Los Angeles, CA 90005For Sale
- $766,0003 bd2 ba1.3k sqft835 S Lucerne Blvd APT 101, Los Angeles, CA 90005Off Market
- $682,2002 bd2 ba1.2k sqft835 S Lucerne Blvd APT 102, Los Angeles, CA 90005Off Market
- $627,3002 bd2 ba1.2k sqft835 S Lucerne Blvd APT 103, Los Angeles, CA 90005Off Market
- $719,0002 bd2 ba1.2k sqft835 S Lucerne Blvd APT 108, Los Angeles, CA 90005Off Market
A local agent can set up tours, give advice and negotiate with sellers.
Similar homes
- $850,0002 bd2 ba1.2k sqft2018 Griffith Park Blvd APT 219, Los Angeles, CA 90039For Sale
 MLS ID #26870737, David Lee Ruest DRE # 02045144, Keller Williams Realty Los Feliz. CLAW
 - $795,0001 bd2 ba1.1k sqft631 Wilcox Ave APT 3F, Los Angeles, CA 90004For Sale
 MLS ID #26870411, Diana Knox DRE # 01346847, Keller Williams Larchmont. CLAW
 - $749,0002 bd2 ba1.1k sqft7135 Hollywood Blvd APT 206, Los Angeles, CA 90046For Sale
 MLS ID #26870663, Meredith Schlosser DRE # 01910316, Berkshire Hathaway HomeServices California Properties. CLAW
 - $715,0002 bd2 ba1.1k sqft837 N Hudson Ave Unit 402, Los Angeles, CA 90038For Sale
 MLS ID #26871495, Zach Krasman DRE # 01814990, Compass. CLAW
 - $1,037,0002 bd3 ba1.7k sqft739 Lorraine Blvd APT 402, Los Angeles, CA 90005For SaleMLS ID #26865295, Sukyoung Lee DRE # 01891854, Redpoint Realty. CLAW
- $735,0002 bd2 ba1.3k sqft828 N Hudson Ave APT 214, Los Angeles, CA 90038For SaleMLS ID #26864061, Adam Seid DRE # 02003182, Pardee Properties. CLAW
- $689,0002 bd2 ba1.1k sqft121 S Hope St APT 517, Los Angeles, CA 90012For SaleMLS ID #26866811, Russell Chan DRE # 01326223, Wilshire Metro Realty, Inc.. CLAW
- $849,0002 bd2 ba1.2k sqft1230 Horn Ave APT 305, West Hollywood, CA 90069For SaleMLS ID #26866257, Austin Muller DRE # 01931334, Lyra Residential Inc.. CLAW
- $799,9994 bd3 ba1.8k sqft4658 Don Lorenzo Dr APT E, Los Angeles, CA 90008For SaleMLS ID #26859945, Scott Butler DRE # 01846093, Bedrock Real Estate Group. CLAW
- $880,0002 bd2 ba1.4k sqft1101 Rexford Dr APT 302, Los Angeles, CA 90035For SaleMLS ID #26846087, Marcus Kassin DRE # 01216904, The Agency. CLAW
- $849,0002 bd3 ba1.6k sqft1537 S Wooster St APT 105, Los Angeles, CA 90035For SaleMLS ID #26846779, Naomi Selick DRE # 01908101, Douglas Elliman. CLAW
- $815,0002 bd2 ba1.1k sqft11646 Chenault St APT 9, Los Angeles, CA 90049For SaleMLS ID #26845133, Michael Pines DRE # 01965604, The Condo Experts. CLAW
- $849,9992 bd2 ba1.2k sqft1010 Hammond St APT 306, West Hollywood, CA 90069For SaleMLS ID #26839747, Everardo Banuelos Robles DRE # 01945384, Realty ONE Group United. CLAW
- $869,0002 bd2 ba1.1k sqft906 N Doheny Dr APT 311, West Hollywood, CA 90069For SaleMLS ID #26850073, Mason Canter DRE # 01797960, Keller Williams Realty Los Feliz. CLAW
- $719,0001 bd2 ba996 sqft7250 Franklin Ave Unit 615, Los Angeles, CA 90046For SaleMLS ID #26866235, Kyle Eisenhart DRE # 01879198, Rodeo Realty. CLAW
- $909,0002 bd3 ba1.4k sqft1617 S Beverly Glen Blvd APT 204, Los Angeles, CA 90024For SaleMLS ID #26855389, Nicholas Stomberg DRE # 02181412, Douglas Elliman of California, Inc.. CLAW
- $995,0002 bd3 ba1.5k sqft851 N San Vicente Blvd APT 304, West Hollywood, CA 90069For SaleMLS ID #26862505, John Barrentine DRE # 01207185, Keller Williams Larchmont. CLAW
- $978,8002 bd3 ba1.5k sqft1722 Malcolm Ave APT 304, Los Angeles, CA 90024For SaleMLS ID #26868429, Chris Molinari DRE # 01467222, Beverly & Company Luxury Properties. CLAW
- $885,0002 bd2 ba1.5k sqft1872 Midvale Ave APT 205, Los Angeles, CA 90025For SaleMLS ID #26672077, Chih-Hua Kuo DRE # 02019469, eXp Realty of California Inc. CLAW
- $975,0003 bd3 ba1.8k sqft5848 W Olympic Blvd APT 102, Los Angeles, CA 90036For SaleMLS ID #26862927, Trevor Levin DRE # 01897050, Nourmand & Associates-BW. CLAW
Local buyer's agents are ready to help
