Short Sale. Built in 2023, this beautifully designed 3-bedroom, 2-bath home. Step inside to discover soaring ceilings, an expansive open-concept floor plan, and an abundance of natural light that creates a bright and welcoming atmosphere. The spacious kitchen features a large center island, stainless steel appliances, generous cabinet and countertop space, a walk-in pantry, and seamless views of the dining and living areas. The private owner's suite offers a peaceful retreat with a spacious en-suite bath and walk-in closet, while the split-bedroom layout provides added privacy for family or guests. Enjoy relaxing outdoors on the covered lanai overlooking the backyard, with plenty of room to personalize your outdoor living space. Additional highlights include a dedicated laundry room, a two-car garage, and modern finishes throughout. Magnolia Park residents enjoy a community pool, playground, and dog park, all conveniently located near shopping, dining, schools, and major highways for an easy commute throughout Central Florida. Don't miss this opportunity to own a nearly new home in one of Haines City's fastest-growing communities.
For sale
$255,000
430 PANARO LANE, HAINES CITY, FL 33844
3beds
1,970sqft
Single Family Residence
Built in 2023
5,506 Square Feet Lot
$294,100 Zestimate®
$129/sqft
$21/mo HOA
What's special
Modern finishes throughoutLarge center islandTwo-car garageAbundance of natural lightSplit-bedroom layoutSpacious en-suite bathExpansive open-concept floor plan
- 3 days |
- 731 |
- 72 |
Zillow last checked:
Listing updated:
Listed by:
Odry Vargas 407-413-5892,
ODRY VARGAS REALTY GROUP 407-413-5892
Source: Stellar MLS,MLS#: O6433008 Originating MLS: Osceola
Originating MLS: Osceola
Facts & features
Interior
Bedrooms & bathrooms
- Bedrooms: 3
- Bathrooms: 2
- Full bathrooms: 2
Primary bedroom
- Features: Walk-In Closet(s)
- Level: First
- Area: 273 Square Feet
- Dimensions: 21x13
Kitchen
- Level: First
- Area: 108 Square Feet
- Dimensions: 9x12
Living room
- Level: First
- Area: 255 Square Feet
- Dimensions: 15x17
Heating
- Central
Cooling
- Central Air
Appliances
- Included: Dishwasher, Dryer, Microwave, Range, Refrigerator, Washer
- Laundry: Inside
Features
- Open Floorplan
- Flooring: Carpet, Ceramic Tile
- Has fireplace: No
Interior area
- Total structure area: 2,588
- Total interior livable area: 1,970 sqft
Video & virtual tour
Property
Parking
- Total spaces: 2
- Parking features: Garage - Attached
- Attached garage spaces: 2
Features
- Levels: One
- Stories: 1
- Exterior features: Irrigation System
Lot
- Size: 5,506 Square Feet
Details
- Parcel number: 272804815029000450
- Special conditions: Short Sale
Construction
Type & style
- Home type: SingleFamily
- Property subtype: Single Family Residence
Materials
- Block, Stucco
- Foundation: Block
- Roof: Shingle
Condition
- New construction: No
- Year built: 2023
Utilities & green energy
- Sewer: Public Sewer
- Water: Public
- Utilities for property: Water Available
Community & HOA
Community
- Features: Dog Park, Playground, Pool
- Pet fee: $0 monthly
- Subdivision: MAGNOLIA PARK PH 1 & 2
HOA
- Has HOA: Yes
- HOA fee: $21 monthly
- HOA name: Prime Community Management | Andrew Rhinehart
- HOA phone: 863-293-7400
Location
- Region: Haines City
Financial & listing details
- Price per square foot: $129/sqft
- Tax assessed value: $264,318
- Annual tax amount: $8,769
- Date on market: 8/12/2026
- Cumulative days on market: 3 days
- Listing terms: Cash,Conventional,FHA,VA Loan
- Ownership: Fee Simple
- Total actual rent: 0
- Road surface type: Asphalt
Estimated market value
$294,100
$271,000 - $315,000
$2,055/mo
Price history
| Date | Event | Price |
|---|---|---|
| 8/12/2026 | Listed for sale | $255,000-21.5%$129/sqft |
Source:  Stellar MLS #O6433008 Report a problem Stellar MLS #O6433008 Report a problem | ||
| 8/4/2025 | Listing removed | $1,900$1/sqft |
Source: Stellar MLS #S5131038 Report a problem | ||
| 8/2/2025 | Price change | $1,900-9.5%$1/sqft |
Source: Stellar MLS #S5131038 Report a problem | ||
| 7/24/2025 | Price change | $2,100-4.5%$1/sqft |
Source: Stellar MLS #S5131038 Report a problem | ||
| 7/16/2025 | Listed for rent | $2,200$1/sqft |
Source: Stellar MLS #S5131038 Report a problem | ||
| 1/21/2025 | Listing removed | $325,000$165/sqft |
Source: Stellar MLS #O6251556 Report a problem | ||
| 11/22/2024 | Price change | $325,000-3%$165/sqft |
Source: Stellar MLS #O6251556 Report a problem | ||
| 10/25/2024 | Listed for sale | $335,000+2.7%$170/sqft |
Source: Stellar MLS #O6251556 Report a problem | ||
| 4/24/2023 | Sold | $326,100+3.2%$166/sqft |
Source: Public Record Report a problem | ||
| 1/11/2023 | Pending sale | $316,002$160/sqft |
Source: Stellar MLS #O6062352 Report a problem | ||
| 12/21/2022 | Listed for sale | $316,002$160/sqft |
Source: Stellar MLS #O6062352 Report a problem | ||
| 12/5/2022 | Pending sale | $316,002$160/sqft |
Source: Stellar MLS #O6062352 Report a problem | ||
| 11/16/2022 | Price change | $316,002-11.2%$160/sqft |
Source: Stellar MLS #O6062352 Report a problem | ||
| 10/1/2022 | Listed for sale | $356,002$181/sqft |
Source: Stellar MLS #O6062352 Report a problem | ||
Public tax history
| Year | Property taxes | Tax assessment |
|---|---|---|
| 2025 | $5,140 -4.2% | $264,318 -2.9% |
| 2024 | $5,368 +542.6% | $272,311 +548.4% |
| 2023 | $835 -0.7% | $42,000 |
| 2022 | $841 +372.4% | $42,000 +385.3% |
| 2021 | $178 | $8,655 |
Find assessor info on the county website
Monthly payment
Est. payment
Payment breakdown
Explore the cost of this home by adjusting the details. Changes won't be saved.Climate risks
Neighborhood: 33844
Nearby schools
GreatSchools rating
- 2/10Alta Vista Elementary SchoolGrades: PK-5Distance: 0.4 mi
- 3/10Shelley S. Boone Middle SchoolGrades: 6-8Distance: 1.7 mi
- 3/10Haines City Senior High SchoolGrades: PK,9-12Distance: 1.7 mi
- $373,4034 bd3 ba2.2k sqft623 Tanaro Ln, Haines City, FL 33844Sold

- $300,8523 bd2 ba1.5k sqft627 Tanaro Ln, Haines City, FL 33844Sold

- $302,9004 bd2 ba1.8k sqft619 Tanaro Ln, Haines City, FL 33844Off Market
- $289,2003 bd2 ba1.3k sqft429 Panaro Ln, Haines City, FL 33844Off Market
- $265,7003 bd2 ba1.3k sqft433 Panaro Ln, Haines City, FL 33844Off Market
- $296,4004 bd2 ba1.7k sqft437 Panaro Ln, Haines City, FL 33844Off Market
- $318,0003 bd2 ba1.9k sqft446 Panaro Ln, Haines City, FL 33844Sold
- $343,6894 bd2 ba1.8k sqft414 Panaro Ln, Haines City, FL 33844Sold
A local agent can set up tours, give advice and negotiate with sellers.
Similar homes
- $295,0003 bd2 ba1.5k sqft1084 PATRIOT LOOP, HAINES CITY, FL 33844For Sale
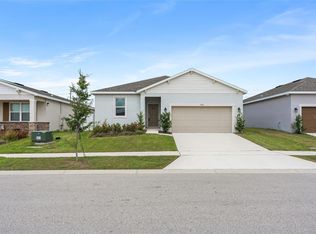
 MLS ID #O6430689, Thomas Nickley, Jr, KELLER WILLIAMS REALTY AT THE PARKS. Stellar MLS
 - $260,0003 bd2 ba1.7k sqft573 LUCERNE BOULEVARD, WINTER HAVEN, FL 33881For Sale
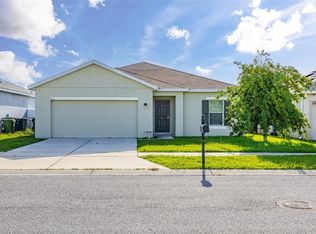 MLS ID #O6432483, Dawn Thomas LLC, KELLER WILLIAMS REALTY AT THE LAKES. Stellar MLS
 - $--4 bd2 ba1.8k sqft1159 Mountain Flower Ln, Davenport, FL 33837AuctionAuction.com 2
- $340,0004 bd2 ba1.8k sqft571 TANARO LANE, HAINES CITY, FL 33844For Sale
 MLS ID #S5132139, Maria Olmos, LLC, LA ROSA REALTY ORLANDO LLC. Stellar MLS
 - $298,0003 bd3 ba1.6k sqft2504 PEONY PL, LAKE HAMILTON, FL 33851For SaleMLS ID #O6429587, Lanni Nguyen, ORANGE SLICE PROPERTIES. Stellar MLS
- $299,0003 bd2 ba1.5k sqft1245 TUPELO TRAIL, HAINES CITY, FL 33844For SaleMLS ID #S5153105, Jocelin Yau, SERHANT. Stellar MLS
- $290,0003 bd2 ba1.6k sqft680 SWALLOWTAIL DRIVE, HAINES CITY, FL 33844For SaleMLS ID #TB8498348, Alix Pares, CHARLES RUTENBERG REALTY INC. Stellar MLS
- $336,9994 bd3 ba2k sqft1743 VANILLA STREET, HAINES CITY, FL 33844New ConstructionMLS ID #TB8535245, Michael Human, CASA FRESCA REALTY. Stellar MLS
- $282,1904 bd2 ba1.5k sqft6747 WINTERBERRY DRIVE, LAKE HAMILTON, FL 33851New ConstructionStellar MLS
- $339,0004 bd2 ba1.9k sqft4022 ALISSA LANE, HAINES CITY, FL 33844For SaleMLS ID #S5151103, Mora Perez, NONA LEGACY POWERED BY LA ROSA. Stellar MLS
- $277,5003 bd2 ba1.8k sqft1729 CANAAN LOOP, DUNDEE, FL 33838For SaleMLS ID #O6405394, Josue Soto, EXP REALTY LLC. Stellar MLS
- $259,9903 bd3 ba1.6k sqft1089 BLUE JAY DRIVE, DAVENPORT, FL 33837For SaleMLS ID #O6430555, Anna Shi, LPT REALTY, LLC. Stellar MLS
- $280,0004 bd2 ba1.5k sqft304 BEGONIA COURT, POINCIANA, FL 34759For SaleMLS ID #O6428429, Victor Kubrusly, WRA BUSINESS & REAL ESTATE. Stellar MLS
- $275,0003 bd2 ba1.5k sqft289 GINA LANE, DAVENPORT, FL 33837For SaleMLS ID #S5153928, Luana Oliveira, ORANGE SLICE PROPERTIES. Stellar MLS
- $309,9903 bd2 ba1.6k sqft1976 DIAMOND HEAD CIRCLE, HAINES CITY, FL 33844New ConstructionStellar MLS
- $269,0004 bd2 ba1.8k sqft27 MAGNOLIA BLOSSOM LANE, KISSIMMEE, FL 34759For SaleMLS ID #S5153191, Angel Rivera, LA ROSA REALTY LLC. Stellar MLS
- $295,9903 bd2 ba1.6k sqft519 SILVER PALM DRIVE, HAINES CITY, FL 33844New ConstructionStellar MLS
- $289,9994 bd2 ba1.7k sqft255 HAINES BOULEVARD, WINTER HAVEN, FL 33881For SaleMLS ID #B4902269, Sean Denney, LAND SOUTH REALTY, LLC. Stellar MLS
- $352,9005 bd3 ba2.6k sqft817 SHEEN CIRCLE, HAINES CITY, FL 33844For SaleMLS ID #O6413118, Alexis McKenzie, REAL BROKER, LLC. Stellar MLS
- $325,0004 bd2 ba1.8k sqft1534 WAX MYRTLE WAY, HAINES CITY, FL 33844For SaleMLS ID #S5150986, Chris Loschiavo, RE/MAX HERITAGE PROFESSIONALS. Stellar MLS
