Welcome to this beautiful newer-construction home in DeLand, offering a modern, minimalist style and a thoughtfully designed open-concept floor plan. This 4-bedroom, 2-bathroom home features a 2-car garage and numerous upgrades throughout. The kitchen showcases quartz countertops, exhaust fan, updated appliances and faucet. New flooring throughout means NO CARPET! The spacious primary suite features an en-suite bathroom with an updated toilet, glass shower doors, double sink vanity, plus a walk-in closet enhanced with beautiful built-in cabinetry for added organization and storage. The guest bathroom also features glass shower doors. The interior laundry room offers additional cabinetry, and the Washer and Dryer are Included. Additional upgrades include new light fixtures and ceiling fans. The 2-car garage features epoxy flooring, added lighting, attic ladder, garage opener, additional insulation, (NOT converted), and an ELECTRIC VEHICLE CHARGER—an excellent convenience for EV owners. Step outside to enjoy the covered lanai and fully fenced backyard, offering additional space to relax or entertain. New Grass was also installed and the irrigation system has been updated. The community offers a pool, playground, and walking trails, while the HOA includes cable and internet. LOCATION IS A PLUS! Enjoy convenient access to Victoria Commons in the Victoria Park community, Historic Downtown DeLand, shopping, dining, everyday services, and I-4. A beautifully maintained, move-in-ready home combining modern finishes, practical upgrades, and a convenient DeLand location. Make an appointment to see it in person. (Realtors please read remarks for additional information)
For sale
$363,500
3082 GREEN PARK DRIVE, DELAND, FL 32724
4beds
1,580sqft
Single Family Residence
Built in 2023
5,000 Square Feet Lot
$363,000 Zestimate®
$230/sqft
$158/mo HOA
What's special
Electric vehicle chargerModern minimalist styleCovered lanaiSpacious primary suiteNew flooring throughoutKitchen showcases quartz countertopsDouble sink vanity
- 3 days |
- 180 |
- 7 |
Zillow last checked:
Listing updated:
Listed by:
Adalis Chamorro PA 386-848-4702,
REALTY ONE GROUP MVP 800-896-8790
Source: Stellar MLS,MLS#: O6432436 Originating MLS: Orlando Regional
Originating MLS: Orlando Regional
Facts & features
Interior
Bedrooms & bathrooms
- Bedrooms: 4
- Bathrooms: 2
- Full bathrooms: 2
Primary bedroom
- Features: Walk-In Closet(s)
- Level: First
- Area: 167.5 Square Feet
- Dimensions: 12.5x13.4
Bedroom 2
- Features: Coat Closet
- Level: First
- Area: 115.83 Square Feet
- Dimensions: 9.9x11.7
Bedroom 3
- Features: Coat Closet
- Level: First
- Area: 100.98 Square Feet
- Dimensions: 9.9x10.2
Bedroom 4
- Features: Coat Closet
- Level: First
- Area: 92.01 Square Feet
- Dimensions: 10.1x9.11
Dining room
- Level: First
- Area: 140 Square Feet
- Dimensions: 7x20
Kitchen
- Level: First
- Area: 144 Square Feet
- Dimensions: 18x8
Living room
- Level: First
- Area: 143.56 Square Feet
- Dimensions: 10.11x14.2
Heating
- Central, Electric
Cooling
- Central Air
Appliances
- Included: Dishwasher, Dryer, Electric Water Heater, Exhaust Fan, Microwave, Range, Washer
- Laundry: Inside
Features
- Ceiling Fan(s), Kitchen/Family Room Combo, Open Floorplan, Thermostat, Walk-In Closet(s)
- Flooring: Ceramic Tile, Vinyl
- Doors: Sliding Doors
- Has fireplace: No
Interior area
- Total structure area: 2,265
- Total interior livable area: 1,580 sqft
Video & virtual tour
Property
Parking
- Total spaces: 2
- Parking features: Driveway, Electric Vehicle Charging Station(s), Garage Door Opener
- Attached garage spaces: 2
- Has uncovered spaces: Yes
Features
- Levels: One
- Stories: 1
- Patio & porch: Covered, Rear Porch
- Exterior features: Irrigation System, Sidewalk, Sprinkler Metered
- Fencing: Fenced
Lot
- Size: 5,000 Square Feet
Details
- Parcel number: 810610001280
- Zoning: R
- Special conditions: None
Construction
Type & style
- Home type: SingleFamily
- Property subtype: Single Family Residence
Materials
- Block, Concrete, Stucco
- Foundation: Slab
- Roof: Shingle
Condition
- New construction: No
- Year built: 2023
Utilities & green energy
- Sewer: Public Sewer
- Water: Private
- Utilities for property: Electricity Available, Electricity Connected, Water Available, Water Connected
Community & HOA
Community
- Features: Playground, Pool, Sidewalks
- Pet fee: $0 monthly
- Subdivision: CANOPY TERRACE
HOA
- Has HOA: Yes
- Amenities included: Trail(s)
- Services included: Cable TV, Internet
- HOA fee: $158 monthly
- HOA name: Teresa Schwarz
- HOA phone: 386-603-2379
Location
- Region: Deland
Financial & listing details
- Price per square foot: $230/sqft
- Tax assessed value: $316,676
- Annual tax amount: $4,983
- Date on market: 8/12/2026
- Cumulative days on market: 4 days
- Listing terms: Cash,Conventional,FHA,VA Loan
- Ownership: Fee Simple
- Total actual rent: 0
- Electric utility on property: Yes
- Road surface type: Paved
Estimated market value
$363,000
$341,000 - $385,000
$2,323/mo
Price history
| Date | Event | Price |
|---|---|---|
| 8/12/2026 | Listed for sale | $363,500+5.9%$230/sqft |
Source:  Stellar MLS #O6432436 Report a problem Stellar MLS #O6432436 Report a problem | ||
| 7/5/2023 | Sold | $343,190+0.4%$217/sqft |
Source: Public Record Report a problem | ||
| 5/15/2023 | Price change | $341,990-4.7%$216/sqft |
Source:  Pulte Report a problem Pulte Report a problem | ||
| 5/9/2023 | Price change | $358,990+5%$227/sqft |
Source: Pulte Report a problem | ||
| 5/2/2023 | Listed for sale | $341,990+2.1%$216/sqft |
Source: Pulte Report a problem | ||
| 12/3/2022 | Listing removed | -- |
Source: Pulte Report a problem | ||
| 12/1/2022 | Price change | $334,990+6.3%$212/sqft |
Source: Pulte Report a problem | ||
| 11/21/2022 | Price change | $314,990-21.3%$199/sqft |
Source: Pulte Report a problem | ||
| 11/4/2022 | Price change | $399,990+5.3%$253/sqft |
Source: Pulte Report a problem | ||
| 10/9/2022 | Price change | $379,990+10.1%$241/sqft |
Source: Pulte Report a problem | ||
| 10/1/2022 | Listed for sale | $344,990$218/sqft |
Source: Pulte Report a problem | ||
Public tax history
| Year | Property taxes | Tax assessment |
|---|---|---|
| 2025 | $4,984 -11.2% | $316,676 +3.9% |
| 2024 | $5,613 +648.3% | $304,819 +662% |
| 2023 | $750 +153.6% | $40,000 +158.2% |
| 2022 | $296 | $15,493 |
Find assessor info on the county website
Monthly payment
Est. payment
Payment breakdown
Explore the cost of this home by adjusting the details. Changes won't be saved.Climate risks
Neighborhood: 32724
Nearby schools
GreatSchools rating
- 6/10Volusia Pines Elementary SchoolGrades: PK-5Distance: 2.2 mi
- 4/10Deland Middle SchoolGrades: 6-8Distance: 3.3 mi
- 6/10Deland High SchoolGrades: PK,9-12Distance: 5.2 mi
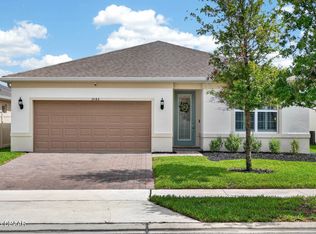
- $375,0004 bd2 ba1.8k sqft3086 Green Park Dr, Deland, FL 32724Pending
- $448,0003 bd2 ba2.1k sqft3078 Green Park Dr, Deland, FL 32724Off Market
- $402,8904 bd3 ba2.2k sqft3074 Green Park Dr, Deland, FL 32724Sold
- $444,200-- sqft3090 Green Park Dr, Deland, FL 32724Off Market
- $345,4604 bd3 ba2.2k sqft2055 Canopy Terrace Blvd, Deland, FL 32724Off Market
- $390,6104 bd2 ba1.8k sqft3502 Treetop St, Deland, FL 32724Sold
- $381,3703 bd2 ba1.6k sqft2063 Canopy Terrace Blvd, Deland, FL 32724Sold
- $487,1104 bd2 ba2.9k sqft2101 Canopy Terrace Blvd, Deland, FL 32724Sold
A local agent can set up tours, give advice and negotiate with sellers.
Similar homes
- $379,0004 bd3 ba2.2k sqft213 VICTORIA TRAILS BOULEVARD, DELAND, FL 32724For Sale
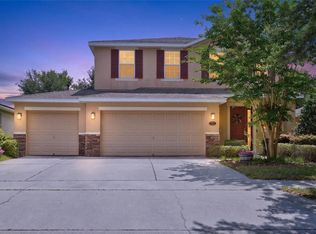
 MLS ID #O6409664, Erica Martin, KGV REALTY GROUP. Stellar MLS
 - $399,9003 bd2 ba1.8k sqft1121 GARDENSHIRE LANE, DELAND, FL 32724For Sale
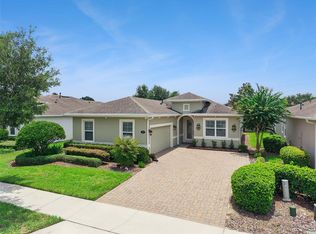 MLS ID #O6430004, Eric Hansen, BETTER HOMES AND GARDENS REAL ESTATE MANN GLOBAL P. Stellar MLS
 - $385,0004 bd2 ba1.8k sqft489 LADY GRACE PLACE, DELAND, FL 32724For Sale
 MLS ID #V4949726, Pam Dean, LANE REALTY SERVICES, LLC. Stellar MLS
 - $359,0004 bd3 ba2k sqft657 PREAKNESS CIRCLE, DELAND, FL 32724For Sale
 MLS ID #O6413056, Veronica Figueroa, EXP REALTY LLC. Stellar MLS
 - $385,0004 bd2 ba1.9k sqft665 CARYA COURT, DELAND, FL 32724For SaleMLS ID #S5152434, Kevin Oliveras, COLDWELL BANKER SOLOMON. Stellar MLS
- $425,0003 bd2 ba1.7k sqft184 BIRCHMONT DRIVE, DELAND, FL 32724For SaleMLS ID #O6387075, Rodney Melendez, CORCORAN PREMIER REALTY. Stellar MLS
- $345,0004 bd2 ba1.8k sqft452 BARONESS WAY, DELAND, FL 32724For SaleMLS ID #O6389935, Peter Luu, REAL BROKER, LLC. Stellar MLS
- $351,0003 bd2 ba1.6k sqft505 LADY IRELYN COURT, DELAND, FL 32724For SaleMLS ID #TB8511981, Marleny Salavarrieta, HOME SEARCH REALTY. Stellar MLS
- $380,0003 bd2 ba2k sqft695 CHAMPIONS GATE BOULEVARD, DELAND, FL 32724For SaleMLS ID #V4949480, Tommy Roberts, GLORY INTL. REAL ESTATE CO. Stellar MLS
- $390,0004 bd2 ba2.1k sqft1073 CHELAN FALLS DRIVE, DELAND, FL 32724For SaleMLS ID #O6384911, Jose Ayala, HOME WISE REALTY GROUP, INC.. Stellar MLS
- $360,0003 bd3 ba1.9k sqft1338 RILEY CIRCLE, DELAND, FL 32724For SaleMLS ID #S5139240, Kim Beers, LA ROSA REALTY LLC. Stellar MLS
- $320,0003 bd2 ba1.5k sqft802 GRAND PARK COURT, DELAND, FL 32724For SaleMLS ID #V4950488, Hailey Graham, GREENE REALTY OF FLORIDA LLC. Stellar MLS
- $335,0003 bd3 ba1.7k sqft500 E EUCLID AVENUE, DELAND, FL 32724For SaleMLS ID #S5153315, Gene May Sandobal, RE/MAX HERITAGE. Stellar MLS
- $410,0004 bd2 ba1.9k sqft1078 CHELAN FALLS DRIVE, DELAND, FL 32724For SaleMLS ID #O6370401, Melisa Rohrbach, DIAMOND REAL ESTATE GROUP. Stellar MLS
- $339,0004 bd2 ba1.8k sqft3422 BERKSHIRE WOODS TERRACE, DELTONA, FL 32725For SaleMLS ID #O6418378, Angie Kollcaku, REAL BROKER, LLC. Stellar MLS
- $444,5004 bd3 ba2k sqft404 W VICTORIA TRAILS BLVD, DELAND, FL 32724For SaleMLS ID #V4947572, Maggie Carbone, THE CORNERSTONE GROUP. Stellar MLS
- $295,0002 bd3 ba1.5k sqft204 WOODHOUSE LANE, DELAND, FL 32724For SaleMLS ID #V4950516, Pam Dean, LANE REALTY SERVICES, LLC. Stellar MLS
- $414,9005 bd4 ba2.3k sqft7024 LANIER FALLS ROAD, DELAND, FL 32724For SaleMLS ID #O6419438, Daniel Lennon, LPT REALTY LLC. Stellar MLS
- $350,0003 bd2 ba1.7k sqft2190 GLENLOCK DRIVE, DELTONA, FL 32725For SaleMLS ID #O6431090, Dylan Pino, REALTY HUB. Stellar MLS
- $400,0004 bd2 ba1.8k sqft725 FARFIELDS STREET, DELAND, FL 32724New ConstructionMLS ID #O6413646, Stephen Wood, RISEWELL HOMES FLORIDA LLC. Stellar MLS
