875 Lynbrook Ct is a one-story North Augusta single-family home built in 2023. The kitchen centers on a large waterfall-edge island with a sink, stainless steel appliances, and generous counter space for meal prep and serving. A fireplace anchors the main living area, adding warmth and a natural focal point. The primary bathroom includes a dual-sink vanity and a connected walk-in closet for storage and organization. Outdoors, a covered patio and a fully fenced backyard create defined space for relaxing and dining on level lawn. A two-car attached garage adds parking and storage, completing this well-maintained residence with practical amenities throughout every room.
For sale
$430,000
875 Lynbrook Court, North Augusta, SC 29860
4beds
2,591sqft
Single Family Residence
Built in 2023
0.26 Acres Lot
$427,500 Zestimate®
$166/sqft
$26/mo HOA
What's special
- 5 days |
- 153 |
- 8 |
Likely to sell faster than
Zillow last checked:
Listing updated:
Listed by:
Karen Albright 480-462-5392,
Opendoor Brokerage LLC
Source: Hive MLS,MLS#: 100595363 Originating MLS: Johnston County Association of REALTORS
Originating MLS: Johnston County Association of REALTORSFacts & features
Interior
Bedrooms & bathrooms
- Bedrooms: 4
- Bathrooms: 3
- Full bathrooms: 3
Rooms
- Room types: Master Bedroom, Bedroom 2, Bedroom 3, Great Room, Breakfast Room, Dining Room, Bedroom 4
Primary bedroom
- Level: Main
- Dimensions: 17 x 17
Bedroom 2
- Level: Main
- Dimensions: 11 x 11
Bedroom 3
- Level: Main
- Dimensions: 13 x 11
Bedroom 4
- Level: Main
- Dimensions: 11 x 11
Breakfast room
- Level: Main
- Dimensions: 11 x 10
Dining room
- Level: Main
- Dimensions: 12 x 12
Great room
- Level: Main
- Dimensions: 24 x 19
Kitchen
- Level: Main
- Dimensions: 15 x 10
Heating
- Fireplace(s), Natural Gas
Cooling
- Central Air, Ceiling Fan(s)
Appliances
- Included: Vented Exhaust Fan, Built-In Microwave, Built-In Electric Oven, Range, Disposal, Dishwasher
- Laundry: Washer Hookup
Features
- Walk-in Closet(s), Entrance Foyer, Kitchen Island, Pantry, Eat-in Kitchen, Walk-In Closet(s), Wired for Data
- Flooring: Carpet, See Remarks, Ceramic Tile, Other
- Doors: Thermal Doors
- Windows: Thermal Windows
- Basement: None
- Attic: Pull Down Stairs
Interior area
- Total structure area: 2,591
- Total interior livable area: 2,591 sqft
Property
Parking
- Total spaces: 2
- Parking features: Attached, Garage Door Opener, Garage
- Attached garage spaces: 2
Features
- Levels: One
- Patio & porch: Covered, Patio, Front Porch, Rear Porch
- Exterior features: Thermal Doors
- Fencing: Privacy,Back Yard,Wood,Fenced
- Has view: Yes
- View description: None
- Frontage type: See Remarks
Lot
- Size: 0.26 Acres
- Dimensions: 75 x 150 x 75 x 150
- Features: Landscaped, Sprinklers in Front, Sprinklers in Rear
Details
- Parcel number: 0011214015
- Zoning: R-7
- Special conditions: Standard
Construction
Type & style
- Home type: SingleFamily
- Property subtype: Single Family Residence
Materials
- See Remarks, Brick, Fiber Cement
- Foundation: Slab
- Roof: Composition
Condition
- New Construction
- New construction: No
- Year built: 2023
Details
- Warranty included: Yes
Utilities & green energy
- Sewer: Public Sewer
- Water: Public
- Utilities for property: Cable Available
Community & HOA
Community
- Security: Security System, Smoke Detector(s)
- Subdivision: Bergen Place West
HOA
- Has HOA: Yes
- Amenities included: Playground, Sidewalks
- HOA fee: $315 annually
- HOA name: Bergan Place West Community Association
Location
- Region: North Augusta
Financial & listing details
- Price per square foot: $166/sqft
- Tax assessed value: $15,760
- Annual tax amount: $2,799
- Date on market: 8/11/2026
- Cumulative days on market: 5 days
- Listing agreement: Exclusive Right To Sell
- Listing terms: Cash,Conventional,FHA
- Road surface type: Paved
Estimated market value
$427,500
$406,000 - $449,000
$2,568/mo
Price history
| Date | Event | Price |
|---|---|---|
| 8/11/2026 | Listed for sale | $430,000+9.2%$166/sqft |
Source:  Hive MLS #100595363 Report a problem Hive MLS #100595363 Report a problem | ||
| 4/20/2023 | Sold | $393,900$152/sqft |
Source:  Aiken MLS #203437 Report a problem Aiken MLS #203437 Report a problem | ||
| 3/20/2023 | Pending sale | $393,900$152/sqft |
Source: Aiken MLS #203437 Report a problem | ||
| 12/30/2022 | Price change | $393,900-1.3%$152/sqft |
Source:  Consolidated MLS #550386 Report a problem Consolidated MLS #550386 Report a problem | ||
| 9/30/2022 | Listed for sale | $398,900+555%$154/sqft |
Source: Aiken MLS #203437 Report a problem | ||
| 8/19/2022 | Sold | $60,900$24/sqft |
Source: Public Record Report a problem | ||
Public tax history
| Year | Property taxes | Tax assessment |
|---|---|---|
| 2025 | $1,578 -71.5% | $15,760 -33.3% |
| 2024 | $5,540 +687.3% | $23,640 +688% |
| 2023 | $704 +1.2% | $3,000 |
| 2022 | $695 | $3,000 |
Find assessor info on the county website
Monthly payment
Est. payment
Payment breakdown
Explore the cost of this home by adjusting the details. Changes won't be saved.Climate risks
Neighborhood: 29860
Nearby schools
GreatSchools rating
- 4/10North Augusta Elementary SchoolGrades: PK-5Distance: 4.2 mi
- 6/10North Augusta Middle SchoolGrades: 6-8Distance: 4.1 mi
- 6/10North Augusta High SchoolGrades: 9-12Distance: 1.3 mi
Schools provided by the listing agent
- Elementary: North Augusta
- Middle: North Augusta
- High: North Augusta
Source: Hive MLS. This data may not be complete. We recommend contacting the local school district to confirm school assignments for this home.
- $398,5004 bd3 ba2.5k sqft875 Lynbrook Ct N, Augusta, SC --Off Market

- $468,8005 bd3 ba3k sqft883 Lynbrook Ct, North Augusta, SC 29860Off Market
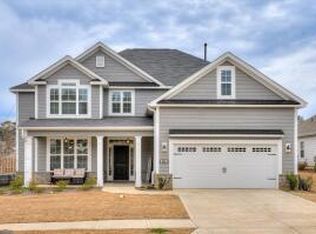
- $428,4005 bd3 ba3k sqft883 Lynbrook Ct N, Augusta, SC --Off Market
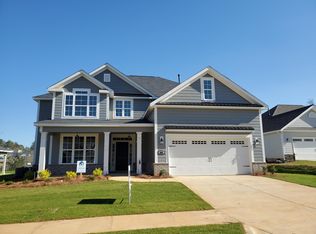
- $400,9004 bd3 ba2.5k sqft867 Lynbrook Ct N, Augusta, SC --Off Market

- $440,6004 bd3 ba2.5k sqft867 Lynbrook Ct, North Augusta, SC 29860Off Market
- $434,6004 bd4 ba3.1k sqft897 Lynbrook Ct N, Augusta, SC --Off Market
- $410,1004 bd3 ba2.6k sqft886 Lynbrook Ct N, Augusta, SC --Off Market
- $455,6004 bd4 ba2.6k sqft859 Lynbrook Ct, North Augusta, SC 29860Off Market
A local agent can set up tours, give advice and negotiate with sellers.
A local lender can help you make sure your offer is ready when you are.
Similar homes
- $386,9004 bd3 ba2.8k sqft111 Langfuhr Way, North Augusta, SC 29860For Sale
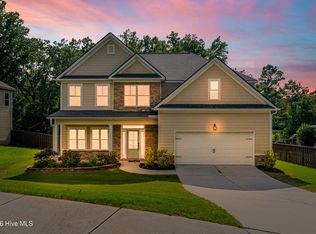
 MLS ID #100595121, Kaitlin Collins, EXP Realty, LLC. Hive MLS
 - $425,0004 bd3 ba2.5k sqft238 Bonhill St, North Augusta, SC 29860New Construction
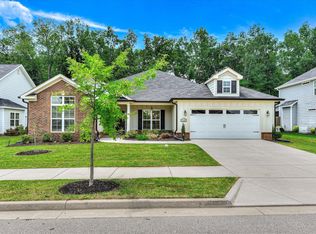 MLS ID #224368, Candace Rosbach, Real Broker LLC/Aiken. Aiken MLS
 - $415,0005 bd3 ba3k sqft1045 Swan Ct, North Augusta, SC 29860For Sale
 MLS ID #224233, Zhyan Ali Sairany, Summer House Realty. Aiken MLS
 - $409,9904 bd4 ba2.6k sqft149 Tupelo Lane, North Augusta, SC 29860New Construction
 MLS ID #100579625, Tia Allen, Reward Realty. Hive MLS
 - $399,9904 bd4 ba2.4k sqft151 Tupelo Lane, North Augusta, SC 29860New ConstructionMLS ID #100579627, Tia Allen, Reward Realty. Hive MLS
- $370,0004 bd3 ba2.7k sqft924 Scruple Way, North Augusta, SC 29860For SaleMLS ID #100583789, Sharon Barnes, SHARON BARNES & ASSOCIATES. Hive MLS
- $324,9003 bd2 ba1.6k sqft1275 Gregory Landing Dr, North Augusta, SC 29860For SaleMLS ID #223208, Emily Hadden, Blanchard & Calhoun - Evans. Aiken MLS
- from $412,5003 bd3 ba2.4k sqftCrestwood Plan, Windsor, North Augusta, SC 29860New ConstructionIvey Homes
- $413,0004 bd4 ba2.5k sqft436 Vaughn Road, Martinez, GA 30907For SaleMLS ID #100576590, Team E | H, RE/MAX Reinvented. Hive MLS
- $429,9005 bd3 ba3.2k sqft736 Old Indian Camp Road, Grovetown, GA 30813For SaleMLS ID #100595148, Kayla Anthony, Re/max True Advantage. Hive MLS
- $420,0005 bd3 ba2.8k sqft220 Edenbridge Way, Evans, GA 30809For SaleMLS ID #100594594, Betsey W Davis, Rosco Real Estate, LLC. Hive MLS
- $400,0004 bd3 ba2.4k sqft2315 Malone Way, Evans, GA 30809For SaleMLS ID #100573153, Ahmad Shah Hussaini, Keller Williams Realty Augusta Partners. Hive MLS
- $499,9005 bd3 ba2.9k sqft3199 Lake Norman Drive, North Augusta, SC 29841For SaleMLS ID #100587774, Jena Lynn Puckett, Meybohm Real Estate - Evans. Hive MLS
- $309,9903 bd2 ba1.5k sqft333 Wood Fall Court, North Augusta, SC 29860For SaleMLS ID #100587512, Robert Haywood Duke, Dogwood Real Estate, LLC. Hive MLS
- $349,9903 bd3 ba1.8k sqft145 Tupelo Lane, North Augusta, SC 29860New ConstructionMLS ID #98030821, Tia Allen, Reward Realty. Hive MLS
- $430,0005 bd4 ba2.8k sqft2336 Bundoran Dr, Grovetown, GA 30813For SaleMLS ID #224206, Jessica Thompson, Meybohm Real Estate - Augusta. Aiken MLS
- $449,9005 bd3 ba3k sqft5734 Whispering Pines Way, Evans, GA 30809For SaleMLS ID #100576785, Jessica Thompson, Meybohm Real Estate - Evans. Hive MLS
- $397,9004 bd3 ba2.4k sqft3110 Wayne Drive, Grovetown, GA 30813For SaleMLS ID #100586084, Kalista Cave, Blanchard & Calhoun - WA. Hive MLS
- $430,0005 bd4 ba3k sqft6055 Big Pond Trail, Grovetown, GA 30813For SaleMLS ID #98255683, Zhyan Ali Sairany, Summer House Realty. Hive MLS
- $299,9004 bd2 ba1.6k sqft405 Mill Stone Ln, North Augusta, SC 29860New ConstructionMLS ID #220611, William Seamon, Real Broker LLC. Aiken MLS
