Luxury Lennar SUPERHOME + NEXT GEN GUEST SUITE | Parker 80134
Welcome to 17031 Desert Wine Trail — a stunning **Lennar Superhome** featuring a **PRIVATE NEXT GEN GUEST SUITE** with separate entrance and flexible living space. Built in 2022, this exceptional 4,018 sq ft home is perfect for modern families seeking luxury accommodations, multigenerational visits, or adult children living arrangements.
The Next Gen suite is a complete, private living space featuring:
- Private separate entrance from front porch AND dedicated garage access
- Kitchenette with full refrigerator, microwave oven, sink, soft-close cabinetry, quartz counters
- Dedicated bedroom with walk-in closet and sitting area
- Full bathroom with tile flooring and stand-alone shower
- In-suite laundry with washer/dryer
- Living room with open concept — truly livable private guest space
Comparable new construction Lennar Superhomes start at $910,900–$966,300. This move-in ready home is immediately available.
MAIN HOME EXCELLENCE:
The 4-bedroom main residence showcases luxury living:
- Primary suite sanctuary with spa-inspired bathroom: dual vanities, oversized shower, premium tile, large walk-in closet
- Gourmet kitchen with center island, double oven, gas range, stainless steel appliances, abundant soft-close cabinetry
- Open-concept great room with gas fireplace and seamless flow to dining area
- Upper-level luxury with 3 secondary bedrooms, bonus loft space and upper-level laundry
PROPERTY HIGHLIGHTS:
- 3-car garage with separate Next Gen suite access
- 6-foot crawlspace — excellent for storage expansion or future finishing
- Covered patio & deck overlooking private yard with full landscaping
- Premium finishes: Quartz countertops throughout, soft-close cabinets, recessed lighting
For sale
$870,000
17031 Desert Wine Trail, Parker, CO 80134
5beds
4,018sqft
Single Family Residence
Built in 2022
6,600 Square Feet Lot
$-- Zestimate®
$217/sqft
$128/mo HOA
What's special
- 3 days |
- 696 |
- 27 |
Zillow last checked:
Listing updated:
Listed by:
Jordan Wagner 720-445-2402 jordanw@serhant.com,
Serhant Colorado LLC
Source: REcolorado as distributed by MLS GRID,MLS#: 4495672
Facts & features
Interior
Bedrooms & bathrooms
- Bedrooms: 5
- Bathrooms: 5
- Full bathrooms: 1
- 3/4 bathrooms: 3
- 1/2 bathrooms: 1
- Main level bathrooms: 2
- Main level bedrooms: 1
Bedroom
- Description: Nextgen Bedroom, Carpet, Walk-In Closet, Spacious Sitting Area, Walk-Out To Covered Patio
- Features: Primary Suite
- Level: Main
- Area: 330 Square Feet
- Dimensions: 22 x 15
Bedroom
- Description: Carpet
- Level: Upper
- Area: 154 Square Feet
- Dimensions: 11 x 14
Bedroom
- Description: Carpet
- Level: Upper
- Area: 154 Square Feet
- Dimensions: 11 x 14
Bedroom
- Description: Carpet
- Level: Upper
- Area: 234 Square Feet
- Dimensions: 13 x 18
Bedroom
- Description: Carpet, Adjoining Bath With Large Walk-In Closet
- Features: Primary Suite
- Level: Upper
- Area: 648 Square Feet
- Dimensions: 24 x 27
Bathroom
- Description: Nextgen Bath, Spacious Stand Alone Shower, Tile Floor
- Level: Main
- Area: 30 Square Feet
- Dimensions: 5 x 6
Bathroom
- Description: Tile Floor, Quartz Countertop, Stand Alone Shower
- Level: Upper
- Area: 36 Square Feet
- Dimensions: 6 x 6
Bathroom
- Description: Tile Floor, Double Sinks, Water Closet, Oversized Tub/Shower Combination
- Level: Upper
- Area: 45 Square Feet
- Dimensions: 9 x 5
Bathroom
- Description: Tile Floors, Double Sinks, Quartz Countertops, Stand Alone Shower
- Features: En Suite Bathroom
- Level: Upper
- Area: 98 Square Feet
- Dimensions: 7 x 14
Bathroom
- Description: Powder Room, Pedestal Sink
- Level: Main
Dining room
- Description: Vinyl Plan Floors, Walk Out, Eat In Dining Space
- Level: Main
- Area: 204 Square Feet
- Dimensions: 17 x 12
Kitchen
- Description: Nextgen Kitchenette, Private Entrance From Both Garage And Front Porch, Vinyl Plank Floors, Soft Close Cabinets And Drawers, Quartz Countertop, Microwave, Refrigerator Recessed Lighting
- Level: Main
- Area: 100 Square Feet
- Dimensions: 10 x 10
Kitchen
- Description: Vinyl Plan Floors, Oversized Island W/Quartz Countertop And Counter Seating, Double Oven, Gas Range, Soft Close Cabinets/Drawers, Eat-In Kitchen W/Dining Space, Walk-Out To Covered Patio
- Level: Main
- Area: 275 Square Feet
- Dimensions: 11 x 25
Laundry
- Description: Tile Floor Washer/Dryer Included, Sink, Generous Storage
- Level: Upper
- Area: 99 Square Feet
- Dimensions: 9 x 11
Living room
- Description: Nextgen Livingroom, Vinyl Plank Floors, Open Concept, Entrance To Main House Through Foyer
- Level: Main
- Area: 294 Square Feet
- Dimensions: 14 x 21
Living room
- Description: Vinyl Plank Floors, Modern Gas Fireplace, Open To Kitchen
- Level: Main
- Area: 221 Square Feet
- Dimensions: 17 x 13
Loft
- Description: Upper Family Room/ Bonus Space, Carpet
- Level: Upper
- Area: 340 Square Feet
- Dimensions: 20 x 17
Heating
- Forced Air, Natural Gas
Cooling
- Central Air
Appliances
- Included: Dishwasher, Disposal, Double Oven, Dryer, Microwave, Oven, Range, Refrigerator, Self Cleaning Oven, Washer, Water Purifier, Water Softener
- Laundry: In Unit
Features
- Eat-in Kitchen, Kitchen Island, Open Floorplan, Pantry, Primary Suite, Quartz Counters, Walk-In Closet(s)
- Flooring: Carpet, Tile, Vinyl
- Windows: Double Pane Windows
- Basement: Crawl Space
- Number of fireplaces: 1
- Fireplace features: Living Room
Interior area
- Total structure area: 4,018
- Total interior livable area: 4,018 sqft
- Finished area above ground: 4,018
Video & virtual tour
Property
Parking
- Total spaces: 3
- Parking features: Concrete, Exterior Access Door
- Attached garage spaces: 3
Features
- Levels: Two
- Stories: 2
- Patio & porch: Covered, Deck, Front Porch
- Exterior features: Lighting, Private Yard, Rain Gutters
- Fencing: Full
Lot
- Size: 6,600 Square Feet
- Features: Landscaped, Sprinklers In Front, Sprinklers In Rear
- Residential vegetation: Grassed
Details
- Parcel number: R0613200
- Zoning: RES
- Special conditions: Standard
Construction
Type & style
- Home type: SingleFamily
- Property subtype: Single Family Residence
Materials
- Frame
- Roof: Composition
Condition
- Year built: 2022
Details
- Builder model: Superhome/FH
- Builder name: Lennar
Utilities & green energy
- Sewer: Public Sewer
- Water: Public
- Utilities for property: Cable Available, Electricity Connected, Natural Gas Available, Natural Gas Connected, Phone Available
Community & HOA
Community
- Security: Carbon Monoxide Detector(s), Smoke Detector(s), Video Doorbell
- Subdivision: Looking Glass
HOA
- Has HOA: Yes
- Services included: Maintenance Grounds, Recycling, Trash
- HOA fee: $128 monthly
- HOA name: Centennial Consulting Group
- HOA phone: 970-484-0101
Location
- Region: Parker
Financial & listing details
- Price per square foot: $217/sqft
- Tax assessed value: $732,169
- Annual tax amount: $8,136
- Date on market: 5/27/2026
- Listing terms: 1031 Exchange,Cash,Conventional,FHA,VA Loan
- Exclusions: Seller Personal Items. Some Furniture Is Negotiable.
- Ownership: Individual
- Electric utility on property: Yes
- Road surface type: Paved
Estimated market value
Not available
Estimated sales range
Not available
Not available
Price history
| Date | Event | Price |
|---|---|---|
| 8/11/2026 | Listed for rent | $4,600$1/sqft |
Source: REcolorado as distributed by MLS GRID #7452529 Report a problem | ||
| 8/11/2026 | Listing removed | $4,600$1/sqft |
Source: REcolorado as distributed by MLS GRID #9185481 Report a problem | ||
| 7/27/2026 | Listed for rent | $4,600$1/sqft |
Source: REcolorado as distributed by MLS GRID #9185481 Report a problem | ||
| 2/23/2023 | Sold | $750,000-11.8%$187/sqft |
Source: Public Record Report a problem | ||
| 9/28/2022 | Listed for sale | $850,000$212/sqft |
Source:  Lennar Homes Report a problem Lennar Homes Report a problem | ||
Public tax history
| Year | Property taxes | Tax assessment |
|---|---|---|
| 2025 | $8,045 +5.9% | $45,760 -7.8% |
| 2024 | $7,596 +127.6% | $49,610 -1% |
| 2023 | $3,338 +81.7% | $50,090 +133.7% |
| 2022 | $1,837 | $21,430 +82.8% |
| 2021 | -- | $11,720 |
Find assessor info on the county website
Monthly payment
Est. payment
Payment breakdown
Explore the cost of this home by adjusting the details. Changes won't be saved.Climate risks
Neighborhood: 80134
Nearby schools
GreatSchools rating
- 5/10Legacy Point Elementary SchoolGrades: PK-5Distance: 1.3 mi
- 6/10Sagewood Middle SchoolGrades: 6-8Distance: 3.8 mi
- 8/10Ponderosa High SchoolGrades: 9-12Distance: 3 mi
Schools provided by the listing agent
- Elementary: Legacy Point
- Middle: Sagewood
- High: Ponderosa
- District: Douglas RE-1
Source: REcolorado as distributed by MLS GRID. This data may not be complete. We recommend contacting the local school district to confirm school assignments for this home.
- $628,0003 bd2 ba1.9k sqft17028 Desert Wine Trl, Parker, CO 80134Sold

- $637,8004 bd2 ba2.5k sqft17014 Desert Wine Trl, Parker, CO 80134Off Market
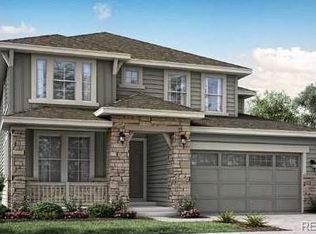
- $699,0004 bd4 ba2.6k sqft17046 Desert Wine Trl, Parker, CO 80134Sold

- $563,2003 bd2 ba1.9k sqft16998 Desert Wine Trl, Parker, CO 80134Off Market
- $602,4003 bd2 ba1.9k sqft17058 Desert Wine Trl, Parker, CO 80134Off Market
- $584,9003 bd2 ba1.9k sqft16970 Desert Wine Trl, Parker, CO 80134Off Market
- $702,3004 bd3 ba3.1k sqft17015 Desert Wine Trl, Parker, CO 80134Off Market
- $718,4005 bd5 ba3.4k sqft17049 Desert Wine Trl, Parker, CO 80134Off Market
A local agent can set up tours, give advice and negotiate with sellers.
Similar homes
- $635,0004 bd3 ba2.7k sqft18095 Dandy Brush Drive, Parker, CO 80134For Sale

 MLS ID #3888817, Dylan Lander, Serhant Colorado LLC. REcolorado as distributed by MLS GRID
 - $765,0004 bd4 ba4.6k sqft17471 Gandy Dancer Lane, Parker, CO 80134For Sale
 MLS ID #5691778, Laura Althen, Real Broker, LLC DBA Real. REcolorado as distributed by MLS GRID
 - $699,0005 bd4 ba3.9k sqft14225 Purple Aster Way, Parker, CO 80134For Sale
 MLS ID #7965437, Jason Glowacki, Redfin Corporation. REcolorado as distributed by MLS GRID
 - $709,0005 bd4 ba3.9k sqft17308 Red Cosmos Point, Parker, CO 80134For Sale
 MLS ID #6191756, Kevin Kestenbaum, Redfin Corporation. REcolorado as distributed by MLS GRID
 - $749,9006 bd4 ba3.8k sqft12968 Ventana Street, Parker, CO 80134For SaleMLS ID #2490596, Heather Lessar, Compass - Denver. REcolorado as distributed by MLS GRID
- $759,0005 bd3 ba3.7k sqft6454 Leathers Lane, Parker, CO 80134For SaleMLS ID #5724072, Joshua Hastings, Coldwell Banker Realty 44. REcolorado as distributed by MLS GRID
- $700,0004 bd4 ba3.1k sqft13956 Scarlet Sage Lane, Parker, CO 80134For SaleMLS ID #3902156, Kimberly Keenan, Keenan Real Estate. REcolorado as distributed by MLS GRID
- $899,9994 bd4 ba4k sqft3918 Doubletrack Lane, Castle Rock, CO 80108New ConstructionMLS ID #5351749, David DiPetro, Serhant Colorado LLC. REcolorado as distributed by MLS GRID
- $599,9994 bd2 ba3.3k sqft14032 Shasta Daisy Street, Parker, CO 80134For SaleMLS ID #6075603, Jaime Goldmann, Keller Williams DTC. REcolorado as distributed by MLS GRID
- $585,0004 bd3 ba2.2k sqft17409 Birds Foot Avenue, Parker, CO 80134For SaleMLS ID #9486661, Michael Cuasito, Real Broker, LLC DBA Real. REcolorado as distributed by MLS GRID
- $975,0004 bd5 ba5.3k sqft11958 S Wanderlust Way, Parker, CO 80138For SaleMLS ID #3130081, Linda Clure, LIV Sotheby's International Realty. REcolorado as distributed by MLS GRID
- $950,0003 bd4 ba4.6k sqft7013 Mentha Drive, Castle Rock, CO 80108New ConstructionMLS ID #7771534, Elizabeth Seale, HomeSmart. REcolorado as distributed by MLS GRID
- $925,0004 bd4 ba4.5k sqft9147 Star Streak Circle, Littleton, CO 80125For SaleMLS ID #2650039, Marsha Cannady, RE/MAX Northwest Inc. REcolorado as distributed by MLS GRID
- $699,9994 bd4 ba2.5k sqft15085 Gladshine Drive, Parker, CO 80134For SaleMLS ID #8357184, Trelora Realty Team, Trelora Realty, Inc.. REcolorado as distributed by MLS GRID
- $719,9004 bd4 ba3.9k sqft15981 Red Bud Drive, Parker, CO 80134For SaleMLS ID #6112138, Anitha Sundar, Full Circle Realty CO. REcolorado as distributed by MLS GRID
- $649,0004 bd3 ba3.4k sqft18383 Prince Hill Circle, Parker, CO 80134For SaleMLS ID #4348531, Lindsay Lichty, eXp Realty, LLC. REcolorado as distributed by MLS GRID
- $890,0004 bd3 ba4.5k sqft3258 Carabiner Street, Castle Rock, CO 80108For SaleMLS ID #8475558, Lori Anderst, Brokers Guild Real Estate. REcolorado as distributed by MLS GRID
- $689,0004 bd3 ba3.3k sqft10976 Snowdon Street, Parker, CO 80134For SaleMLS ID #4336344, Troy Hansford Team, RE/MAX Professionals. REcolorado as distributed by MLS GRID
- $650,0004 bd3 ba2.2k sqft10382 Nottingham Drive, Parker, CO 80134For SaleMLS ID #4991744, Shaylin Werner, RE/MAX Professionals. REcolorado as distributed by MLS GRID
- $829,9005 bd5 ba4.9k sqft5158 Ditmars Lane, Castle Rock, CO 80104For SaleMLS ID #1989465, Courtney Murphy, Realty One Group Platinum Elite. REcolorado as distributed by MLS GRID
