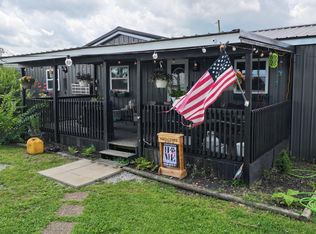
Level to a gentle slope in rear of yard. Back yard has a nice black metal fence for the safety of your kids and/or pets. Spacious rooms and open floor plan. Deck makes it nice to watch the wildlife and enjoy the quiet surroundings.
HOA has in-ground pool at club house with picnic tables under a pavilion, kids playground, basketball court.
This property has a building with a kitchen and bath that would make a great wrork shop or guest house if needed.
This is in gated community of Hideaway Hills. Will need realtor to get access!
Pending
$190,000
125 Breezy Point Dr, Owenton, KY 40359
3beds
1,848sqft
Single Family Residence, Residential, Manufactured Home, Mobile Home
Built in 2003
0.93 Acres Lot
$-- Zestimate®
$103/sqft
$68/mo HOA
What's special
Open floor planSpacious rooms
- 4 days |
- 145 |
- 11 |
Likely to sell faster than
Zillow last checked:
Listing updated:
Listed by:
Melissa Kemper 502-750-1384,
Kemper Realty, LLC
Source: NKMLS,MLS#: 645577
Facts & features
Interior
Bedrooms & bathrooms
- Bedrooms: 3
- Bathrooms: 2
- Full bathrooms: 2
Primary bedroom
- Features: Bath Adjoins, Ceiling Fan(s), Carpet Flooring, Walk-In Closet(s)
- Level: First
- Area: 182
- Dimensions: 14 x 13
Bedroom 2
- Features: Carpet Flooring
- Level: First
- Area: 130
- Dimensions: 10 x 13
Bedroom 3
- Features: Ceiling Fan(s), Carpet Flooring
- Level: First
- Area: 130
- Dimensions: 13 x 10
Bathroom 2
- Features: Tub With Shower
- Level: First
- Area: 45
- Dimensions: 9 x 5
Dining room
- Description: open to kitchen and family room
- Features: Chandelier, Laminate Flooring, See Remarks
- Level: First
- Area: 110.5
- Dimensions: 8.5 x 13
Family room
- Features: Bookcases, Carpet Flooring, Fireplace(s)
- Level: First
- Area: 208
- Dimensions: 16 x 13
Kitchen
- Description: Open to living room and dining area
- Features: Laminate Flooring, See Remarks, Wood Cabinets
- Level: First
- Area: 168
- Dimensions: 14 x 12
Laundry
- Description: large storage area
- Features: Laminate Flooring, See Remarks, Walk-Out Access
- Level: First
- Area: 75
- Dimensions: 15 x 5
Primary bath
- Description: Adjoins laundry room and access to deck
- Features: Laminate Flooring, Shower, Tub
- Level: First
- Area: 70
- Dimensions: 10 x 7
Heating
- Forced Air, Electric
Cooling
- Central Air
Appliances
- Included: Stainless Steel Appliance(s), Electric Range, Dishwasher, Refrigerator
- Laundry: Electric Dryer Hookup, Laundry Room, Main Level, Washer Hookup
Features
- Kitchen Island, Walk-In Closet(s), Open Floorplan, Crown Molding, Breakfast Bar, Built-in Features
- Windows: Vinyl Frames
- Number of fireplaces: 1
- Fireplace features: Stone, Wood Burning
Interior area
- Total structure area: 1,848
- Total interior livable area: 1,848 sqft
Property
Parking
- Parking features: Driveway
- Has uncovered spaces: Yes
Features
- Levels: One
- Stories: 1
- Patio & porch: Covered, Deck, Porch
- Exterior features: Private Yard
- Has view: Yes
- View description: Trees/Woods
Lot
- Size: 0.93 Acres
- Dimensions: 1 AC
- Features: Cleared, Level, Sloped
Details
- Additional structures: Outbuilding, Shed(s), Storage
- Parcel number: 0375000257.00
- Zoning description: Residential
Construction
Type & style
- Home type: MobileManufactured
- Architectural style: Ranch
- Property subtype: Single Family Residence, Residential, Manufactured Home, Mobile Home
Materials
- Vertical Siding
- Foundation: Concrete Perimeter
- Roof: Shingle
Condition
- Existing Structure
- New construction: No
- Year built: 2003
Utilities & green energy
- Sewer: Private Sewer
- Water: Public
Community & HOA
Community
- Security: Smoke Detector(s)
HOA
- Has HOA: Yes
- Amenities included: Lake Year Round, Playground, Pool, Clubhouse
- Services included: Association Fees, Trash
- HOA fee: $810 annually
Location
- Region: Owenton
Financial & listing details
- Price per square foot: $103/sqft
- Tax assessed value: $87,300
- Annual tax amount: $1,040
- Date on market: 8/11/2026
- Cumulative days on market: 4 days
- Road surface type: Gravel
- Body type: Double Wide
Estimated market value
Not available
Estimated sales range
Not available
Not available
Price history
| Date | Event | Price |
|---|---|---|
| 8/15/2026 | Pending sale | $190,000$103/sqft |
Source:  NKMLS #645577 Report a problem NKMLS #645577 Report a problem | ||
| 8/11/2026 | Listed for sale | $190,000+52%$103/sqft |
Source: NKMLS #645577 Report a problem | ||
| 6/12/2024 | Sold | $125,000+525%$68/sqft |
Source: Public Record Report a problem | ||
| 11/24/2008 | Sold | $20,000$11/sqft |
Source: Public Record Report a problem | ||
Public tax history
| Year | Property taxes | Tax assessment |
|---|---|---|
| 2024 | $1,040 -0.9% | $87,300 |
| 2023 | $1,049 +16.6% | $87,300 +15.9% |
| 2022 | $900 -0.1% | $75,300 |
| 2021 | $901 -2% | $75,300 |
| 2020 | $920 +897.8% | $75,300 |
| 2019 | $92 -89.7% | $75,300 |
| 2018 | $891 +1.9% | $75,300 |
| 2017 | $875 +87.4% | $75,300 |
| 2016 | $467 +1.1% | $75,300 |
| 2015 | $462 0% | $75,300 |
| 2013 | $462 | $75,300 |
| 2012 | $462 | $75,300 |
| 2011 | $462 | $75,300 |
Find assessor info on the county website
Monthly payment
Climate risks
Neighborhood: 40359
Getting around
0 / 100
Car-DependentNearby schools
GreatSchools rating
- 7/10Owen County Elementary SchoolGrades: PK-4Distance: 4.2 mi
- 3/10Maurice Bowling Middle SchoolGrades: 5-8Distance: 4.5 mi
- 4/10Owen County High SchoolGrades: 9-12Distance: 4.3 mi
Schools provided by the listing agent
- Elementary: Owen County Elementary
- Middle: Maurice Bowling Middle School
- High: Owen County High
Source: NKMLS. This data may not be complete. We recommend contacting the local school district to confirm school assignments for this home.
- $208,4002 bd1 ba1.2k sqft130 Breezy Point Dr, Owenton, KY 40359Off Market
- $81,700-- bd-- ba1k sqft251 Breezy Point Dr, Owenton, KY 40359Off Market
- $138,300-- bd-- ba-- sqft261 Hide A Way Ct, Owenton, KY 40359Off Market
- $115,0002 bd2 ba1.7k sqft247 Hideaway Hls, Owenton, KY 40359Off Market
- $10,000-- bd-- ba-- sqft249 Breezy Point Dr, Owenton, KY 40359Off Market
- $183,1003 bd2 ba1.4k sqft227 Hide A Way Dr, Owenton, KY 40359Off Market
- $40,0003 bd2 ba1.6k sqft330 Breezy Point Dr, Owenton, KY 40359Off Market
- $245,0003 bd2 ba1.7k sqft245 249th Rd, Owenton, KY 40359Sold
Similar homes
- $214,9002 bd2 ba1.1k sqft1375 Squiresville Rd, Owenton, KY 40359For Sale
 MLS ID #645502, Bentley Bush, Bush Realty. NKMLS
 - $229,0002 bd2 ba1.5k sqft327-331 Hideaway Hls, Owenton, KY 40359For Sale
 MLS ID #645127, John Ashcraft, Ashcraft Real Estate Services. NKMLS
 - $105,0003 bd2 ba1.6k sqft299-301 Hideaway Hls, Owenton, KY 40359For Sale

 MLS ID #26012937, Tonya Morrow, KY Local. Imagine MLS
 - $199,5004 bd3 ba1.7k sqft6490 Gratz Rd, Gratz, KY 40359For Sale
 MLS ID #643928, Bentley Bush, Bush Realty. NKMLS
 - $105,0003 bd2 ba1.6k sqft299 Hide A Way Dr, Owenton, KY 40359For SaleMLS ID #643340, Kelly Kurtz, KY Local. NKMLS
- $239,9003 bd2 ba1k sqft2105 Highway 127 S, Owenton, KY 40359For SaleMLS ID #642693, Bentley Bush, Bush Realty. NKMLS
- $260,0003 bd1 ba960 sqft465 Old Monterey Rd, Owenton, KY 40359For Sale By Owner
- $275,0002 bd2 ba1.3k sqft3275 Highway 355, Owenton, KY 40359For SaleMLS ID #25014594, Julie Gosney, Bluegrass Realty & Investments. Imagine MLS
- $188,8003 bd1 ba1k sqft1870 Tapering Point Rd, Glencoe, KY 41046For SaleMLS ID #645354, Andrew Lovett, Cahill Real Estate Services. NKMLS
- $149,9002 bd1 ba1.3k sqft830 Beach Rd, Owenton, KY 40359For SaleMLS ID #638240, Bentley Bush, Bush Realty. NKMLS
- $220,0004 bd2 ba1.8k sqft10690 Us Highway 127 N, Glencoe, KY 41046For SaleMLS ID #645096, Mindy Hearne, Ashcraft Real Estate Services. NKMLS
- $192,4002 bd1 ba1k sqft207 Blue Bird Ln, Worthville, KY 41098For SaleMLS ID #644878, Jimmy Dalton, Ashcraft Real Estate Services. NKMLS
- $209,9002 bd1 ba1.1k sqft2730 Morgan Creek Rd, Corinth, KY 41010For SaleMLS ID #643937, Larry Lynn Carr, Carr Realty & Auction Co.. NKMLS
- $280,0003 bd3 ba2.3k sqft40 Flamingo Ln, Perry Park, KY 40363For Sale
 MLS ID #1711678, Brandi V Glacken, Weichert Realtors-H. Barry Smith Co.. Metro Search Inc. LLC DBA Apex MLS
 - $269,9003 bd2 ba2k sqft400 Whippoorwill Ln, Perry Park, KY 40363For SaleMLS ID #26021102, Rick Pulliam, Pulliam Realty Group. Imagine MLS
- $215,0003 bd2 ba1.2k sqft3775 Highway 455, Warsaw, KY 41095For SaleMLS ID #642781, Katherine Crawford, ERA Real Solutions Realty. NKMLS
- $259,0003 bd2 ba1.6k sqft100 Parts Ln, Owenton, KY 40359New ConstructionMLS ID #645314, Daniel Michels, Plum Tree Realty. NKMLS
- $229,9004 bd2 ba1.9k sqft2945 Eagle Hill Rd, Glencoe, KY 41046For SaleMLS ID #641475, Jimmy Dalton, Ashcraft Real Estate Services. NKMLS
- $197,0003 bd1 ba1k sqft4171 State Highway 16, Glencoe, KY 41046For SaleMLS ID #642239, The Vories Team, Keller Williams Realty Service. NKMLS
- $285,0003 bd2 ba1.2k sqft1720 Blanchet Rd, Corinth, KY 41010For SaleMLS ID #645169, Tammy Traylor, Traylor Real Estate & Developm. NKMLS
