Welcome to 441 Tributary Circle, a move-in-ready home situated on a desirable corner lot in Wilmington's Riverside community. Offering 3 bedrooms, 2 full bathrooms, and 1,555 square feet of thoughtfully designed living space, this home combines an open floor plan, modern finishes, and an incredibly convenient location. The spacious main living area flows seamlessly between the family room, dining area, and kitchen, creating an inviting space for everyday living and entertaining. The kitchen is equipped with stainless steel Whirlpool appliances, a gas range, dishwasher, overhead microwave, ample cabinetry, and plenty of workspace. Privately positioned at the rear of the home, the primary suite features a generous walk-in closet and a private bath with a walk-in shower. Two additional bedrooms are located toward the front of the home and provide flexibility for guests, a home office, or additional living space. Step outside to the covered rear porch, perfect for relaxing and enjoying Carolina evenings. The corner lot provides additional outdoor space and plenty of potential to create your ideal backyard with landscaping, a garden, patio, or entertaining area. Enjoy a low-maintenance lifestyle with HOA dues of approximately $1,209.60 per year and a location that puts you within easy reach of Wilmington International Airport, Downtown Wilmington, Wrightsville Beach, shopping, dining, and entertainment. Best of all, there is no waiting on new construction--this home is ready for its next owner.
For sale
$364,900
441 Tributary Circle #67, Wilmington, NC 28401
3beds
1,555sqft
Single Family Residence
Built in 2022
8,973 Square Feet Lot
$362,600 Zestimate®
$235/sqft
$101/mo HOA
What's special
- 3 days |
- 85 |
- 7 |
Likely to sell faster than
Zillow last checked:
Listing updated:
Listed by:
The Domenico Grillo Real Estate Team 910-508-7387,
Keller Williams Innovate-Wilmington
Source: Hive MLS,MLS#: 100595999 Originating MLS: Cape Fear Realtors MLS, Inc.
Originating MLS: Cape Fear Realtors MLS, Inc.Facts & features
Interior
Bedrooms & bathrooms
- Bedrooms: 3
- Bathrooms: 2
- Full bathrooms: 2
Rooms
- Room types: Master Bedroom, Bedroom 2, Bedroom 3, Dining Room, Living Room
Primary bedroom
- Level: First
- Dimensions: 14.8 x 13.2
Bedroom 2
- Level: First
- Dimensions: 13.11 x 10
Bedroom 3
- Level: First
- Dimensions: 13.11 x 11.3
Dining room
- Level: First
- Dimensions: 18.2 x 14.4
Kitchen
- Level: First
- Dimensions: 15.9 x 10.1
Living room
- Level: First
- Dimensions: 15.1 x 15
Heating
- Electric, Forced Air, Heat Pump
Cooling
- Central Air, Ceiling Fan(s)
Appliances
- Included: Gas Oven, Gas Cooktop, Built-In Microwave, Washer, Refrigerator, Ice Maker, Dryer, Disposal, Dishwasher, Tankless Water Heater
- Laundry: Dryer Hookup, Washer Hookup, Laundry Room
Features
- Master Downstairs, Walk-in Closet(s), High Ceilings, Entrance Foyer, Kitchen Island, Ceiling Fan(s), Pantry, Walk-in Shower, Blinds/Shades, Walk-In Closet(s)
- Basement: None
- Attic: Scuttle
Interior area
- Total structure area: 1,555
- Total interior livable area: 1,555 sqft
Property
Parking
- Total spaces: 2
- Parking features: Secured, Garage Faces Front, Covered, Concrete, Garage Door Opener, Lighted, Off Street, Paved, Enclosed, Garage
- Attached garage spaces: 2
Accessibility
- Accessibility features: None
Features
- Levels: One
- Patio & porch: Covered, Porch, Rear Porch
- Exterior features: Cluster Mailboxes
- Pool features: None
- Fencing: None
- Has view: Yes
- View description: None
- Waterfront features: None
- Frontage type: See Remarks
Lot
- Size: 8,973 Square Feet
- Features: Level, Corner Lot
Details
- Parcel number: R03300001130000
- Zoning: R-15
- Special conditions: Standard
Construction
Type & style
- Home type: SingleFamily
- Property subtype: Single Family Residence
Materials
- Vinyl Siding, Wood Frame
- Foundation: Slab
- Roof: Shingle
Condition
- New construction: No
- Year built: 2022
Utilities & green energy
- Sewer: Public Sewer
- Water: Public
- Utilities for property: Natural Gas Connected, Sewer Connected, Water Connected
Green energy
- Energy efficient items: Thermostat
Community & HOA
Community
- Security: Smoke Detector(s)
- Subdivision: Riverside
HOA
- Has HOA: Yes
- Amenities included: Maintenance Common Areas, Maintenance Roads, Management, Sidewalks
- HOA fee: $1,210 annually
- HOA name: Riverside HOA
- HOA phone: 910-679-3012
Location
- Region: Wilmington
Financial & listing details
- Price per square foot: $235/sqft
- Tax assessed value: $337,500
- Annual tax amount: $1,277
- Date on market: 8/13/2026
- Cumulative days on market: 80 days
- Listing agreement: Exclusive Right To Sell
- Listing terms: Commercial,Cash,Conventional,FHA,USDA Loan,VA Loan
- Road surface type: Paved
Estimated market value
$362,600
$344,000 - $381,000
$2,217/mo
Price history
| Date | Event | Price |
|---|---|---|
| 8/13/2026 | Listed for sale | $364,900-1.4%$235/sqft |
Source:  Hive MLS #100595999 Report a problem Hive MLS #100595999 Report a problem | ||
| 8/5/2026 | Listing removed | $369,900$238/sqft |
Source: Hive MLS #100575196 Report a problem | ||
| 7/14/2026 | Price change | $369,900-2.6%$238/sqft |
Source: Hive MLS #100575196 Report a problem | ||
| 6/29/2026 | Price change | $379,900-0.8%$244/sqft |
Source: Hive MLS #100575196 Report a problem | ||
| 6/3/2026 | Price change | $383,000-2.5%$246/sqft |
Source: Hive MLS #100575196 Report a problem | ||
| 5/20/2026 | Listed for sale | $393,000+12.5%$253/sqft |
Source: Hive MLS #100575196 Report a problem | ||
| 12/2/2022 | Sold | $349,390$225/sqft |
Source: Hive MLS #100348697 Report a problem | ||
| 9/15/2022 | Pending sale | $349,390$225/sqft |
Source: Hive MLS #100348697 Report a problem | ||
| 9/10/2022 | Listed for sale | $349,390$225/sqft |
Source: Hive MLS #100348697 Report a problem | ||
Public tax history
Tax history is unavailable.
Monthly payment
Est. payment
Payment breakdown
Explore the cost of this home by adjusting the details. Changes won't be saved.Climate risks
Neighborhood: Wrightsboro
Nearby schools
GreatSchools rating
- 3/10Wrightsboro ElementaryGrades: PK-5Distance: 0.5 mi
- 8/10Holly Shelter Middle SchoolGrades: 6-8Distance: 4.7 mi
- 3/10New Hanover HighGrades: 9-12Distance: 3.5 mi
Schools provided by the listing agent
- Elementary: Wrightsboro
- Middle: Holly Shelter
- High: New Hanover
Source: Hive MLS. This data may not be complete. We recommend contacting the local school district to confirm school assignments for this home.
- $365,9003 bd2 ba1.4k sqft441 Tributary Cir, Wilmington, NC 28401Off Market
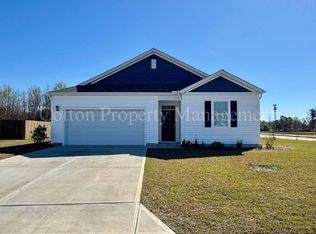
- $362,3003 bd2 ba1.6k sqft437 Tributary Cir, Wilmington, NC 28401Off Market
- $349,8703 bd2 ba1.6k sqft337 Tributary Cir LOT 41, Wilmington, NC 28401Sold
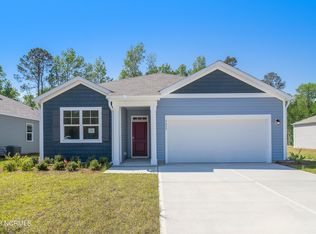
- $376,9904 bd2 ba1.7k sqft341 Tributary Cir LOT 42, Wilmington, NC 28401Sold
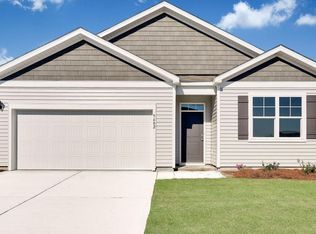
- $384,0904 bd2 ba1.7k sqft357 Tributary Cir LOT 46, Wilmington, NC 28401Sold
- $384,4004 bd2 ba1.7k sqft433 Tributary Cir, Wilmington, NC 28401Off Market
- $383,0904 bd2 ba1.7k sqft240 Tributary Cir LOT 156, Wilmington, NC 28401Sold
- $370,0003 bd2 ba2.1k sqft432 Tributary Cir, Wilmington, NC 28401Sold
A local agent can set up tours, give advice and negotiate with sellers.
A local lender can help you make sure your offer is ready when you are.
Similar homes
- $385,0004 bd2 ba1.8k sqft323 Windy Woods Way, Wilmington, NC 28401For Sale

 MLS ID #100582814, Harold Chappell, NextHome Cape Fear. Hive MLS
 - $425,0004 bd2 ba1.7k sqft133 Tributary Circle, Wilmington, NC 28401For Sale
 MLS ID #100579414, Liz Pyykkonen, Berkshire Hathaway HomeServices Carolina Premier Properties. Hive MLS
 - $379,9003 bd3 ba2k sqft1617 King Street, Wilmington, NC 28401For Sale
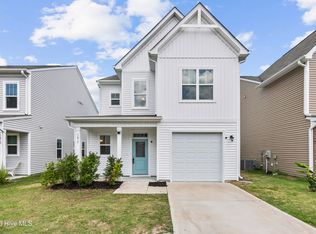 MLS ID #100584563, Team Gale, Coldwell Banker Sea Coast Advantage. Hive MLS
 - $384,9003 bd2 ba1.4k sqft117 North Carolina Avenue, Wilmington, NC 28401For Sale
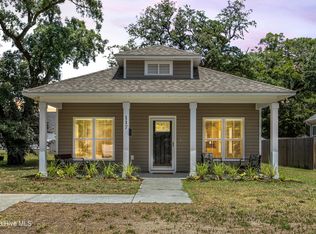 MLS ID #100584397, Rob H Warwick, Coldwell Banker Sea Coast Advantage. Hive MLS
 - $355,0003 bd2 ba1.3k sqft7125 Cameron Trace Drive, Wilmington, NC 28411For SaleMLS ID #100583463, Katie Moore, Coldwell Banker Sea Coast Advantage. Hive MLS
- $359,0003 bd2 ba1.4k sqft9074 Saint George Road, Wilmington, NC 28411For SaleMLS ID #100580879, Kelly S Willis, Berkshire Hathaway HomeServices Carolina Premier Properties. Hive MLS
- $345,0003 bd3 ba1.6k sqft604 Jasmine Way, Burgaw, NC 28425For SaleMLS ID #100595510, Kornerstone Group, Coldwell Banker Sea Coast Advantage. Hive MLS
- $367,4003 bd3 ba1.9k sqft7327 Chipley Drive, Wilmington, NC 28411For SaleMLS ID #100592681, Buddy Blake, Coldwell Banker Sea Coast Advantage. Hive MLS
- $359,9003 bd3 ba2k sqft1508 Dove Shell Way, Wilmington, NC 28405For SaleMLS ID #100551560, The Rising Tide Team, Intracoastal Realty Corporation. Hive MLS
- $399,0004 bd3 ba1.8k sqft141 Presley Lane, Wilmington, NC 28411For SaleMLS ID #100586470, Harold Chappell, NextHome Cape Fear. Hive MLS
- $442,0004 bd3 ba1.9k sqft4637 Runaway Bay Lane, Wilmington, NC 28405For SaleMLS ID #100587152, Rose J Glinski, Redfin Corporation. Hive MLS
- $299,9003 bd3 ba1.2k sqft619 Anderson Street, Wilmington, NC 28401New ConstructionMLS ID #100556626, Jeff Lesley, Century 21 Vanguard. Hive MLS
- $299,9003 bd3 ba1.2k sqft623 Anderson Street, Wilmington, NC 28401New ConstructionMLS ID #100566051, Jeff Lesley, Century 21 Vanguard. Hive MLS
- $355,0003 bd2 ba1.8k sqft8775 Lanvale Oaks Drive NE, Leland, NC 28451For SaleMLS ID #100586589, Wendy G Thompson, REAL Broker LLC. Hive MLS
- $341,0004 bd2 ba1.7k sqft464 St Kitts Way, Winnabow, NC 28479For SaleMLS ID #100586814, Thomas Shoupe, Opendoor Brokerage LLC. Hive MLS
- $415,0004 bd3 ba2k sqft4605 Parsons Mill Drive, Castle Hayne, NC 28429For SaleMLS ID #100580616, Janet G Cronemiller, BlueCoast Realty Corporation. Hive MLS
- $359,9003 bd2 ba1.6k sqft1264 Clendon Circle, Leland, NC 28451For SaleMLS ID #100587105, David Cummings Real Estate Team, Intracoastal Realty Corporation. Hive MLS
- $299,0003 bd2 ba1.3k sqft1114 Forest Glen Drive NE Lot 90, Leland, NC 28451For SaleMLS ID #100592704, Trevor Berry, Cotton Property Management. Hive MLS
- $409,0004 bd3 ba2.1k sqft672 Coniston Drive SE, Leland, NC 28451For SaleMLS ID #100570577, Marshall M Pickett, Ivester Jackson Christie's. Hive MLS
- $264,9003 bd3 ba1.6k sqft468 Maides Avenue, Wilmington, NC 28405For SaleMLS ID #100592200, The Domenico Grillo Real Estate Team, Keller Williams Innovate-Wilmington. Hive MLS
