Welcome to 315 Citation Drive in Sikeston’s Saddleridge South! This beautifully designed home offers an inviting combination of comfort, style, and functionality. Vaulted ceilings and an open floor plan create a spacious feel, seamlessly connecting the living, dining, and kitchen areas for easy everyday living and entertaining. The kitchen features granite countertops, stainless steel appliances, ample workspace, and convenient access to the main living areas. Stylish luxury vinyl plank (LVP) flooring complements comfortable carpeting in the living area, dining area, and bedrooms, providing an attractive combination of durability and warmth throughout the home. The spacious primary suite offers a relaxing retreat with a walk-in closet and private en-suite bath featuring a double vanity, jetted tub, and separate shower. Additional bedrooms and living spaces provide flexibility for a variety of needs. Outside, enjoy the welcoming covered front porch and rear patio—perfect for relaxing, grilling, or entertaining. Located in Saddleridge South, 315 Citation Drive offers attractive finishes, a functional open layout, comfortable indoor and outdoor living spaces, and a great opportunity to make this Sikeston property your next home.
Coming soon
Listed by: RE/MAX Platinum • Tina J Gerecke • 573-841-3862
$290,000
315 Citation Dr, Sikeston, MO 63801
3beds
1,484sqft
Single Family Residence
Built in 2023
0.67 Acres Lot
$-- Zestimate®
$195/sqft
$-- HOA
What's special
- 1 day |
- 80 |
- 1 |
Zillow last checked:
Listing updated:
Listed by:
Tina J Gerecke 573-841-3862,
RE/MAX Platinum
Source: MARIS,MLS#: 26052373 Originating MLS: Southeast Missouri REALTORS
Originating MLS: Southeast Missouri REALTORSFacts & features
Interior
Bedrooms & bathrooms
- Bedrooms: 3
- Bathrooms: 2
- Full bathrooms: 2
- Main level bathrooms: 2
- Main level bedrooms: 3
Primary bedroom
- Features: Floor Covering: Carpeting
- Level: Main
- Area: 210
- Dimensions: 15x14
Bedroom 2
- Features: Floor Covering: Carpeting
- Level: Main
- Area: 132
- Dimensions: 12x11
Bedroom 3
- Features: Floor Covering: Carpeting
- Level: Main
- Area: 132
- Dimensions: 12x11
Primary bathroom
- Features: Floor Covering: Luxury Vinyl Plank
- Level: Main
- Area: 96
- Dimensions: 12x8
Bathroom 2
- Features: Floor Covering: Luxury Vinyl Plank
- Level: Main
- Area: 40
- Dimensions: 8x5
Dining room
- Features: Floor Covering: Carpeting
- Level: Main
- Area: 99
- Dimensions: 11x9
Kitchen
- Features: Floor Covering: Luxury Vinyl Plank
- Level: Main
- Area: 132
- Dimensions: 12x11
Laundry
- Features: Floor Covering: Luxury Vinyl Plank
- Level: Main
- Area: 56
- Dimensions: 8x7
Living room
- Features: Floor Covering: Carpeting
- Level: Main
- Area: 270
- Dimensions: 18x15
Heating
- Electric, Forced Air
Cooling
- Ceiling Fan(s), Central Air, Electric
Appliances
- Included: Dishwasher, Microwave, Electric Oven, Electric Range, Free-Standing Refrigerator, Washer/Dryer, Electric Water Heater
- Laundry: Main Level
Features
- Cathedral Ceiling(s), Ceiling Fan(s), Double Vanity, Eat-in Kitchen, Granite Counters, Kitchen Island, Kitchen/Dining Room Combo, Open Floorplan, Shower, Tub, Vaulted Ceiling(s), Walk-In Closet(s)
- Flooring: Carpet, Luxury Vinyl
- Basement: None
- Has fireplace: No
Interior area
- Total structure area: 1,484
- Total interior livable area: 1,484 sqft
- Finished area above ground: 1,484
- Finished area below ground: 0
Property
Parking
- Total spaces: 2
- Parking features: Additional Parking, Attached, Concrete, Garage Door Opener, Garage Faces Front, Inside Entrance, Kitchen Level, Private
- Attached garage spaces: 2
Features
- Levels: One
- Patio & porch: Front Porch, Patio
Lot
- Size: 0.67 Acres
- Features: Cul-De-Sac, Open Lot, Split Possible
Details
- Parcel number: 188.028.00002005002.13
- Special conditions: Listing As Is
Construction
Type & style
- Home type: SingleFamily
- Architectural style: Ranch
- Property subtype: Single Family Residence
Materials
- Brick Veneer, Stone Veneer, Vinyl Siding
- Foundation: Slab
- Roof: Asphalt
Condition
- Year built: 2023
Utilities & green energy
- Electric: 220 Volts
- Sewer: Public Sewer
- Water: Public
- Utilities for property: Electricity Connected, Sewer Connected, Water Connected
Community & HOA
Community
- Security: Security System, Smoke Detector(s)
- Subdivision: Saddleridge South First Add
HOA
- Has HOA: No
Location
- Region: Sikeston
Financial & listing details
- Price per square foot: $195/sqft
- Tax assessed value: $145,960
- Annual tax amount: $1,799
- Date on market: 8/14/2026
- Listing terms: Cash,Conventional,FHA,USDA Loan,VA Loan
- Electric utility on property: Yes
Estimated market value
Not available
Estimated sales range
Not available
Not available
Price history
| Date | Event | Price |
|---|---|---|
| 12/27/2023 | Sold | -- |
Source:  MARIS #23057126 Report a problem MARIS #23057126 Report a problem | ||
| 12/1/2023 | Pending sale | $249,900$168/sqft |
Source: MARIS #23057126 Report a problem | ||
| 9/27/2023 | Listed for sale | $249,900-5.7%$168/sqft |
Source: MARIS #23057126 Report a problem | ||
| 9/20/2023 | Listing removed | -- |
Source: MARIS #23027076 Report a problem | ||
| 9/1/2023 | Price change | $265,000-1.9%$179/sqft |
Source: MARIS #23027076 Report a problem | ||
| 5/12/2023 | Listed for sale | $270,000+730.8%$182/sqft |
Source: MARIS #23027076 Report a problem | ||
| 2/23/2023 | Sold | -- |
Source: MARIS #22066036 Report a problem | ||
| 2/3/2023 | Pending sale | $32,500$22/sqft |
Source: MARIS #22066036 Report a problem | ||
| 8/29/2022 | Listed for sale | $32,500$22/sqft |
Source:  SEMOMLS #12665 Report a problem SEMOMLS #12665 Report a problem | ||
Public tax history
| Year | Property taxes | Tax assessment |
|---|---|---|
| 2024 | -- | $27,730 +27630% |
| 2023 | -- | $100 |
| 2022 | -- | $100 |
| 2021 | -- | $100 |
Find assessor info on the county website
Monthly payment
Est. payment
Payment breakdown
Explore the cost of this home by adjusting the details. Changes won't be saved.Climate risks
Neighborhood: 63801
Nearby schools
GreatSchools rating
- 3/10Southeast Elementary SchoolGrades: 1-4Distance: 0.5 mi
- 6/10Sikeston Junior High SchoolGrades: 7-8Distance: 3 mi
- 5/10Sikeston Sr. High SchoolGrades: 9-12Distance: 0.9 mi
Schools provided by the listing agent
- Elementary: Sikeston R-6
- Middle: 5th & 6th/7th & 8th
- High: Sikeston Sr. High
Source: MARIS. This data may not be complete. We recommend contacting the local school district to confirm school assignments for this home.
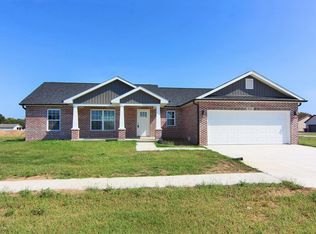
- $256,900-- bd-- ba-- sqft313 Citation, Sikeston, MO 63801Off Market
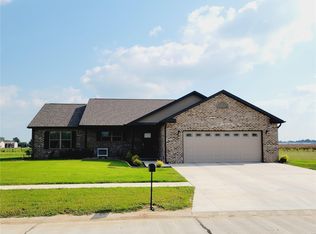
- $--3 bd2 ba1.4k sqft306 Citation Dr, Sikeston, MO 63801Sold

- $--3 bd2 ba1.4k sqft304 Citation Dr, Sikeston, MO 63801Sold
- $--4 bd2 ba1.9k sqft307 Citation, Sikeston, MO 63801Sold
- $--3 bd2 ba1.8k sqft301 Citation St, Sikeston, MO 63801Sold
- $42,5000.39 acres308 Citation Dr, Sikeston, MO 63801Lot/Land
- $--0.39 acres317 Citation Dr, Sikeston, MO 63801Sold
- $--0.39 acres305 Seabiscuit Dr, Sikeston, MO 63801Sold
A local agent can set up tours, give advice and negotiate with sellers.
A local lender can help you make sure your offer is ready when you are.
Similar homes
- $225,0003 bd2 ba1.2k sqft853 Cambridge Dr, Sikeston, MO 63801For Sale

 MLS ID #26051383, Stephanie A Anderson, SMG Realty. MARIS
 - $--3 bd2 ba1.4k sqft313 Harrison St, Sikeston, MO 63801AuctionXome
- $233,0004 bd2 ba2k sqft910 N Kingshighway St, Sikeston, MO 63801For Sale
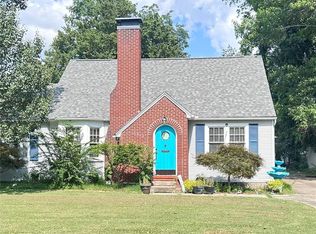 MLS ID #26052083, Lisa M Russell, EXP Realty LLC. MARIS
 - $220,0003 bd2 ba1.3k sqft215 Andrea Dr, Sikeston, MO 63801For Sale By Owner
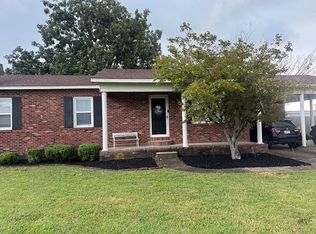
- $265,0003 bd2 ba1.8k sqft1220 Yellowstone, Sikeston, MO 63801For SaleMLS ID #26046839, Christy Lawrence, C. Lawrence Realty LLC. MARIS
- $200,0002 bd4 ba1.2k sqft908 Crescent Dr, Sikeston, MO 63801For SaleMLS ID #26052415, Lisa M Russell, EXP Realty LLC. MARIS
- $249,9003 bd2 ba1.9k sqft402 Garner St, Sikeston, MO 63801For SaleMLS ID #26026319, Billy Hoskins, Paul Kitchen & Associates. MARIS
- $319,9003 bd3 ba1.9k sqft133 Larue Ln, Sikeston, MO 63801For SaleMLS ID #26043987, Sandy L Sitzes, Bollinger Real Estate Services. MARIS
- $249,9004 bd3 ba1.7k sqft208 Foust Dr, Sikeston, MO 63801For SaleMLS ID #26050024, Jessica Merideth, Century 21 Premiere Realty. MARIS
- $229,0003 bd2 ba1.9k sqft912 Cambridge Dr, Sikeston, MO 63801For SaleMLS ID #26049361, Lisa M Russell, EXP Realty LLC. MARIS
- $234,9003 bd2 ba1.7k sqft409 Harrison St, Sikeston, MO 63801For Sale By Owner
- $309,5003 bd2 ba1.8k sqft1201 Yosemite, Sikeston, MO 63801For SaleMLS ID #26019375, Shawn R Adams, Poplar Bluff Realty Inc. MARIS
- $249,5003 bd2 ba1.4k sqft900 Hawthorn Dr, Sikeston, MO 63801For SaleMLS ID #26038946, Shari L McConnell, RE/MAX Platinum. MARIS
- $258,0003 bd2 ba1.7k sqft212 Foust Dr, Sikeston, MO 63801For SaleMLS ID #26037918, Lauren T DeWitt, EDGE Realty, ERA Powered. MARIS
- $149,9003 bd1 ba1k sqft316 Marian Ave, Sikeston, MO 63801For SaleMLS ID #26052602, Sandy L Sitzes, Bollinger Real Estate Services. MARIS
- $259,0003 bd2 ba1.8k sqft126 Bradley Dr, Sikeston, MO 63801For SaleMLS ID #26026003, Jessica Merideth, Century 21 Premiere Realty. MARIS
- $225,0003 bd2 ba1.8k sqft922 Hawthorn Dr, Sikeston, MO 63801For SaleMLS ID #26048567, Lynsey K Perry, Silverthorn Realty. MARIS
- $197,5004 bd3 ba1.9k sqft134 Reuben Ave, Sikeston, MO 63801For SaleMLS ID #26047555, Keasha M Drury, Drury Real Estate. MARIS
- $229,0003 bd2 ba2k sqft841 Stanford Dr, Sikeston, MO 63801For SaleMLS ID #26044467, Breanne M Marks, Ross Realty. MARIS
- $279,9003 bd2 ba1.4k sqft70 Kyle Dr, Benton, MO 63736For SaleMLS ID #26052232, Pam Dannenmueller, EDGE Realty, ERA Powered. MARIS
