Welcome to The Park at The Island in Plaquemine, where spacious living meets resort-style amenities! This impressive 4-bedroom, 3-bath home offers over 2,600 square feet of living space, plus a separate office. The open-concept floor plan features a generous living area anchored by a gas fireplace and flows seamlessly into the spacious kitchen, complete with an oversized island, gas cooktop, granite countertops, and abundant cabinet space. Tucked away at the rear of the home, the primary suite offers a relaxing retreat with double vanities, soaking tub, separate shower, and large walk-in closet. The additional bedrooms are generously sized, while a spacious utility room and convenient mudroom provide even more functionality. Enjoy resort-style living at The Island, with neighborhood amenities including a golf course, community restaurant, tennis courts, swimming pool, fitness center, and playground. A spacious, well-designed home in one of Plaquemine's most amenity-rich communities!
For sale
$359,900
58830 Island Dr, Plaquemine, LA 70764
4beds
2,696sqft
Single Family Residence, Residential
Built in 2022
0.43 Acres Lot
$-- Zestimate®
$133/sqft
$123/mo HOA
What's special
Open-concept floor planSeparate showerSeparate officeGranite countertopsDouble vanitiesLarge walk-in closetSoaking tub
- 2 days |
- 91 |
- 3 |
Likely to sell faster than
Zillow last checked:
Listing updated:
Listed by:
Trey Willard,
The W Group Real Estate LLC 225-577-6555,
Jay LaRose,
The W Group Real Estate LLC
Source: ROAM MLS,MLS#: 2026014938
Facts & features
Interior
Bedrooms & bathrooms
- Bedrooms: 4
- Bathrooms: 3
- Full bathrooms: 3
Rooms
- Room types: Bedroom, Primary Bedroom, Dining Room, Kitchen, Living Room
Primary bedroom
- Features: En Suite Bath, Ceiling Fan(s), Split
- Level: First
- Area: 342
- Dimensions: 19 x 18
Bedroom 1
- Level: First
- Area: 132
- Dimensions: 11 x 12
Bedroom 2
- Level: First
- Area: 156
- Dimensions: 13 x 12
Bedroom 3
- Level: First
- Area: 156
- Dimensions: 13 x 12
Primary bathroom
- Features: Double Vanity, Walk-In Closet(s), Separate Shower, Soaking Tub
Dining room
- Level: First
- Area: 209
- Dimensions: 19 x 11
Kitchen
- Features: Granite Counters, Kitchen Island, Pantry
- Level: First
- Area: 209
- Dimensions: 19 x 11
Living room
- Level: First
- Area: 361
- Dimensions: 19 x 19
Heating
- Central
Cooling
- Central Air, Ceiling Fan(s)
Appliances
- Included: Gas Cooktop, Dishwasher, Disposal, Microwave, Range/Oven
- Laundry: Inside
Features
- Flooring: Tile
- Number of fireplaces: 1
- Fireplace features: Gas Log
Interior area
- Total structure area: 3,524
- Total interior livable area: 2,696 sqft
Property
Parking
- Parking features: Garage, Garage Door Opener
- Has garage: Yes
Features
- Stories: 1
- Patio & porch: Covered, Patio
- Exterior features: Lighting
Lot
- Size: 0.43 Acres
- Dimensions: 69 x 130 x 57 x 130
- Features: Landscaped
Details
- Parcel number: 0610711412DAA
- Special conditions: Standard
Construction
Type & style
- Home type: SingleFamily
- Architectural style: Traditional
- Property subtype: Single Family Residence, Residential
Materials
- Brick Siding, Fiber Cement, Frame
- Foundation: Slab
Condition
- New construction: No
- Year built: 2022
Details
- Builder name: D.r. Horton, Inc. - Gulf Coast
Utilities & green energy
- Gas: City/Parish
- Sewer: Public Sewer
- Water: Public
- Utilities for property: Cable Connected
Community & HOA
Community
- Security: Security System, Smoke Detector(s)
- Subdivision: Park At The Island, The
HOA
- Has HOA: Yes
- HOA fee: $1,479 annually
Location
- Region: Plaquemine
Financial & listing details
- Price per square foot: $133/sqft
- Tax assessed value: $320,800
- Annual tax amount: $2,858
- Price range: $359.9K - $359.9K
- Date on market: 8/13/2026
- Listing terms: Cash,Conventional,FHA,FMHA/Rural Dev,VA Loan
Estimated market value
Not available
Estimated sales range
Not available
Not available
Price history
| Date | Event | Price |
|---|---|---|
| 8/13/2026 | Listed for sale | $359,900-4%$133/sqft |
Source:  ROAM MLS #2026014938 Report a problem ROAM MLS #2026014938 Report a problem | ||
| 11/27/2023 | Sold | -- |
Source: ROAM MLS #2022013626 Report a problem | ||
| 10/18/2023 | Pending sale | $374,900+8.7%$139/sqft |
Source:  DR Horton Report a problem DR Horton Report a problem | ||
| 10/9/2023 | Price change | $344,900-1.4%$128/sqft |
Source: ROAM MLS #2022013626 Report a problem | ||
| 9/8/2023 | Price change | $349,900-2.8%$130/sqft |
Source: ROAM MLS #2022013626 Report a problem | ||
| 6/1/2023 | Price change | $359,900-1.4%$133/sqft |
Source: ROAM MLS #2022013626 Report a problem | ||
| 5/5/2023 | Price change | $364,900-2.7%$135/sqft |
Source: ROAM MLS #2022013626 Report a problem | ||
| 4/17/2023 | Price change | $374,900-3.2%$139/sqft |
Source: ROAM MLS #2022013626 Report a problem | ||
| 2/17/2023 | Price change | $387,415-1.3%$144/sqft |
Source: ROAM MLS #2022013626 Report a problem | ||
| 2/13/2023 | Price change | $392,415-2.5%$146/sqft |
Source: ROAM MLS #2022013626 Report a problem | ||
| 11/16/2022 | Price change | $402,415-1.2%$149/sqft |
Source: ROAM MLS #2022013626 Report a problem | ||
| 9/23/2022 | Price change | $407,415-0.2%$151/sqft |
Source: ROAM MLS #2022013626 Report a problem | ||
| 8/29/2022 | Listed for sale | $408,290$151/sqft |
Source: ROAM MLS #2022013626 Report a problem | ||
Public tax history
| Year | Property taxes | Tax assessment |
|---|---|---|
| 2025 | $2,858 +0% | $32,080 |
| 2024 | $2,858 | $32,080 |
Find assessor info on the county website
Monthly payment
Est. payment
Payment breakdown
Explore the cost of this home by adjusting the details. Changes won't be saved.Climate risks
Neighborhood: 70764
Nearby schools
GreatSchools rating
- 6/10Iberville Elementary SchoolGrades: PK-6Distance: 0.9 mi
- 4/10Plaquemine Senior High SchoolGrades: 7-12Distance: 2.2 mi
Schools provided by the listing agent
- District: Iberville Parish
Source: ROAM MLS. This data may not be complete. We recommend contacting the local school district to confirm school assignments for this home.
- $267,1003 bd2 ba1.7k sqft58340 Island Dr, Plaquemine, LA 70764Off Market
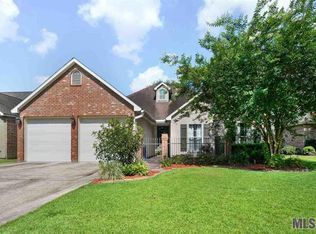
- $282,900-- bd-- ba1.8k sqft58350 Island Dr, Plaquemine, LA 70764Off Market
- $---- bd-- ba1.6k sqft58330 Island Dr, Plaquemine, LA 70764Sold
- $296,900-- bd-- ba2k sqft58360 Island Dr, Plaquemine, LA 70764Off Market
- $304,800-- bd-- ba2.3k sqft58320 Island Dr, Plaquemine, LA 70764Off Market
- $60,000-- bd-- ba-- sqftIsland Dr, Plaquemine, LA 70764Off Market
- $226,600-- bd-- ba1.6k sqft58370 Island Dr, Plaquemine, LA 70764Off Market
- $--6,969 sqft58270 Island Dr LOT 314, Plaquemine, LA 70764Off Market
A local agent can set up tours, give advice and negotiate with sellers.
A local lender can help you make sure your offer is ready when you are.
Similar homes
- $387,0004 bd4 ba2.3k sqft58315 Bayou Rd, Plaquemine, LA 70764For Sale

 MLS ID #2026014149, Pat Minor, Dawson Grey Real Estate. ROAM MLS
 - $360,0003 bd2 ba2.8k sqft59005 Obier St, Plaquemine, LA 70764For Sale
 MLS ID #2026010129, Charley Robinson, Homestead Realty. ROAM MLS
 - $349,9004 bd3 ba2.4k sqft58800 April Ln, Plaquemine, LA 70764New Construction
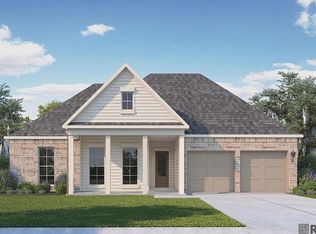 ROAM MLS
 - $210,0004 bd3 ba1.8k sqft58380 Anthony St, Plaquemine, LA 70764For Sale
 MLS ID #2026014918, Clonise Stewart, Keller Williams Realty Red Stick Partners. ROAM MLS
 - $315,0004 bd2 ba2.1k sqft58185 Labauve Ave, Plaquemine, LA 70764For Sale By Owner
- $339,9004 bd3 ba2.4k sqft58840 Island Dr, Plaquemine, LA 70764New ConstructionROAM MLS
- $320,0004 bd2 ba2.1k sqft59805 Thomas Ross Dr, Plaquemine, LA 70764For Sale
 MLS ID #2569648, Jared English, Congress Realty, Inc.. GSREIN
 - from $333,9004 bd3 ba2.4k sqftZurich Plan, The Park at the Island, Plaquemine, LA 70764New ConstructionDR Horton
- $395,0004 bd3 ba2.8k sqft59785 Avery James Dr, Plaquemine, LA 70764For SaleMLS ID #2025017350, Kim Blanchard, Compass - Perkins. ROAM MLS
- from $354,9005 bd3 ba2.6k sqftNicklaus Plan, The Park at the Island, Plaquemine, LA 70764New ConstructionDR Horton
- $319,9004 bd2 ba2.3k sqft58855 April Ln, Plaquemine, LA 70764New ConstructionROAM MLS
- $309,9004 bd3 ba2.1k sqft58900 Island Dr, Plaquemine, LA 70764New ConstructionROAM MLS
- $529,9005 bd3 ba3.2k sqft58510 Village Dr, Plaquemine, LA 70764For SaleMLS ID #2026005540, Tracey Distefano, Supreme. ROAM MLS
- $475,0004 bd4 ba3.1k sqft58416 Bayou Rd, Plaquemine, LA 70764For SaleMLS ID #2025019051, Charley Robinson, Homestead Realty. ROAM MLS
- $248,0003 bd2 ba1.5k sqft24245 Golden Shore Ave, Plaquemine, LA 70764For SaleMLS ID #2026014720, Madeline Landry Thompson, Exit Realty Group. ROAM MLS
- $280,0003 bd2 ba1.5k sqft58655 Belleview Rd, Plaquemine, LA 70764For SaleMLS ID #2026012951, Stephanie Tomlinson, eXp Realty. ROAM MLS
- $357,9004 bd3 ba2.3k sqft4354 Union Dr, Addis, LA 70710For SaleMLS ID #2026013329, Kim Blanchard, Compass - Perkins. ROAM MLS
- $--4 bd3 ba1.9k sqft4640 Viola Farms Dr, Addis, LA 70710AuctionAuction.com 2
- from $317,9004 bd2 ba2.3k sqftSterlington. Plan, The Park at the Island, Plaquemine, LA 70764New ConstructionDR Horton
- $299,9004 bd2 ba1.9k sqft6319 Yatton Dr, Addis, LA 70710For SaleMLS ID #2026015019, Phil Debin, Goodwood Realty. ROAM MLS
