For Sale: 3516 S Climax Dr, Edinburg, TX 78542 — Must Sell! Bring All Offers! Located in the desirable Heights of Wisconsin Phase 2, this move-in ready home offers 3 bedrooms, 3 bathrooms, 1,999 sq. ft. of living space, and a 2-car garage. Inside, you’ll love the modern feel with built-in cabinetry throughout for added style and storage, plus a dedicated office—perfect for working from home. The spacious primary suite is a true retreat featuring a double vanity, walk-in shower, soaking tub, private commode, and a large walk-in closet. The kitchen is generous in size with plenty of cabinets and beautiful counter space, and the home includes appliances such as a refrigerator, dishwasher, and stove/range for added convenience. Enjoy a great backyard ideal for BBQs, entertaining, and family time. Conveniently located near Expressway 281 and Wisconsin Rd for easy commuting and quick access to shopping and dining. Schedule your showing today—this home is priced to move and must sell!
For sale
$325,999
3516 S Climax Dr, Edinburg, TX 78542
3beds
1,999sqft
:
Get pre-qualified$2,442/mo
Single Family Residence, Residential
Built in 2021
6,050 Square Feet Lot
$324,700 Zestimate®
$163/sqft
$20/mo HOA
What's special
- 7 hours |
- 57 |
- 2 |
Zillow last checked:
Listing updated:
Listed by:
Mario E. Baez 956-827-0170,
Exp Realty Llc
Source: Greater McAllen AOR,MLS#: 511977
Facts & features
Interior
Bedrooms & bathrooms
- Bedrooms: 3
- Bathrooms: 3
- Full bathrooms: 3
Dining room
- Description: Living Area(s): 1
Living room
- Description: Living Area(s): 1
Heating
- Has Heating (Unspecified Type)
Cooling
- Central Air, Electric
Appliances
- Included: Electric Water Heater, Dishwasher, Refrigerator, Stove/Range
- Laundry: Laundry Room, Washer/Dryer Connection
Features
- Granite Counters, Stone Counters, Bonus Room, Built-in Features, Ceiling Fan(s), High Ceilings, Office/Study, Walk-In Closet(s)
- Flooring: Tile
- Windows: Double Pane Windows, Wood/Faux Blinds
Interior area
- Total structure area: 1,999
- Total interior livable area: 1,999 sqft
Property
Parking
- Total spaces: 2
- Parking features: Attached, Garage Faces Side
- Attached garage spaces: 2
Features
- Patio & porch: Covered Patio, Patio Slab
- Exterior features: Sprinkler System
- Fencing: Privacy,Wood
Lot
- Size: 6,050 Square Feet
- Features: Curb & Gutters, Professional Landscaping, Sidewalks, Sprinkler System
Details
- Parcel number: H196702000001000
Construction
Type & style
- Home type: SingleFamily
- Property subtype: Single Family Residence, Residential
Materials
- Stone, Stucco
- Foundation: Slab
- Roof: Composition
Condition
- Year built: 2021
Utilities & green energy
- Sewer: Public Sewer
- Water: Public
- Utilities for property: Cable Available
Community & HOA
Community
- Features: Curbs, Sidewalks, Street Lights
- Security: Smoke Detector(s)
- Subdivision: The Heights On Wisconsin Ph Ii
HOA
- Has HOA: Yes
- HOA fee: $240 annually
- HOA name: The Heights on Wisconsin Homeowners Association
Location
- Region: Edinburg
Financial & listing details
- Price per square foot: $163/sqft
- Annual tax amount: $7,370
- Date on market: 8/9/2026
- Road surface type: Paved
Estimated market value
$324,700
$308,000 - $341,000
$2,189/mo
Price history
| Date | Event | Price |
|---|---|---|
| 8/9/2026 | Listed for sale | $325,999$163/sqft |
Source: Greater McAllen AOR #511977 Report a problem | ||
| 8/1/2026 | Listing removed | $325,999$163/sqft |
Source: Greater McAllen AOR #501124 Report a problem | ||
| 6/15/2026 | Price change | $325,999-1.2%$163/sqft |
Source: Greater McAllen AOR #501124 Report a problem | ||
| 5/15/2026 | Price change | $329,999-1.5%$165/sqft |
Source: Greater McAllen AOR #501124 Report a problem | ||
| 5/9/2026 | Price change | $335,000-0.6%$168/sqft |
Source: Greater McAllen AOR #501124 Report a problem | ||
| 4/10/2026 | Listed for sale | $337,000-0.7%$169/sqft |
Source: Greater McAllen AOR #501124 Report a problem | ||
| 11/7/2025 | Listing removed | $339,500$170/sqft |
Source: Greater McAllen AOR #482519 Report a problem | ||
| 10/6/2025 | Price change | $339,500-4.4%$170/sqft |
Source: Greater McAllen AOR #482519 Report a problem | ||
| 10/3/2025 | Listed for sale | $355,000+4.6%$178/sqft |
Source: Greater McAllen AOR #482519 Report a problem | ||
| 9/22/2025 | Listing removed | $339,500$170/sqft |
Source: Greater McAllen AOR #476939 Report a problem | ||
| 9/3/2025 | Listed for rent | $2,500$1/sqft |
Source: Greater McAllen AOR #479943 Report a problem | ||
| 8/6/2025 | Price change | $339,500-1.3%$170/sqft |
Source: Greater McAllen AOR #476939 Report a problem | ||
| 7/26/2025 | Listed for sale | $344,000-3.2%$172/sqft |
Source: Greater McAllen AOR #476939 Report a problem | ||
| 6/21/2025 | Listing removed | $355,555$178/sqft |
Source: Greater McAllen AOR #456239 Report a problem | ||
| 5/16/2025 | Price change | $355,555-2.6%$178/sqft |
Source: Greater McAllen AOR #456239 Report a problem | ||
| 4/1/2025 | Price change | $364,999-1.4%$183/sqft |
Source: Greater McAllen AOR #456239 Report a problem | ||
| 1/31/2025 | Price change | $369,999-2.1%$185/sqft |
Source: Greater McAllen AOR #456239 Report a problem | ||
| 12/10/2024 | Listed for sale | $378,000+8%$189/sqft |
Source: Greater McAllen AOR #456239 Report a problem | ||
| 8/14/2024 | Listing removed | -- |
Source: Greater McAllen AOR #436158 Report a problem | ||
| 5/13/2024 | Listed for sale | $349,990+4.8%$175/sqft |
Source: Greater McAllen AOR #436158 Report a problem | ||
| 8/1/2023 | Sold | -- |
Source: Greater McAllen AOR #403392 Report a problem | ||
| 6/28/2023 | Pending sale | $334,000$167/sqft |
Source: Greater McAllen AOR #403392 Report a problem | ||
| 6/5/2023 | Price change | $334,000-1.5%$167/sqft |
Source: Greater McAllen AOR #403392 Report a problem | ||
| 4/21/2023 | Listed for sale | $339,000$170/sqft |
Source: Greater McAllen AOR #403392 Report a problem | ||
| 4/21/2023 | Listing removed | -- |
Source: Greater McAllen AOR #397039 Report a problem | ||
Public tax history
Tax history is unavailable.
Monthly payment
Est. payment
Payment breakdown
Explore the cost of this home by adjusting the details. Changes won't be saved.Climate risks
Neighborhood: 78542
Nearby schools
GreatSchools rating
- 9/10Escandon Elementary SchoolGrades: PK-5Distance: 0.6 mi
- 6/10Francisco Barrientes Middle SchoolGrades: 6-8Distance: 1.6 mi
- 4/10Edinburg High SchoolGrades: 9-12Distance: 0.7 mi
Schools provided by the listing agent
- Elementary: Cano-Gonzales
- Middle: Barrientes
- High: Edinburg North H.S.
- District: Edinburg ISD
Source: Greater McAllen AOR. This data may not be complete. We recommend contacting the local school district to confirm school assignments for this home.
- $9,512-- bd-- ba-- sqftWisconsin Rd, Edinburg, TX 78542Off Market
- $427,0004 bd3 ba2.4k sqft3517 S Peak Rd, Edinburg, TX 78542Off Market
- $322,900-- bd2 ba1.9k sqft3521 S Peak Rd, Edinburg, TX 78542Off Market
- $414,700-- bd2 ba2.1k sqft1721 E Pinnacle Dr, Edinburg, TX 78542Off Market
- $281,700-- bd3 ba1.5k sqft3608 Climax Dr, Edinburg, TX 78542Off Market
- $--3 bd3 ba1.6k sqft1725 E Pinnacle Dr, Edinburg, TX 78542Sold
- $72,600-- bd-- ba-- sqft3609 S Peak Rd, Edinburg, TX 78542Off Market
- $264,4004 bd2 ba2.5k sqft1710 E Wisconsin Rd, Edinburg, TX 78542Off Market
A local agent can set up tours, give advice and negotiate with sellers.
A local lender can help you make sure your offer is ready when you are.
Similar homes
- $299,0003 bd3 ba1.9k sqft2437 E Tin Ave, Edinburg, TX 78542For Sale
 MLS ID #511512, Leah Vargas, Keller Williams Realty Rgv. Greater McAllen AOR
 - $315,0004 bd3 ba1.8k sqft3205 Blood Stone St, Edinburg, TX 78542For Sale
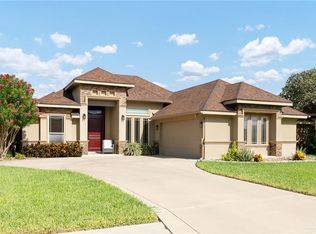 MLS ID #508920, Jessica Marroquin, Tierra Frontera Llc. Greater McAllen AOR
 - $380,0003 bd4 ba2.7k sqft2710 Seton St, Edinburg, TX 78542For Sale
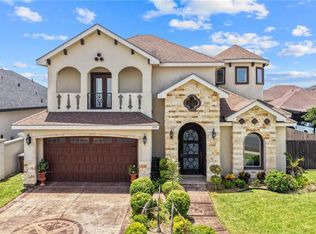 MLS ID #511377, Delfino Cervantes, Coldwell Banker La Mansion. Greater McAllen AOR
 - $330,0003 bd2 ba2.3k sqft4417 S Cesar Chavez Rd, Edinburg, TX 78542For Sale
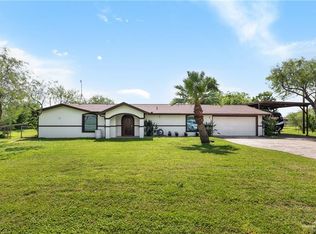 MLS ID #506542, Ana (Anita) Maria Moon, Re/Max Platinum. Greater McAllen AOR
 - $319,0003 bd3 ba2k sqft5424 San Diego Dr, Edinburg, TX 78542For SaleMLS ID #510059, Maria Guerra, Element Realty, Llc. Greater McAllen AOR
- $293,0004 bd3 ba1.8k sqft2409 E Tin Ave, Edinburg, TX 78542For SaleMLS ID #484202, Myrna Villasenor, Dominion Real Estate. Greater McAllen AOR
- $298,9003 bd2 ba1.6k sqft3609 Harvard Ave, McAllen, TX 78504For SaleMLS ID #511426, Adilene Alaniz, Dominion Real Estate. Greater McAllen AOR
- $355,0003 bd3 ba1.9k sqft9624 N 17th St, McAllen, TX 78504For SaleMLS ID #511581, Gregory A Vasquez, Big Realty. Greater McAllen AOR
- $318,0003 bd4 ba1.7k sqft3301 E Barkley St, Edinburg, TX 78542For SaleMLS ID #501866, Jaime Lee Gonzalez, Keller Williams Realty Rgv. Greater McAllen AOR
- $280,0003 bd3 ba1.8k sqft2421 Annette Ave, Edinburg, TX 78542For SaleMLS ID #508272, Michael Lopez, Keller Williams Realty Rgv. Greater McAllen AOR
- $269,0003 bd3 ba2.1k sqft3720 Macquarie Dr, Edinburg, TX 78542For SaleMLS ID #504701, Yanett Rodriguez, Re/Max Elite. Greater McAllen AOR
- $375,0003 bd3 ba2k sqft5604 Bogart Dr, Edinburg, TX 78542For SaleMLS ID #497877, Stephen Smith, Key Realty. Greater McAllen AOR
- $339,5004 bd3 ba2.2k sqft2401 W Rhin Dr, Edinburg, TX 78539For SaleMLS ID #508969, Jeremiah (David) Pena, Tnt Real Estate. Greater McAllen AOR
- $375,0004 bd3 ba2.1k sqft14105 Madrid Falls Ln, McAllen, TX 78504For SaleMLS ID #506678, Monica J. Acevedo, The International Real Estate Company. Greater McAllen AOR
- $315,0003 bd3 ba2k sqft3412 Umar Ave, McAllen, TX 78504For SaleMLS ID #510801, Diego Fernandez, Empower Realty Group. Greater McAllen AOR
- $350,0004 bd4 ba2k sqft4905 Juno Dr, Edinburg, TX 78539For SaleMLS ID #500292, Gregory A Vasquez, Big Realty. Greater McAllen AOR
- $374,9984 bd4 ba2.8k sqft1904 E Ridgeway Cir, Edinburg, TX 78542For SaleMLS ID #508180, Victor Fuentes, Big Realty. Greater McAllen AOR
- $309,5004 bd3 ba1.7k sqft306 Los Laureles Dr, San Juan, TX 78589For SaleMLS ID #508973, Gracie Sanchez, Keller Williams Lrgv. Greater McAllen AOR
- $284,8003 bd2 ba1.8k sqft921 Casa Blanca, Edinburg, TX 78539For SaleMLS ID #504883, Judith M. Benavides, Big Realty. Greater McAllen AOR
- $310,0003 bd2 ba2.1k sqft732 Coffee Mill Dr, Edinburg, TX 78541For SaleMLS ID #502887, Deyanira (Deya) G Cazares, Exp Realty Llc. Greater McAllen AOR
