Welcome home to 16 Steeds Glen Road, an inviting and thoughtfully designed floor plan offering an open, airy layout and an oversized front porch that creates a warm first impression. Inside, the main level offers exceptional flexibility with a generously sized bedroom or home office and a full bathroom-ideal for overnight guests, or a private space for visiting parents. The spacious kitchen features staggered maple cabinetry, recessed lighting, granite countertops, stainless steel appliances, and a center island, all opening seamlessly to the oversized Great Room with gas fireplace and Dining Room, perfect for everyday living and entertaining. The generous owner's suite is on the second floor and offers a relaxing retreat with dual sinks, granite vanity tops, a garden tub/shower combination, and two walk-in closets. Also, you'll find three additional generously sized bedrooms and another full bathroom, providing plenty of room for family, guests, a home office, or hobbies. Additional features include brushed nickel fixtures, two-tone paint, and abundant closet space throughout, fully fenced in and storage building remains. Enjoy the benefits of a GreenSmart home with modern conveniences including a smartphone docking system connected to two built-in Bluetooth speakers, Honeywell Lyric™™ home automation, a tankless water heater, and a programmable thermostat. Located in Harvest Glen, this home offers convenient access to grocery and drug stores, restaurants, urgent care, shopping, dining, and the IMAX theater. Easy access to I-85 and I-385 puts Downtown Greenville, GSP International Airport, the mountains, nearby lakes, and destinations throughout South Carolina, North Carolina, and Georgia within easy reach. The community also qualifies for 100% USDA financing, making this an excellent opportunity to own a well-appointed home in a convenient location. Make your appointment today to see this beautiful spacious home.
For sale
$435,000
16 Steeds Glen Rd, Piedmont, SC 29673
5beds
3,083sqft
Single Family Residence, Residential
Built in 2022
8,712 Square Feet Lot
$428,000 Zestimate®
$141/sqft
$-- HOA
What's special
Gas fireplaceOversized front porchSpacious kitchenBrushed nickel fixturesTankless water heaterCenter islandStainless steel appliances
- 3 days |
- 58 |
- 1 |
Likely to sell faster than
Zillow last checked:
Listing updated:
Listed by:
Ursula Holland 864-329-7010,
360 Realty Group
Source: Greater Greenville AOR,MLS#: 1600522
Facts & features
Interior
Bedrooms & bathrooms
- Bedrooms: 5
- Bathrooms: 3
- Full bathrooms: 3
- Main level bathrooms: 1
- Main level bedrooms: 1
Rooms
- Room types: Laundry, Office/Study, Bonus Room/Rec Room
Primary bedroom
- Area: 234
- Dimensions: 18 x 13
Bedroom 2
- Area: 132
- Dimensions: 12 x 11
Bedroom 3
- Area: 132
- Dimensions: 12 x 11
Bedroom 4
- Area: 180
- Dimensions: 12 x 15
Bedroom 5
- Area: 156
- Dimensions: 12 x 13
Primary bathroom
- Features: Double Sink, Full Bath, Shower-Separate, Tub-Separate, Walk-In Closet(s)
- Level: Second
Dining room
- Area: 156
- Dimensions: 12 x 13
Family room
- Area: 361
- Dimensions: 19 x 19
Kitchen
- Area: 238
- Dimensions: 17 x 14
Bonus room
- Area: 270
- Dimensions: 18 x 15
Heating
- Natural Gas
Cooling
- Central Air
Appliances
- Included: Dishwasher, Disposal, Dryer, Refrigerator, Washer, Free-Standing Electric Range, Range, Microwave, Gas Water Heater, Tankless Water Heater
- Laundry: 2nd Floor, Electric Dryer Hookup, Laundry Room
Features
- 2 Story Foyer, Ceiling Fan(s), Ceiling Smooth, Granite Counters, Walk-In Closet(s)
- Flooring: Carpet, Laminate, Vinyl
- Windows: Tilt Out Windows, Vinyl/Aluminum Trim
- Basement: None
- Attic: Pull Down Stairs,Storage
- Number of fireplaces: 1
- Fireplace features: Gas Log
Interior area
- Total interior livable area: 3,083 sqft
Property
Parking
- Total spaces: 2
- Parking features: Attached, Paved
- Attached garage spaces: 2
- Has uncovered spaces: Yes
Features
- Levels: Two
- Stories: 2
- Patio & porch: Patio, Rear Porch
Lot
- Size: 8,712 Square Feet
- Dimensions: 132 x 65 x 132 x 65
- Features: Sprklr In Grnd-Partial Yd, 1/2 Acre or Less
- Topography: Level
Details
- Parcel number: 0593100113600
Construction
Type & style
- Home type: SingleFamily
- Architectural style: Traditional
- Property subtype: Single Family Residence, Residential
Materials
- Block, Stone, Vinyl Siding
- Foundation: Slab
- Roof: Architectural
Condition
- Year built: 2022
Details
- Builder model: Bradley A
- Builder name: Great Southern Homes
Utilities & green energy
- Sewer: Public Sewer
- Water: Public
- Utilities for property: Cable Available, Underground Utilities
Community & HOA
Community
- Features: Common Areas, Street Lights, Pool
- Security: Smoke Detector(s), Prewired
- Subdivision: Harvest Glen
HOA
- Has HOA: Yes
- Services included: Common Area Ins., Pool, Street Lights
Location
- Region: Piedmont
Financial & listing details
- Price per square foot: $141/sqft
- Tax assessed value: $395,380
- Annual tax amount: $2,324
- Date on market: 8/12/2026
Estimated market value
$428,000
$407,000 - $449,000
$2,936/mo
Price history
| Date | Event | Price |
|---|---|---|
| 8/12/2026 | Listed for sale | $435,000+15.3%$141/sqft |
Source:  Greater Greenville AOR #1600522 Report a problem Greater Greenville AOR #1600522 Report a problem | ||
| 3/18/2023 | Listing removed | -- |
Source:  Great Southern Homes Report a problem Great Southern Homes Report a problem | ||
| 2/2/2023 | Listed for sale | $377,334+2.7%$122/sqft |
Source: Great Southern Homes Report a problem | ||
| 1/12/2023 | Sold | $367,334$119/sqft |
Source:  SAR as distributed by MLS GRID #293461 Report a problem SAR as distributed by MLS GRID #293461 Report a problem | ||
| 11/23/2022 | Pending sale | $367,334$119/sqft |
Source: SAR as distributed by MLS GRID #293461 Report a problem | ||
| 10/10/2022 | Price change | $367,334-2.7%$119/sqft |
Source: SAR as distributed by MLS GRID #293461 Report a problem | ||
| 9/30/2022 | Price change | $377,334-2.6%$122/sqft |
Source: SAR as distributed by MLS GRID #293461 Report a problem | ||
| 8/26/2022 | Listed for sale | $387,334$126/sqft |
Source: SAR as distributed by MLS GRID #293461 Report a problem | ||
Public tax history
| Year | Property taxes | Tax assessment |
|---|---|---|
| 2025 | $2,324 -1.1% | $395,380 +10.1% |
| 2024 | $2,351 -0.6% | $359,050 |
| 2023 | $2,365 | $359,050 |
Find assessor info on the county website
Monthly payment
Est. payment
Payment breakdown
Explore the cost of this home by adjusting the details. Changes won't be saved.Climate risks
Neighborhood: 29673
Nearby schools
GreatSchools rating
- 4/10Robert E. Cashion Elementary SchoolGrades: PK-5Distance: 2.4 mi
- 5/10Woodmont Middle SchoolGrades: 6-8Distance: 2.3 mi
- 7/10Woodmont High SchoolGrades: 9-12Distance: 1.7 mi
Schools provided by the listing agent
- Elementary: Ellen Woodside
- Middle: Woodmont
- High: Woodmont
Source: Greater Greenville AOR. This data may not be complete. We recommend contacting the local school district to confirm school assignments for this home.
- $336,0005 bd3 ba-- sqft18 Steeds Glen Rd, Piedmont, SC 29673Sold

- $352,2105 bd3 ba3k sqft206 Pilcher Dr, Piedmont, SC 29673Off Market
- $347,5005 bd3 ba2.2k sqft10 Steeds Glen Rd, Piedmont, SC 29673Sold
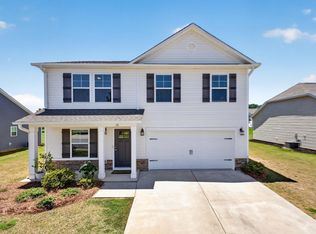
- $322,5203 bd2 ba1.7k sqft210 Pilcher Dr, Piedmont, SC 29673Off Market
- $300,1203 bd2 ba1.5k sqft212 Pilcher Dr, Piedmont, SC 29673Off Market
- $322,4403 bd2 ba1.5k sqft5 Steeds Glen Rd, Piedmont, SC 29673Off Market
- $366,6104 bd3 ba3k sqft109 Callongton Dr, Piedmont, SC 29673Off Market
- $335,2924 bd3 ba2.2k sqft115 Callongton Dr, Piedmont, SC 29673Sold
A local agent can set up tours, give advice and negotiate with sellers.
A local lender can help you make sure your offer is ready when you are.
Similar homes
- $399,9975 bd3 ba3k sqft124 Callongton Dr, Piedmont, SC 29673For Sale
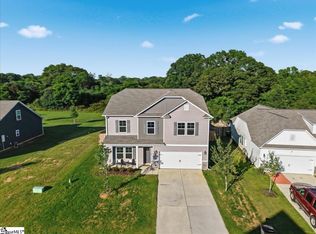 MLS ID #1600008, Miles Maiden, Real Broker, LLC. Greater Greenville AOR
 - $349,0003 bd3 ba1.8k sqft118 Callongton Dr, Piedmont, SC 29673For Sale
 MLS ID #1600996, Linda Moore, Coldwell Banker Caine/Williams. Greater Greenville AOR
 - $358,0004 bd3 ba2.3k sqft304 Videre Woods Ct, Piedmont, SC 29673For Sale
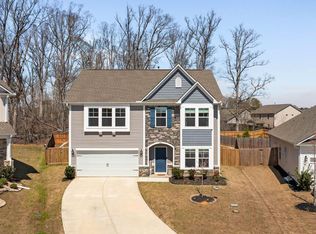 MLS ID #1599865, Amanda Braghirol, Upstate Experts Realty. Greater Greenville AOR
 - $430,0005 bd4 ba2.8k sqft717 Pollyanna Dr, Greenville, SC 29605For Sale
 MLS ID #20304820, BRITT BRANDT, Real Home International. WUMLS
 - $379,9994 bd3 ba2.7k sqft411 Whittier St, Greenville, SC 29605For SaleMLS ID #1600733, Christopher Ortiz, Community First Realty. Greater Greenville AOR
- $349,0003 bd2 ba1.7k sqft100 Callongton Dr, Piedmont, SC 29673For SaleMLS ID #1597519, Stephanie Wilson, EXP Realty LLC. Greater Greenville AOR
- $424,9005 bd4 ba2.9k sqft509 Tilson Rd, Piedmont, SC 29673New ConstructionGreater Greenville AOR
- $589,0003 bd3 ba2.8k sqft109 Fitzwilliam Pl, Piedmont, SC 29673For SaleMLS ID #1600235, Avery Glover, Keller Williams DRIVE. Greater Greenville AOR
- $489,9003 bd3 ba2.3k sqft100 Arbor Woods Ln, Piedmont, SC 29673For SaleMLS ID #20303471, Erin Parker, BHHS C Dan Joyner - Office A. WUMLS
- from $422,9005 bd3 ba2.6k sqftChatham Plan, Cedar Shoals - Signature Collection, Piedmont, SC 29673New ConstructionMeritage Homes
- $419,0005 bd3 ba2.6k sqft118 Cedar Shoals Way, Piedmont, SC 29673For SaleMLS ID #20301720, Aubree Lewis, Keller Williams DRIVE. WUMLS
- from $534,9953 bd3 ba2.9k sqftFlynn Elite Plan, Westpoint Gardens by Toll Brothers, Piedmont, SC 29673New ConstructionToll Brothers Inc.
- from $326,9905 bd3 ba2.3k sqftROBIE Plan, Cloverdale Hills, Piedmont, SC 29673New ConstructionDR Horton
- from $444,9005 bd3 ba2.7k sqftJamestown Plan, Cedar Shoals - Signature Collection, Piedmont, SC 29673New ConstructionMeritage Homes
- from $348,9004 bd3 ba2k sqftSydney Plan, Cedar Shoals – Heritage Collection, Piedmont, SC 29673New ConstructionMeritage Homes
- $439,9004 bd3 ba2.3k sqft2 Hartline Ct, Greenville, SC 29605For SaleMLS ID #1597340, Michelle Peterson, BHHS C Dan Joyner - Midtown. Greater Greenville AOR
- $405,0003 bd2 ba1.9k sqft19 Holcombe Rd, Piedmont, SC 29673For SaleMLS ID #1593128, Angela Franco, Realty One Group Freedom. Greater Greenville AOR
- $599,0005 bd5 ba2.6k sqft419 Griffin Rd, Piedmont, SC 29673New ConstructionMLS ID #1596539, Jennie Foster, Bluefield Realty Group. Greater Greenville AOR
- from $414,9005 bd4 ba2.9k sqftJohnson Plan, Cedar Shoals - Signature Collection, Piedmont, SC 29673New ConstructionMeritage Homes
- $472,9005 bd4 ba2.5k sqft106 Fitzwilliam Pl, Piedmont, SC 29673New ConstructionGreater Greenville AOR
