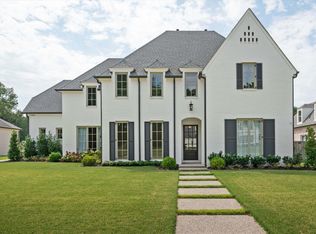
Located in a prestigious gated Germantown community, this custom home by Frank Gusmus & architect David Anderson showcases timeless craftsmanship. The chef’s kitchen features two oversized islands, ideal for both prep & dining, along with high-end appliances and custom light fixtures. With 5 bedrooms, 4 baths, and a spacious bonus room, the layout includes two bedrooms on the main level for added convenience. The luxurious primary suite boasts an absolutely stunning en-suite bath with custom tile work, a soaking tub, and a zero-entry walk- in shower. Outside, a covered patio and large backyard offer year-round relaxation and entertainment. This property offers a unique combination of thoughtful design, elegant finishes, and a prime location, perfectly suited for the most discerning buyer.
New construction
$1,135,000
9140 Cheatham Ln, Germantown, TN 38138
5beds
4,450sqft
Est.: Get pre-qualified
Single Family Residence
Built in 2025
0.3 Acres Lot
$1,120,600 Zestimate®
$255/sqft
$-- HOA
What's special
Two oversized islandsLarge backyardAbsolutely stunning en-suite bathZero-entry walk-in showerCovered patioSpacious bonus roomCustom light fixtures
- 6 hours |
- 80 |
- 2 |
Zillow last checked:
Listing updated:
Listed by:
Meredith S Vezina,
Keller Williams 901-261-7900
Source: MAAR,MLS#: 10222807
Tour with a local agent
Facts & features
Interior
Bedrooms & bathrooms
- Bedrooms: 5
- Bathrooms: 4
- Full bathrooms: 4
Primary bedroom
- Features: Hardwood Floor, Smooth Ceiling, Walk-In Closet(s)
- Level: First
- Area: 255
- Dimensions: 15 x 17
Bedroom 2
- Features: Hardwood Floor, Shared Bath, Walk-In Closet(s)
- Level: First
- Area: 195
- Dimensions: 13 x 15
Bedroom 3
- Area: 192
- Dimensions: 12 x 16
Bedroom 4
- Area: 168
- Dimensions: 12 x 14
Primary bathroom
- Features: Full Bath
Dining room
- Features: Separate Dining Room
- Area: 221
- Dimensions: 13 x 17
Kitchen
- Features: Breakfast Bar, Pantry, Kitchen Island
Living room
- Area: 418
- Dimensions: 19 x 22
Heating
- Central
Cooling
- Central Air
Features
- 1 or More BR Down, Primary Down, Vaulted/Coffered Primary, Luxury Primary Bath, Double Vanity Bath, Separate Tub & Shower, Full Bath Down, Square Feet Source: Floor Plans (Builder/Architecture)
- Flooring: Part Hardwood, Part Carpet, Tile
- Has fireplace: No
Interior area
- Total interior livable area: 4,450 sqft
Property
Parking
- Total spaces: 3
- Parking features: Driveway/Pad, Garage Faces Rear
- Has garage: Yes
- Covered spaces: 3
- Has uncovered spaces: Yes
Features
- Stories: 2
- Patio & porch: Covered Patio
- Pool features: None
Lot
- Size: 0.3 Acres
- Dimensions: .30
- Features: Level, Professionally Landscaped
Details
- Parcel number: G0243TB00006
Construction
Type & style
- Home type: SingleFamily
- Architectural style: Traditional
- Property subtype: Single Family Residence
Materials
- Brick Veneer
Condition
- New construction: Yes
- Year built: 2025
Details
- Builder name: Frank Gusmus
Community & HOA
Community
- Subdivision: Olde Field Green
Location
- Region: Germantown
Financial & listing details
- Price per square foot: $255/sqft
- Tax assessed value: $395,900
- Annual tax amount: $4,434
- Price range: $1.1M - $1.1M
- Date on market: 5/31/2026
- Cumulative days on market: 1445 days
Estimated market value
$1,120,600
$1.06M - $1.18M
$4,863/mo
Price history
| Date | Event | Price |
|---|---|---|
| 5/31/2026 | Listed for sale | $1,135,000$255/sqft |
Source:  MAAR #10222807 Report a problem MAAR #10222807 Report a problem | ||
| 5/31/2026 | Listing removed | $1,135,000$255/sqft |
Source: MAAR #10208981 Report a problem | ||
| 5/19/2026 | Price change | $1,135,000-1.3%$255/sqft |
Source: MAAR #10208981 Report a problem | ||
| 3/27/2026 | Price change | $1,150,000-2.1%$258/sqft |
Source: MAAR #10208981 Report a problem | ||
| 11/2/2025 | Listed for sale | $1,175,000-1.7%$264/sqft |
Source: MAAR #10208981 Report a problem | ||
| 11/2/2025 | Listing removed | $1,195,000$269/sqft |
Source: MAAR #10181782 Report a problem | ||
| 5/16/2025 | Price change | $1,195,000-4.4%$269/sqft |
Source: MAAR #10181782 Report a problem | ||
| 9/23/2024 | Price change | $1,250,000+455.6%$281/sqft |
Source: MAAR #10181782 Report a problem | ||
| 2/1/2024 | Listed for sale | $225,000$51/sqft |
Source: MAAR #10132130 Report a problem | ||
| 8/29/2022 | Pending sale | $225,000$51/sqft |
Source: MAAR #10132130 Report a problem | ||
| 8/26/2022 | Listed for sale | $225,000$51/sqft |
Source: MAAR #10132130 Report a problem | ||
Public tax history
| Year | Property taxes | Tax assessment |
|---|---|---|
| 2025 | $4,434 +50.8% | $98,975 +76% |
| 2024 | $2,941 | $56,250 |
Find assessor info on the county website
Monthly payment
Est. payment$--/mo
Payment breakdown
Explore the cost of this home by adjusting the details. Changes won't be saved.
All calculations are estimates and provided by Zillow, Inc. for informational purposes only. Actual amounts may vary.
HOA fees may include property taxes on listings classified as Co-Ops. Contact the listing agent and/or owner for fee details.
Mortgage interest rates are dependent on a number of factors, including credit score, down payment, and repayment length. Interest rate data provided by Zillow Group Marketplace, Inc. as of 1/1/1970 from various mortgage lenders with which we have lead or other similar arrangements; the Estimated Payment is an average of those rates.
See how much you could borrow to make a competitive offer.
Climate risks
Neighborhood: 38138
Nearby schools
GreatSchools rating
- 7/10Forest Hill Elementary SchoolGrades: PK-5Distance: 0.5 mi
- 7/10Houston Middle SchoolGrades: 6-8Distance: 3.3 mi
- 9/10Houston High SchoolGrades: 9-12Distance: 3.2 mi

A local agent can set up tours, give advice and negotiate with sellers.
A local lender can help you make sure your offer is ready when you are.


- Tennessee
- Shelby County
- Germantown
- 38138
- 9140 Cheatham Ln
Nearby cities
Nearby zip codes
Other Germantown Topics
