Welcome to this inviting, single-level ranch-style home with open floor plan, situated on a corner lot! Featuring 3 bedrooms, 2 bathrooms, and a separate office/den/study, this home offers a comfortable and functional floor plan. Large windows fill the home with natural light, creating a bright and welcoming atmosphere. The kitchen features Samsung stainless steel appliances and a convenient corner pantry. The primary suite offers a walk-in closet and a private bathroom complete with double sinks, a relaxing soaking tub, and beautiful custom tile work. Both additional bedrooms feature custom closets for added organization and storage. Conveniently located near schools, shopping, and everyday amenities, this home offers the comfort and convenience of single-level living. With an opportunity to create your own outdoor space, this property is ready for your personal touch. The yard offers a wonderful opportunity to bring your own landscaping vision to life, creating an outdoor space that is uniquely yours. Come take a look and see all this home has to offer!
For sale
$380,000
1827 Dingo Run, Blackfoot, ID 83221
3beds
1,479sqft
Single Family Residence
Built in 2022
7,840 Square Feet Lot
$-- Zestimate®
$257/sqft
$-- HOA
What's special
Inviting single-level ranch-style homeOpen floor planSamsung stainless steel appliancesCorner lotBeautiful custom tile workConvenient corner pantryRelaxing soaking tub
- 7 days
- 254
- 14
Likely to sell faster than
Zillow last checked:
Listing updated:
Listed by:
Lisa Williams 208-680-2143,
Western Realty,
Kim Wolfley 208-680-2678,
Western Realty
Source: SRMLS,MLS#: 2189885
Facts & features
Interior
Bedrooms & bathrooms
- Bedrooms: 3
- Bathrooms: 2
- Full bathrooms: 2
- Main level bathrooms: 2
- Main level bedrooms: 3
Kitchen
- Level: Main
Living room
- Level: Main
Basement
- Area: 0
Office
- Level: Main
Heating
- Natural Gas, Forced Air
Cooling
- Central Air
Appliances
- Included: Dishwasher, Disposal, Microwave, Electric Range, Refrigerator, Gas Water Heater, Water Softener Owned, Plumbed For Water Softener
- Laundry: Main Level, Laundry Room
Features
- Ceiling Fan(s), Vaulted Ceiling(s), Walk-In Closet(s), Master Downstairs, Master Bath, Office, Pantry
- Flooring: Luxury Vinyl, Carpet
- Basement: Crawl Space
- Has fireplace: No
- Fireplace features: None
Interior area
- Total structure area: 1,479
- Total interior livable area: 1,479 sqft
- Finished area above ground: 1,479
- Finished area below ground: 0
Property
Parking
- Total spaces: 2
- Parking features: 2 Stalls, Attached, Garage Door Opener, Concrete
- Attached garage spaces: 2
- Has uncovered spaces: Yes
Features
- Levels: One
- Stories: 1
- Patio & porch: 1, Covered, Porch
- Fencing: None
Lot
- Size: 7,840 Square Feet
- Features: Corner Lot, Level, Low Traffic, Near Schools, No Landscaping
Details
- Parcel number: RP1300132
- Zoning description: Blackfoot-R1-Residential
Construction
Type & style
- Home type: SingleFamily
- Property subtype: Single Family Residence
Materials
- Frame, Primary Exterior Material: Vinyl Siding
- Foundation: Concrete Perimeter
Condition
- Year built: 2022
Utilities & green energy
- Electric: Idaho Power
- Sewer: Public Sewer
- Water: Public
Community & HOA
Community
- Subdivision: Lnr West Subdivision-Bing
HOA
- Has HOA: No
Location
- Region: Blackfoot
Financial & listing details
- Price per square foot: $257/sqft
- Tax assessed value: $331,815
- Annual tax amount: $2,231
- Date on market: 10/17/2026
- Listing terms: Cash,Conventional,FHA,RD,VA Loan
- Inclusions: Electric Range//Oven Hood, Microwave, Dishwasher, Refrigerator (All Stainless Steel), Water Sofner
- Exclusions: All Sellers Personal Property Negotiable Items Are As Follows: Clothes Washer And Dryer, Pots And Pans Rack On Wall Near Dining Table.
Estimated market value
Not available
Estimated sales range
Not available
Not available
Price history
| Date | Event | Price |
|---|---|---|
| 10/17/2026 | Listed for sale | $380,000+3%$257/sqft |
Source:  SRMLS #2189885 Report a problem | ||
| 5/26/2023 | Listing removed | -- |
Source:  PCTMLS #571837 Report a problem | ||
| 4/26/2023 | Pending sale | $369,000$249/sqft |
Source: PCTMLS #571837 Report a problem | ||
| 12/16/2022 | Price change | $369,000-2.6%$249/sqft |
Source: SRMLS #2150538 Report a problem | ||
| 10/26/2022 | Price change | $379,000-2.6%$256/sqft |
Source: SRMLS #2150538 Report a problem | ||
| 9/25/2022 | Listing removed | -- |
Source: Zillow Rental Manager Report a problem | ||
| 9/22/2022 | Listed for sale | $389,000$263/sqft |
Source: PCTMLS #571837 Report a problem | ||
| 8/26/2022 | Listed for rent | $2,500$2/sqft |
Source: Zillow Rental Manager Report a problem | ||
Public tax history
| Year | Property taxes | Tax assessment |
|---|---|---|
| 2025 | $1,944 -23.1% | $331,815 |
| 2024 | $2,528 +262.6% | $331,815 +478.4% |
| 2023 | $697 -10.3% | $57,365 |
| 2022 | $777 +378.2% | $57,365 +664.9% |
| 2021 | $162 +1.5% | $7,500 |
| 2020 | $160 +4298.9% | $7,500 +4587.5% |
| 2019 | $4 | $160 |
Find assessor info on the county website
Monthly payment
Est. payment
Payment breakdown
Explore the cost of this home by adjusting the details. Changes won't be saved.Climate risks
Neighborhood: 83221
Nearby schools
Schools provided by the listing agent
- Elementary: STALKER 55EL
- Middle: Mountain View Middle Scool
- High: BLACKFOOT 55HS
Source: SRMLS. This data may not be complete. We recommend contacting the local school district to confirm school assignments for this home.

Similar homes
- $359,0003 bd2 ba1.4k sqft1119 Sweetwater Ln, Blackfoot, ID 83221For Sale
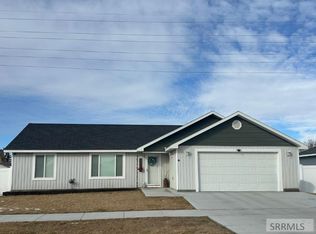 MLS ID #2182218, Tami Fairchild, Heartland Real Estate. SRMLS
- $--4 bd2 ba1.1k sqft931 York Dr, Blackfoot, ID 83221Auction
 Auction.com 2
- $315,0002 bd2 ba1.3k sqft1277 Gary Dr, Blackfoot, ID 83221For Sale
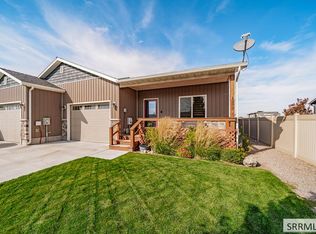 MLS ID #2189638, Whitney Clark, Idahoan Realty. SRMLS
- $425,0004 bd3 ba1.9k sqft506 W 37 S, Blackfoot, ID 83221For Sale
 MLS ID #2188783, Tami Fairchild, Heartland Real Estate. SRMLS
