Welcome to this beautifully designed 3-bedroom home offering a spacious, open-concept layout with thoughtful upgrades throughout. A striking rotunda entry creates an inviting first impression, complemented by a private study and an elegant formal dining room with plenty of space for entertaining. The kitchen features built-in stainless steel appliances, custom cabinetry, a decorative wood vent hood, granite countertops, and a gas cooktop with convenient pot-and-pan storage. Hardwood flooring enhances the main living areas, while a stunning floor-to-ceiling stone fireplace serves as the centerpiece of the living room. The oversized primary suite offers a peaceful retreat with a comfortable sitting area overlooking the backyard, thoughtfully separated from the secondary bedrooms for added privacy. Outside, enjoy a beautifully maintained yard with stained fencing, fresh sod, landscaped flower beds, and an extended covered patio complete with a gas connection for outdoor grilling. Additional highlights include a distinctive brick exterior, an impressive 8-foot entry door, and full rain gutters. Combining timeless finishes, functional living spaces, and inviting outdoor amenities, this home is ready to impress.
For sale
$499,000
2018 Ranchwood Dr, Wylie, TX 75098
3beds
2,314sqft
Single Family Residence
Built in 2023
8,276 Square Feet Lot
$485,400 Zestimate®
$216/sqft
$46/mo HOA
What's special
Distinctive brick exteriorGranite countertopsLandscaped flower bedsFresh sodPrivate studyStriking rotunda entryDecorative wood vent hood
- 10 hours
- 37
- 7
Zillow last checked:
Listing updated:
Listed by:
Fahri Olgundeney 0687864 469-805-7067,
Compass RE Texas, LLC 214-814-8100,
Yusuf Aydin 0825443 469-354-3340,
Compass RE Texas, LLC
Source: NTREIS,MLS#: 21417911
Facts & features
Interior
Bedrooms & bathrooms
- Bedrooms: 3
- Bathrooms: 4
- Full bathrooms: 2
- 1/2 bathrooms: 2
Primary bedroom
- Features: Dual Sinks, En Suite Bathroom, Garden Tub/Roman Tub, Sitting Area in Primary, Separate Shower, Walk-In Closet(s)
- Level: First
- Dimensions: 13 x 23
Bedroom
- Features: Walk-In Closet(s)
- Level: First
- Dimensions: 12 x 11
Bedroom
- Level: First
- Dimensions: 10 x 10
Breakfast room nook
- Features: Breakfast Bar, Built-in Features, Eat-in Kitchen, Granite Counters, Kitchen Island, Pantry
- Level: First
- Dimensions: 11 x 8
Dining room
- Level: First
- Dimensions: 15 x 14
Kitchen
- Features: Breakfast Bar, Built-in Features, Eat-in Kitchen, Kitchen Island, Pantry, Stone Counters, Walk-In Pantry
- Level: First
- Dimensions: 11 x 10
Living room
- Features: Ceiling Fan(s), Fireplace
- Level: First
- Dimensions: 16 x 22
Office
- Level: First
- Dimensions: 11 x 10
Appliances
- Included: Dishwasher
Features
- Built-in Features
- Has basement: No
- Number of fireplaces: 1
- Fireplace features: Living Room
Interior area
- Total interior livable area: 2,314 sqft
Video & virtual tour
Property
Parking
- Total spaces: 2
- Parking features: Door-Single, Garage Faces Front, Garage, Garage Door Opener
- Attached garage spaces: 2
Features
- Levels: One
- Stories: 1
- Pool features: None
Lot
- Size: 8,276 Square Feet
Details
- Parcel number: R1235900A01501
Construction
Type & style
- Home type: SingleFamily
- Architectural style: Detached
- Property subtype: Single Family Residence
Condition
- Year built: 2023
Utilities & green energy
- Sewer: Public Sewer
- Utilities for property: Sewer Available
Community & HOA
Community
- Subdivision: Emerald Vista
HOA
- Has HOA: Yes
- Services included: All Facilities
- HOA fee: $550 annually
- HOA name: Principal Management Group
- HOA phone: 214-766-9004
Location
- Region: Wylie
Financial & listing details
- Price per square foot: $216/sqft
- Tax assessed value: $499,758
- Date on market: 10/22/2026
- Cumulative days on market: 1 day
Estimated market value
$485,400
$461,000 - $510,000
$2,654/mo
Price history
| Date | Event | Price |
|---|---|---|
| 10/22/2026 | Listed for sale | $499,000-8.9%$216/sqft |
Source: NTREIS #21417911 Report a problem | ||
| 6/29/2024 | Listing removed | -- |
Source: Zillow Rentals Report a problem | ||
| 6/26/2024 | Listed for rent | $3,600$2/sqft |
Source: Zillow Rentals Report a problem | ||
| 6/17/2023 | Sold | -- |
Source: NTREIS #20148383 Report a problem | ||
| 5/18/2023 | Pending sale | $548,000$237/sqft |
Source: NTREIS #20148383 Report a problem | ||
| 5/8/2023 | Price change | $548,000-3.4%$237/sqft |
Source: NTREIS #20148383 Report a problem | ||
| 2/17/2023 | Price change | $567,112-4.2%$245/sqft |
Source: NTREIS #20148383 Report a problem | ||
| 1/9/2023 | Price change | $592,112+13.4%$256/sqft |
Source: NTREIS #20148383 Report a problem | ||
| 11/17/2022 | Price change | $522,112-1.3%$226/sqft |
Source: NTREIS #20148383 Report a problem | ||
| 10/14/2022 | Price change | $529,112-4.2%$229/sqft |
Source: NTREIS #20148383 Report a problem | ||
| 9/15/2022 | Price change | $552,112-1.8%$239/sqft |
Source: NTREIS #20148383 Report a problem | ||
| 8/26/2022 | Price change | $562,112-5.1%$243/sqft |
Source: NTREIS #20148383 Report a problem | ||
| 8/24/2022 | Listed for sale | $592,112$256/sqft |
Source: NTREIS #20148383 Report a problem | ||
Public tax history
| Year | Property taxes | Tax assessment |
|---|---|---|
| 2026 | -- | $499,758 -6.1% |
| 2025 | $10,194 -1.5% | $532,301 +1.6% |
| 2024 | $10,353 +67.9% | $524,164 +68.5% |
| 2023 | $6,165 +392% | $311,067 +444.7% |
| 2022 | $1,253 | $57,112 |
Find assessor info on the county website
Monthly payment
Est. payment
Payment breakdown
Explore the cost of this home by adjusting the details. Changes won't be saved.Climate risks
Neighborhood: 75098
Nearby schools
Schools provided by the listing agent
- Elementary: Cox
- Middle: Harrison
- High: Wylie East
- District: Wylie ISD
Source: NTREIS. This data may not be complete. We recommend contacting the local school district to confirm school assignments for this home.
Similar homes
- $530,0004 bd3 ba2.9k sqft1045 Manchester Dr, Wylie, TX 75098For Sale
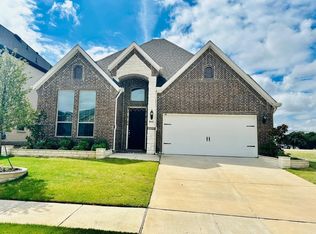 MLS ID #21414832, Krishna Madhireddy. NTREIS
- $529,0004 bd4 ba3.3k sqft1501 Coyote Ridge Rd, Wylie, TX 75098For Sale
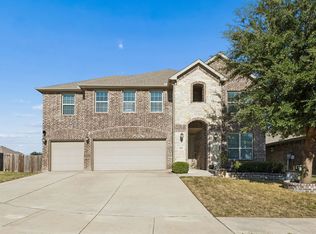 MLS ID #21409271, Alp Yaradanakul. NTREIS
- $500,0004 bd4 ba3.2k sqft913 Birchwood Dr, Wylie, TX 75098For Sale
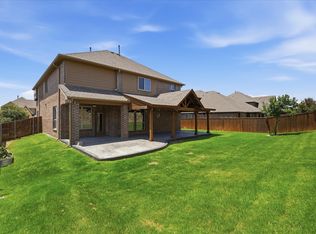 MLS ID #21330677, Katy Druce. NTREIS
- $499,8004 bd3 ba3.3k sqft2901 Montague Trl, Wylie, TX 75098For Sale
 MLS ID #21345694, Cristina Rosenthal. NTREIS
